Skip main navigation
Sold
  • Price Unknown

    3007 S Parkway Ct, Emporia, KS 66801

    5beds
    2,892sqft
    Single Family Residence, Residential
    Built in 2005
    8,712 Square Feet Lot
    $374,900 Zestimate®
    $--/sqft
    $2,239 Estimated rent

    Home value

    $374,900

    Estimated sales range

    Not available

    $2,239/mo

    Zestimate® history
    Loading
    Loading...

    Owner options

    List your home for rent

    $2,239/mo

    Rent Zestimate®

    Find your next renter with Zillow Rental Manager. Plus, with online applications, you can quickly screen prospective tenants – for free.

    Learn more

    $2,239/mo

    Rent Zestimate®

    Refinance and save

    Refinancing to a lower rate could help reduce your monthly payments and save thousands over the life of the loan.

    See today's rates

    Explore your selling options

    Work with a Zillow partner agent

    Leverage their expertise and Zillow's premium Showcase listings to get your home seen by more buyers.

    Get started

    List with your own agent

    Get your home in front of millions of buyers by listing it on Zillow.

    Learn how to do it

    Sell it yourself

    Take full control of how buyers see your home on Zillow by listing For Sale by Owner (FSBO).

    List your home

    What's special

    Low-maintenance exteriorFully finished basementGenerous pantryBuilt-in automatic trash canHardwood floorsCovered front porchBackyard patio
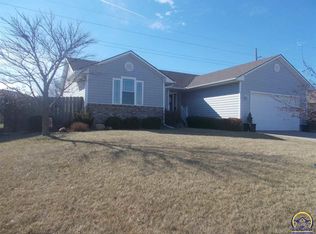
    This home truly feels brand new. Offering 5 bedrooms, 3 bathrooms and nearly 2,900 square feet of beautifully finished living space, this immaculate Northwest ranch is move-in ready! Tucked away on a quiet cul-de-sac just around the corner from Timmerman Elementary, the location is hard to beat. It is within walking distance to secondary schools and walking trails, and just minutes from shopping and everyday conveniences. Significant updates provide peace of mind, including a new roof and gutters, high efficiency HVAC system, on demand tankless water heater, and a fully finished basement. The lower level offers additional living space with custom built-ins, two spacious bedrooms with walk-in closets, and a full bathroom. From the moment you enter, the home feels open, functional, and thoughtfully designed with quality custom finishes throughout. Hardwood floors, quartz countertops, Schmidt custom cabinetry, and stainless steel kitchen appliances elevate the space. The kitchen is a standout, featuring a large island, built-in automatic trash can, appliance garage, deep drawers, abundant cabinet space, and a generous pantry, making it ideal for both everyday living and entertaining. The primary suite is spacious and inviting, complete with a huge walk-in closet and a double vanity. Two guest bedrooms are located on the opposite side of the home and share a hall bath, creating an ideal split bedroom layout. Outside, enjoy a low-maintenance exterior, sprinkler system, covered front porch, and a backyard patio. The fully fenced yard offers plenty of space for entertaining, gardening, or kids and pets to play. A double-car garage and additional storage shed provide ample room for vehicles, tools, and outdoor gear. If you are looking for new construction condition without the new construction price, this home is a must-see, and even comes with a one-year home warranty!

    Zillow last checked:

    Listing updated:

    Listed by:

    Katie Mathews 620-344-2943,

    RE/MAX EK Real Estate

    Bought with:

    Jeff Kitselman, 00220094

    RE/MAX EK Real Estate

    Source: Sunflower AOR as distributed by MLS GRID,MLS#: 242876MLS Logo

    Facts & features

    Interior

    Bedrooms & bathrooms
    • Bedrooms: 5
    • Bathrooms: 3
    • Full bathrooms: 3
    Primary bedroom
    • Level: Main
    • Area: 210
    • Dimensions: 14x15
    Bedroom 2
    • Level: Main
    • Area: 126.5
    • Dimensions: 11x11.5
    Bedroom 3
    • Level: Main
    • Area: 121
    • Dimensions: 11x11
    Bedroom 4
    • Level: Basement
    • Area: 132
    • Dimensions: 11x12
    Other
    • Level: Basement
    • Area: 168
    • Dimensions: 12x14
    Dining room
    • Level: Main
    • Area: 132
    • Dimensions: 11x12
    Family room
    • Level: Basement
    • Area: 400
    • Dimensions: 20x20
    Kitchen
    • Level: Main
    • Area: 115
    • Dimensions: 10x11.5
    Laundry
    • Level: Main
    • Area: 64
    • Dimensions: 8x8
    Living room
    • Level: Main
    • Area: 280
    • Dimensions: 14x20
    Recreation room
    • Level: Basement
    • Area: 156
    • Dimensions: 12x13
    Appliances
    • Included: Electric Range, Oven, Microwave, Dishwasher, Refrigerator, Disposal
    • Laundry: Main Level
    Features
    • Vaulted Ceiling(s)
    • Flooring: Hardwood, Ceramic Tile, Carpet
    • Basement: Sump Pump,Concrete,Finished
    • Number of fireplaces: 1
    • Fireplace features: One, Family Room, Basement, Electric
    Interior area
    • Total structure area: 2,892
    • Total interior livable area: 2,892 sqft
    • Finished area above ground: 1,496
    • Finished area below ground: 1,396

    Property

    Parking
    • Total spaces: 2
    • Parking features: Attached, Auto Garage Opener(s)
    • Attached garage spaces: 2
    Features
    • Patio & porch: Patio
    • Fencing: Fenced
    • On waterfront: Yes
    Lot
    • Size: 8,712 Square Feet
    • Dimensions: 76 x 120
    • Features: Sprinklers In Front, Cul-De-Sac
    Details
    • Parcel number: R10386
    • Special conditions: Standard,Arm's Length

    Construction

    Type & style
    • Home type: SingleFamily
    • Architectural style: Ranch
    • Property subtype: Single Family Residence, Residential
    Materials
    • Roof: Composition
    Condition
    • Year built: 2005

    Community & HOA

    Community
    • Subdivision: Crestview Lakes
    HOA
    • Has HOA: No
    Location
    • Region: Emporia

    Financial & listing details

    • Tax assessed value: $308,800
    • Annual tax amount: $5,897
    • Date on market: 2/3/2026
    • Cumulative days on market: 19 days

    Price history

    DateEventPrice
    3/20/2026Sold--
    Source: Sunflower AOR as distributed by MLS GRID #242876 Report a problem
    2/22/2026Pending sale$372,000$129/sqft
    Source: Sunflower AOR as distributed by MLS GRID #242876 Report a problem
    2/13/2026Price change$372,000-1.8%$129/sqft
    Source: Sunflower AOR as distributed by MLS GRID #242876 Report a problem
    2/3/2026Listed for sale$379,000+26.4%$131/sqft
    Source: Sunflower AOR as distributed by MLS GRID #242876 Report a problem
    11/1/2024Sold--
    Source: Sunflower AOR as distributed by MLS GRID #236109 Report a problem
    9/16/2024Pending sale$299,900$104/sqft
    Source: Sunflower AOR as distributed by MLS GRID #236109 Report a problem
    9/15/2024Listed for sale$299,900+22.5%$104/sqft
    Source: Sunflower AOR as distributed by MLS GRID #236109 Report a problem
    12/10/2018Sold--
    Source: Agent Provided Report a problem
    10/30/2018Price change$244,900-2%$85/sqft
    Source: Ek Real Estate #203397 Report a problem
    9/5/2018Listed for sale$249,900+16.2%$86/sqft
    Source: Ek Real Estate, Inc. #203397 Report a problem
    5/10/2016Sold--
    Source: Agent Provided Report a problem
    4/5/2016Pending sale$215,000$74/sqft
    Source: Emporia Realty Group #24027 Report a problem
    3/24/2016Listed for sale$215,000+20.4%$74/sqft
    Source: Emporia Realty Group #24027 Report a problem
    1/21/2014Sold--
    Source: Agent Provided Report a problem
    10/30/2013Price change$178,500-2.7%$62/sqft
    Source: Farm & Home Real Estate #21332 Report a problem
    9/18/2013Listed for sale$183,500$63/sqft
    Source: Farm & Home Real Estate #21332 Report a problem

    Public tax history

    YearProperty taxesTax assessment
    2025$5,897 +12.1%$35,512 +10.5%
    2024$5,260 +5%$32,143 +6%
    2023$5,011 +8.3%$30,337 +5%
    2022$4,625 +5.8%$28,888 +5%
    2021$4,371 $27,519 -1%
    2020-- $27,784 +4.2%
    2019-- $26,668 +4.4%
    2018-- $25,553 +3.9%
    2017-- $24,587 +21.5%
    2016-- $20,228 0%
    2015-- $20,229 +4.1%
    2014-- $19,431
    2013-- $19,431 +2.3%
    2012-- $18,998
    2011-- --
    2010-- $18,998 -3%
    2009-- $19,585 -1.5%
    2008-- $19,884
    Find assessor info on the county website

    Neighborhood: 66801

    Nearby schools

    GreatSchools rating
    Schools provided by the listing agent
    • Elementary: Timmerman Elementary School/USD 253
    • Middle: Emporia Middle School/USD 253
    • High: Emporia High School/USD 253

    Source: Sunflower AOR as distributed by MLS GRID. This data may not be complete. We recommend contacting the local school district to confirm school assignments for this home.