Welcome to your private retreat in town! This spacious walk-out ranch sits on 1.1 acres and offers over 3,877 finished square feet of functional living space. This property offers space and privacy and that’s hard to find inside the city limits. With 5 bedrooms and 3.5 bathrooms this home delivers space to spread out and ample room to grow. The main floor features 2,477 square feet of inviting living space filled with natural light and generous sized rooms. The kitchen is designed to enjoy with abundant cabinetry, expansive counter space (quartz tops) and a large island that is ideal for both everyday living and entertaining. Just off the kitchen one will find a great room with space for a formal dining table and front row seating for the wood burning fireplace. The primary suite offers a nice retreat with its own bath and deck, while two additional main-floor bedrooms provide convenience for family or guests. Downstairs, the 1,400 finished square foot finished walk-out basement expands your living options with a large recreation area, wet bar, two additional bedrooms, a full bathroom, and direct access to the fenced backyard. The basement is near perfect for that game of pool or ping pong, multi-generational living, or creating an media space. There is also ample unfished space down here for storage. One of the standout features of this property is the additional basement garage/shop area, offering incredible versatility. Whether you need space for hobbies, a workshop, lawn equipment, ATV storage, or extra vehicle parking, this area provides the convenience that’s hard to find. This home is a must see in beautiful country club heights. Come see all the features and fantastic space that this home has to offer today.
Pending
Price cut: $10K (8/17)
$375,000
2101 Canterbury Rd, Emporia, KS 66801
5beds
3,877sqft
Single Family Residence, Residential
Built in 1960
1.1 Acres Lot
$-- Zestimate®
$97/sqft
$-- HOA
What's special
Generous sized roomsSpacious walk-out ranchNatural lightLarge recreation areaTwo additional main-floor bedroomsWet bar
- 184 days
- 53
- 0
Zillow last checked:
Listing updated:
Listed by:
Aaron Sewell 620-366-0793,
RE/MAX EK Real Estate
Source: Sunflower AOR as distributed by MLS GRID,MLS#: 243915
Facts & features
Interior
Bedrooms & bathrooms
- Bedrooms: 5
- Bathrooms: 4
- Full bathrooms: 3
- 1/2 bathrooms: 1
Rooms
- Room types: Formal Living Room, 1st Floor Primary Bedroom, Primary Bath, Rec Room, Workshop, 1st Fl Full Bath
Primary bedroom
- Level: Main
- Area: 210
- Dimensions: 15 x 14
Bedroom 2
- Level: Main
- Area: 180
- Dimensions: 12 x 15
Bedroom 3
- Level: Main
- Area: 168
- Dimensions: 12 x 14
Bedroom 4
- Level: Basement
- Area: 138
- Dimensions: 11.5 x 12
Other
- Level: Basement
- Area: 138
- Dimensions: 11.5 x 12
Dining room
- Level: Main
- Area: 161.33
- Dimensions: 14'8 x11
Family room
- Level: Main
- Area: 349.08
- Dimensions: 23'8 x 14'9
Kitchen
- Level: Main
- Area: 323.75
- Dimensions: 18.5 x 17.5
Laundry
- Level: Basement
- Area: 176
- Dimensions: 16x11
Living room
- Level: Main
- Area: 230
- Dimensions: 20 x 11.5
Recreation room
- Level: Basement
- Area: 961
- Dimensions: 62 x 15.5
Heating
- Has Heating (Unspecified Type)
Cooling
- Central Air
Appliances
- Included: Electric Range, Dishwasher, Refrigerator, Disposal
- Laundry: Main Level
Features
- Central Vacuum, Wet Bar, Sheetrock
- Flooring: Hardwood, Vinyl, Ceramic Tile, Carpet
- Windows: Insulated Windows, Storm Window(s)
- Basement: Sump Pump,Concrete,Full,Partially Finished,Walk-Out Access
- Number of fireplaces: 2
- Fireplace features: Two, Wood Burning, Gas Starter, Family Room, Basement
Interior area
- Total structure area: 3,877
- Total interior livable area: 3,877 sqft
- Finished area above ground: 2,477
- Finished area below ground: 1,400
Property
Parking
- Total spaces: 3
- Parking features: Attached, Extra Parking, Auto Garage Opener(s)
- Attached garage spaces: 3
Features
- Patio & porch: Patio, Deck
- Fencing: Privacy
Lot
- Size: 1.1 Acres
- Dimensions: 323 x 227
- Features: Corner Lot, Wooded
Details
- Parcel number: R6814
- Special conditions: Standard
Construction
Type & style
- Home type: SingleFamily
- Architectural style: Ranch
- Property subtype: Single Family Residence, Residential
Materials
- Metal Siding
- Roof: Composition
Condition
- Year built: 1960
Utilities & green energy
- Water: Public
Community & HOA
Community
- Subdivision: Other
HOA
- Has HOA: No
Location
- Region: Emporia
Financial & listing details
- Price per square foot: $97/sqft
- Tax assessed value: $328,000
- Annual tax amount: $6,274
- Date on market: 4/11/2026
- Cumulative days on market: 139 days
Estimated market value
Not available
Estimated sales range
Not available
Not available
Price history
| Date | Event | Price |
|---|---|---|
| 8/25/2026 | Pending sale | $375,000$97/sqft |
Source:  Sunflower AOR as distributed by MLS GRID #243915 Report a problem Sunflower AOR as distributed by MLS GRID #243915 Report a problem | ||
| 8/17/2026 | Price change | $375,000-2.6%$97/sqft |
Source: Sunflower AOR as distributed by MLS GRID #243915 Report a problem | ||
| 6/11/2026 | Price change | $385,000-3%$99/sqft |
Source: Sunflower AOR as distributed by MLS GRID #243915 Report a problem | ||
| 4/11/2026 | Listed for sale | $397,000+60.7%$102/sqft |
Source: Sunflower AOR as distributed by MLS GRID #243915 Report a problem | ||
| 12/2/2015 | Sold | -- |
Source: Sunflower AOR as distributed by MLS GRID #50562 Report a problem | ||
| 10/29/2015 | Pending sale | $247,000$64/sqft |
Source: Emporia Realty Group #23186 Report a problem | ||
| 8/24/2015 | Price change | $247,000-0.4%$64/sqft |
Source: Emporia Realty Group #23186 Report a problem | ||
| 7/17/2015 | Price change | $247,900-0.8%$64/sqft |
Source: Emporia Realty Group #23186 Report a problem | ||
| 6/18/2015 | Listed for sale | $249,900$64/sqft |
Source: Emporia Realty Group #23186 Report a problem | ||
Public tax history
| Year | Property taxes | Tax assessment |
|---|---|---|
| 2025 | $6,274 +4.9% | $37,720 +3.6% |
| 2024 | $5,979 +3% | $36,398 +3.8% |
| 2023 | $5,805 +15% | $35,052 +11.4% |
| 2022 | $5,048 +2.1% | $31,475 +1.2% |
| 2021 | $4,946 | $31,099 +2.8% |
| 2020 | -- | $30,256 |
| 2019 | -- | $30,256 -0.6% |
| 2018 | -- | $30,429 +1.8% |
| 2017 | -- | $29,900 +8.7% |
| 2016 | -- | $27,509 -2.7% |
| 2015 | -- | $28,277 +7% |
| 2014 | -- | $26,427 +5.3% |
| 2013 | -- | $25,104 -2.4% |
| 2012 | -- | $25,725 |
| 2011 | -- | -- |
| 2010 | -- | $25,725 -3% |
| 2009 | -- | $26,519 -0.6% |
| 2008 | -- | $26,691 |
Find assessor info on the county website
Monthly payment
Est. payment
Payment breakdown
Explore the cost of this home by adjusting the details. Changes won't be saved.Climate risks
Neighborhood: 66801
Nearby schools
Schools provided by the listing agent
- Elementary: Walnut Elementary School/USD 253
- Middle: Emporia Middle School/USD 253
- High: Emporia High School/USD 253
Source: Sunflower AOR as distributed by MLS GRID. This data may not be complete. We recommend contacting the local school district to confirm school assignments for this home.


Similar homes
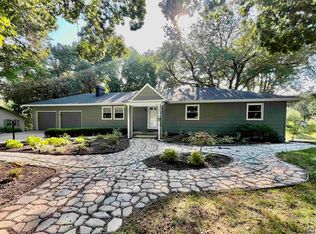
- $369,9005 bd3 ba3k sqft2048 Huntington Rd, Emporia, KS 66801For Sale
 MLS ID #246290, Crystal Aceves, ALINEA Realty. Sunflower AOR as distributed by MLS GRID
 - $379,9003 bd4 ba3k sqft1313 Presby Dr, Emporia, KS 66801For Sale
 MLS ID #246321, Gerald Olmsted, Farm & Home Real Estate. Sunflower AOR as distributed by MLS GRID
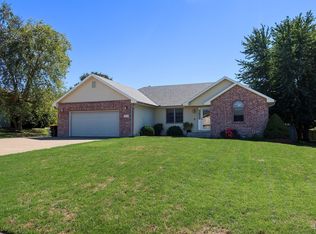
 - $359,9004 bd3 ba2.7k sqft3541 Whitetail Ln, Emporia, KS 66801For Sale
 MLS ID #246871, Jeff Kitselman, RE/MAX EK Real Estate. Sunflower AOR as distributed by MLS GRID
 - $349,9004 bd3 ba2.1k sqft1830 E 6th Ave, Emporia, KS 66801For Sale
 MLS ID #244280, Carlos Garate, RE/MAX EK Real Estate. Sunflower AOR as distributed by MLS GRID
