Tucked into a beautiful, tree-filled setting in the Country Club Heights Addition, 2048 Huntington offers more than 3,000 square feet of extensively remodeled living space inside and out. The main level feels bright and open with updated flooring, recessed lighting, fresh finishes, and a spacious living room centered around a fireplace with built-in shelving. The remodeled kitchen features white cabinetry, black countertops and hardware, stainless steel appliances, abundant storage, a full tile backsplash, and plenty of room for everyday living and entertaining. Updated bathrooms continue the clean, modern feel throughout the home. The walkout lower level adds even more living space with additional bedrooms, a remodeled bathroom with laundry, a family room, kitchenette, fireplace, and additional storage room. With flexible space for guests, hobbies, a home office, or multi-generational living, this level offers plenty of possibilities to fit a variety of needs. The improvements continue outside with new siding, roof, gutters, and windows, along with an impressive approximately 700-square-foot deck overlooking the tree-filled backyard. Mature trees, established landscaping, stonework, and a gazebo create a peaceful outdoor setting with plenty of room to relax, entertain, or simply enjoy the view. An attached two-car garage and generous driveway add even more convenience. With extensive updates, more than 3,000 square feet of living space, a flexible 4+ bedroom layout, and an outdoor setting that feels tucked away while still being in town, 2048 Huntington is a hard-to-find property that truly needs to be experienced in person.
For sale
Price cut: $10K (9/22)
$369,900
2048 Huntington Rd, Emporia, KS 66801
5beds
3,046sqft
Single Family Residence, Residential
Built in 1964
0.6 Acres Lot
$-- Zestimate®
$121/sqft
$-- HOA
What's special
Additional storage roomFamily roomUpdated flooringRemodeled bathroom with laundryEstablished landscapingAttached two-car garageGenerous driveway
- 44 days
- 835
- 31
Zillow last checked:
Listing updated:
Listed by:
Crystal Aceves 620-757-5538,
ALINEA Realty
Source: Sunflower AOR as distributed by MLS GRID,MLS#: 246290
Facts & features
Interior
Bedrooms & bathrooms
- Bedrooms: 5
- Bathrooms: 3
- Full bathrooms: 3
Rooms
- Room types: 1st Floor Primary Bedroom, Primary Bath, 1st Fl Full Bath
Primary bedroom
- Level: Main
- Area: 192
- Dimensions: 16x12
Bedroom 2
- Level: Main
- Area: 154
- Dimensions: 11x14
Bedroom 3
- Level: Main
- Area: 110
- Dimensions: 11x10
Bedroom 4
- Level: Basement
- Area: 143
- Dimensions: 11x13
Other
- Level: Basement
- Area: 130
- Dimensions: 10x13
Dining room
- Level: Main
- Area: 144
- Dimensions: 12x12
Family room
- Level: Basement
- Area: 702
- Dimensions: 26x27
Kitchen
- Level: Main
- Area: 192
- Dimensions: 16x12
Laundry
- Level: Basement
- Area: 32
- Dimensions: 8x4
Living room
- Level: Main
- Area: 350
- Dimensions: 14x25
Appliances
- Laundry: In Basement
Features
- Basement: Finished,Walk-Out Access
- Number of fireplaces: 2
- Fireplace features: Two
Interior area
- Total structure area: 3,046
- Total interior livable area: 3,046 sqft
- Finished area above ground: 1,568
- Finished area below ground: 1,478
Property
Parking
- Total spaces: 2
- Parking features: Attached
- Attached garage spaces: 2
Features
- Patio & porch: Deck
Lot
- Size: 0.6 Acres
Details
- Parcel number: R6856
- Special conditions: Standard
Construction
Type & style
- Home type: SingleFamily
- Architectural style: Ranch
- Property subtype: Single Family Residence, Residential
Condition
- Year built: 1964
Utilities & green energy
- Water: Public
Community & HOA
Community
- Subdivision: Other
HOA
- Has HOA: No
Location
- Region: Emporia
Financial & listing details
- Price per square foot: $121/sqft
- Tax assessed value: $220,800
- Annual tax amount: $4,167
- Date on market: 8/28/2026
- Cumulative days on market: 45 days
Estimated market value
Not available
Estimated sales range
Not available
Not available
Price history
| Date | Event | Price |
|---|---|---|
| 9/22/2026 | Price change | $369,900-2.6%$121/sqft |
Source:  Sunflower AOR as distributed by MLS GRID #246290 Report a problem Sunflower AOR as distributed by MLS GRID #246290 Report a problem | ||
| 8/28/2026 | Listed for sale | $379,900+123.6%$125/sqft |
Source: Sunflower AOR as distributed by MLS GRID #246290 Report a problem | ||
| 11/27/2020 | Sold | -- |
Source: Sunflower AOR as distributed by MLS GRID #215074 Report a problem | ||
| 10/16/2020 | Pending sale | $169,900$56/sqft |
Source: NextHome Professionals #215074 Report a problem | ||
| 10/2/2020 | Price change | $169,900-5.1%$56/sqft |
Source: NextHome Professionals #215074 Report a problem | ||
| 9/16/2020 | Listed for sale | $179,000+0.6%$59/sqft |
Source: NextHome Professionals #215074 Report a problem | ||
| 6/22/2020 | Listing removed | $178,000$58/sqft |
Source: NextHome Professionals #213150 Report a problem | ||
| 6/18/2020 | Price change | $178,000-10.1%$58/sqft |
Source: NextHome Professionals #213150 Report a problem | ||
| 5/28/2020 | Listed for sale | $198,000$65/sqft |
Source: NextHome Professionals #213150 Report a problem | ||
Public tax history
| Year | Property taxes | Tax assessment |
|---|---|---|
| 2025 | $4,167 +5.6% | $25,392 +4.2% |
| 2024 | $3,948 +12.7% | $24,380 +14.1% |
| 2023 | $3,502 +11.5% | $21,375 +8% |
| 2022 | $3,140 +6.4% | $19,792 +5.9% |
| 2021 | $2,953 | $18,681 -17.4% |
| 2020 | -- | $22,609 |
| 2019 | -- | $22,609 +8.9% |
| 2018 | -- | $20,769 +1.7% |
| 2017 | -- | $20,424 +4.7% |
| 2016 | -- | $19,515 -0.3% |
| 2015 | -- | $19,573 +5.6% |
| 2014 | -- | $18,538 +4.5% |
| 2013 | -- | $17,745 +1% |
| 2012 | -- | $17,572 |
| 2011 | -- | -- |
| 2010 | -- | $17,894 -2.7% |
| 2009 | -- | $18,388 -3.1% |
| 2008 | -- | $18,975 |
Find assessor info on the county website
Monthly payment
Est. payment
Payment breakdown
Explore the cost of this home by adjusting the details. Changes won't be saved.Climate risks
Neighborhood: 66801
Nearby schools
Schools provided by the listing agent
- Elementary: Walnut Elementary School/USD 253
- Middle: Emporia Middle School/USD 253
- High: Emporia High School/USD 253
Source: Sunflower AOR as distributed by MLS GRID. This data may not be complete. We recommend contacting the local school district to confirm school assignments for this home.
Similar homes
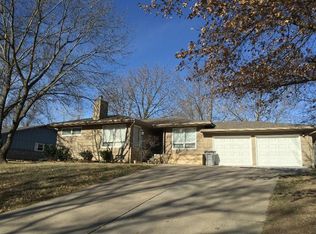
- $359,9004 bd3 ba2.7k sqft3541 Whitetail Ln, Emporia, KS 66801For Sale
 MLS ID #246871, Jeff Kitselman, RE/MAX EK Real Estate. Sunflower AOR as distributed by MLS GRID
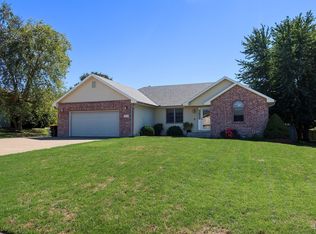
 - $379,9003 bd4 ba3k sqft1313 Presby Dr, Emporia, KS 66801For Sale
 MLS ID #246321, Gerald Olmsted, Farm & Home Real Estate. Sunflower AOR as distributed by MLS GRID
 - $349,9004 bd3 ba2.1k sqft1830 E 6th Ave, Emporia, KS 66801For Sale
 MLS ID #244280, Carlos Garate, RE/MAX EK Real Estate. Sunflower AOR as distributed by MLS GRID
 - $280,0004 bd2 ba2.3k sqft2022 Prairie Ln, Emporia, KS 66801For Sale
 MLS ID #245692, James Sauder, CB Emporia Real Estate. Sunflower AOR as distributed by MLS GRID
