Skip main navigation
Sold for $875,000
  • Listed by: Compass • Priscilla Hart • Contact: 619-353-5828
    Bought with: Compass
    $875,000

    1704 Laurelwood Way, Oceanside, CA 92056

    3beds
    2,040sqft
    Townhouse
    Built in 2023
    19.18 Acres Lot
    $884,400 Zestimate®
    $429/sqft
    $4,446 Estimated rent

    Home value

    $884,400

    $840,000 - $929,000

    $4,446/mo

    Zestimate® history
    Loading
    Loading...

    Owner options

    List your home for rent

    $4,446/mo

    Rent Zestimate®

    Find your next renter with Zillow Rental Manager. Plus, with online applications, you can quickly screen prospective tenants – for free.

    Learn more

    $4,446/mo

    Rent Zestimate®

    Refinance and save

    $5,961/mo

    Est. payment

    Refinancing to a lower rate could help reduce your monthly payments and save thousands over the life of the loan.

    See today's rates

    $5,961/mo

    Est. payment

    Explore your selling options

    Work with a Zillow partner agent

    Leverage their expertise and Zillow's premium Showcase listings to get your home seen by more buyers.

    Get started

    List with your own agent

    Get your home in front of millions of buyers by listing it on Zillow.

    Learn how to do it

    Sell it yourself

    Take full control of how buyers see your home on Zillow by listing For Sale by Owner (FSBO).

    List your home

    What's special

    Spacious loftPlay areaModern styleCommunity poolFunctional floorplanLarge center islandGenerous walk in closet
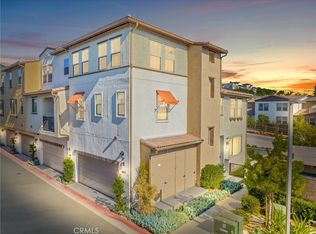
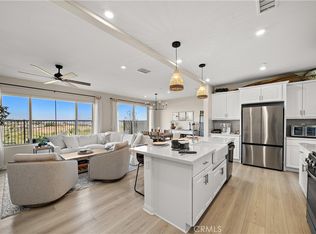
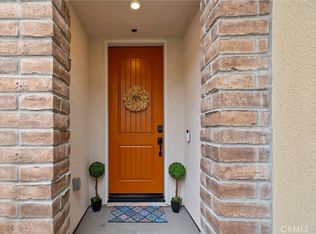
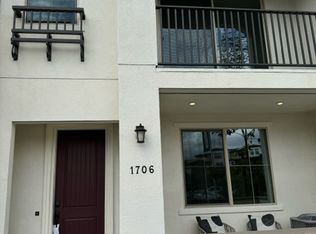
    Welcome to Melrose Heights, a beautifully designed newer townhome community in Oceanside. Built in 2023, this 3 bedroom, 2.5 bath home combines modern style, energy efficient features, and a functional floorplan in a highly desirable coastal location. Natural light fills the main living areas, where the open concept layout connects the living, dining, and kitchen spaces for seamless everyday living. The upgraded kitchen stands out with quartz counters, a large center island, custom backsplash, pendant lighting, and stainless steel Samsung appliances. Thoughtful improvements include paid solar, EERO wifi boosters, a smart thermostat, reverse osmosis system and a two car attached garage prepped for EV charging. On the second floor, a spacious loft offers flexibility for a variety of uses, while the primary suite features a bright, peaceful setting with an ensuite bath that includes dual vanities, cultured marble counters, a soaking tub, walk in shower, and generous walk in closet. Two additional bedrooms, a full bath, bonus walk in closet and a separate laundry room complete the upper level. Melrose Heights offers well maintained amenities including a community pool, outdoor gathering areas, landscaped grounds, and play area. Located just minutes from the beach, Oceanside Pier, shops, restaurants, farmers markets, and local events, this home presents an excellent opportunity to enjoy modern coastal living.

    Zillow last checked:

    Listing updated:

    Listed by:

    Priscilla Hart DRE #02068070 hartforveterans@gmail.com,

    Compass,

    William Algarin DRE #02117000 619-549-8242,

    Compass

    Bought with:

    Melissa Storer, DRE #01936950

    Compass

    Source: CRMLS,MLS#: ND26035168MLS LogoOriginating MLS: California Regional MLS

    Facts & features

    Interior

    Bedrooms & bathrooms
    • Bedrooms: 3
    • Bathrooms: 3
    • Full bathrooms: 2
    • 1/2 bathrooms: 1
    • Main level bathrooms: 1
    Rooms
    • Room types: Bedroom, Family Room, Great Room, Kitchen, Laundry, Other, Dining Room
    Bedroom
    • Features: All Bedrooms Up
    Bathroom
    • Features: Bathtub, Dual Sinks, Stone Counters, Soaking Tub, Separate Shower
    Kitchen
    • Features: Kitchen Island, Kitchen/Family Room Combo, Quartz Counters
    Other
    • Features: Walk-In Closet(s)
    Heating
    • Forced Air
    Cooling
    • Central Air
    Appliances
    • Included: Dishwasher, Disposal, Microwave, Refrigerator, Tankless Water Heater, Dryer, Washer
    • Laundry: Laundry Room, Upper Level
    Features
    • Separate/Formal Dining Room, Quartz Counters, Stone Counters, Recessed Lighting, All Bedrooms Up, Walk-In Closet(s)
    • Flooring: Vinyl
    • Doors: Sliding Doors
    • Windows: Double Pane Windows
    • Has fireplace: No
    • Fireplace features: None
    • Common walls with other units/homes: 1 Common Wall
    Interior area
    • Total interior livable area: 2,040 sqft

    Property

    Parking
    • Total spaces: 2
    • Parking features: Garage
    • Attached garage spaces: 2
    Accessibility
    • Accessibility features: None
    Features
    • Levels: Two
    • Stories: 2
    • Entry location: 1
    • Pool features: Community, Heated, In Ground, Association
    • Has spa: Yes
    • Spa features: Association, Community, Heated, In Ground
    • Fencing: Vinyl
    • Has view: Yes
    • View description: None
    Lot
    • Size: 19.18 Acres
    • Features: 0-1 Unit/Acre, Corner Lot
    Details
    • Parcel number: 1610303403
    • Special conditions: Standard

    Construction

    Type & style
    • Home type: Townhouse
    • Property subtype: Townhouse
    • Attached to another structure: Yes
    Materials
    • Brick Veneer, Stucco
    • Foundation: Slab
    • Roof: Tile
    Condition
    • Turnkey
    • New construction: No
    • Year built: 2023
    Details
    • Builder name: Trumark Homes

    Utilities & green energy

    • Electric: Photovoltaics Seller Owned
    • Sewer: Public Sewer
    • Water: Public
    • Utilities for property: Electricity Connected, Natural Gas Connected, Sewer Connected, Water Connected
    Green energy
    • Energy generation: Solar

    Community & HOA

    Community
    • Features: Biking, Curbs, Dog Park, Gutter(s), Storm Drain(s), Street Lights, Suburban, Sidewalks, Pool
    • Subdivision: Oceanside
    HOA
    • Has HOA: Yes
    • Amenities included: Call for Rules, Fire Pit, Management, Maintenance Front Yard, Outdoor Cooking Area, Picnic Area, Playground, Pool, Pets Allowed, Spa/Hot Tub, Trail(s), Trash
    • HOA fee: $380 monthly
    • HOA name: Melrose Heights
    • HOA phone: 858-321-6073
    Location
    • Region: Oceanside

    Financial & listing details

    • Price per square foot: $429/sqft
    • Tax assessed value: $842,183
    • Annual tax amount: $9,548
    • Date on market: 3/26/2026
    • Cumulative days on market: 6 days
    • Listing terms: Cash,Conventional,1031 Exchange
    • Road surface type: Paved

    Price history

    DateEventPrice
    5/1/2026Sold$875,000-1.1%$429/sqft
    Source: CRMLS #ND26035168 Report a problem
    4/2/2026Pending sale$885,000$434/sqft
    Source: CRMLS #ND26035168 Report a problem
    3/26/2026Listed for sale$885,000+7.2%$434/sqft
    Source: CRMLS #ND26035168 Report a problem
    11/13/2023Sold$825,670+1.6%$405/sqft
    Source: CRMLS #OC23156537 Report a problem
    9/1/2023Pending sale$812,710$398/sqft
    Source: CRMLS #OC23156537 Report a problem
    8/18/2023Listed for sale$812,710$398/sqft
    Source: Trumark Homes Report a problem

    Public tax history

    YearProperty taxesTax assessment
    2025$9,548 +6%$842,183 +2%
    2024$9,004 +931.1%$825,670 +958.1%
    2023$873 $78,030
    Find assessor info on the county website

    Neighborhood: Peacock

    Nearby schools

    GreatSchools rating
    Get a cash offer in 3 minutes
    Find out how much your home could sell for in as little as 3 minutes with a no-obligation cash offer.
    Estimated market value
    $884,400
    Get a cash offer in 3 minutes
    Find out how much your home could sell for in as little as 3 minutes with a no-obligation cash offer.
    Estimated market value
    $884,400