Situated in the quiet Village Glen subdivision of Kerrville, Texas, 1704 Mountain Laurel View offers the comfort of a settled suburban lifestyle in the Texas Hill Country. This well-maintained residence blends classic design with customized updates, making it a perfect choice for anyone seeking the ease and enjoyment of suburban living in a close-knit neighborhood. Step inside and discover an inviting open layout complemented by fresh interior paint (2023) that gives each room a warm feeling. The heart of the home, the kitchen, was updated in March 2023 with new appliances, offering a contemporary functional space for meals, entertaining guests, or simply enjoying a peaceful cup of coffee. With generous room sizes and a smart, single-level layout, the home provides both comfort and practicality. The spacious attached garage is a rare find-it can easily accommodate a full-size, four-door pickup truck with a 6.5' bed, while allowing the garage door to close securely. In addition, a golf bay allows room for a cart and clubs, or even a hobbyist's workspace with additional storage for recreational equipment. Outside, a fenced backyard with a substantial patio area offers space for hosting barbecues and gatherings. Mature trees and spacious surroundings make this outdoor area a true extension of the living space. Life in Village Glen means enjoying the best of both convenience and natural beauty. Residents have access to hospitals, shopping centers, and recreational facilities. The vibrant town of Kerrville is known for its welcoming vibe, quality schools, and rich cultural life. And for those who love the outdoors, the property is perfectly positioned to take full advantage of the scenic Texas Hill Country-with hiking, fishing, riverfront parks, and year-round festivals. With thoughtful updates, a practical floorplan, and a location that balances nature with convenience, this home is an ideal setting for building a lifestyle rooted in comfort, community, and the enduring charm of Kerrville living.
Sold
Price Unknown
1704 MOUNTAIN LAUREL VIEW, Kerrville, TX 78028
3beds
2,699sqft
Single Family Residence
Built in 1996
0.29 Acres Lot
$567,100 Zestimate®
$--/sqft
$3,209 Estimated rent
Home value
$567,100
$471,000 - $686,000
$3,209/mo
Zestimate® history
Owner options
List your home for rent
$3,209/mo
Rent Zestimate®
Find your next renter with Zillow Rental Manager. Plus, with online applications, you can quickly screen prospective tenants – for free.
$3,209/mo
Rent Zestimate®
Refinance and save
Refinancing to a lower rate could help reduce your monthly payments and save thousands over the life of the loan.
Explore your selling options
Work with a Zillow partner agent
Leverage their expertise and Zillow's premium Showcase listings to get your home seen by more buyers.
Get startedList with your own agent
Get your home in front of millions of buyers by listing it on Zillow.
Learn how to do itSell it yourself
Take full control of how buyers see your home on Zillow by listing For Sale by Owner (FSBO).
List your homeWhat's special
Substantial patio areaSpacious attached garageNew appliancesFresh interior paintSingle-level layoutGenerous room sizesFenced backyard
Zillow last checked:
Listing updated:
Listed by:
Dorothy Johnson TREC #421574 (830) 928-4021,
Fore Premier Properties
Source: LERA MLS,MLS#: 1896811
Facts & features
Interior
Bedrooms & bathrooms
- Bedrooms: 3
- Bathrooms: 2
- Full bathrooms: 2
Primary bedroom
- Features: Outside Access, Walk-In Closet(s), Multi-Closets, Full Bath
- Area: 264
- Dimensions: 12 x 22
Bedroom 2
- Area: 192
- Dimensions: 12 x 16
Bedroom 3
- Area: 144
- Dimensions: 12 x 12
Primary bathroom
- Features: Tub/Shower Separate, Double Vanity, Soaking Tub
- Area: 204
- Dimensions: 17 x 12
Dining room
- Area: 120
- Dimensions: 10 x 12
Kitchen
- Area: 312
- Dimensions: 13 x 24
Living room
- Area: 480
- Dimensions: 20 x 24
Heating
- Central, Natural Gas
Cooling
- Central Air
Appliances
- Included: Cooktop, Microwave, Range, Refrigerator, Disposal, Dishwasher, Water Softener Owned, Gas Water Heater
- Laundry: Main Level, Laundry Room, Washer Hookup, Dryer Connection
Features
- One Living Area, Eat-in Kitchen, Utility Room Inside, High Ceilings, All Bedrooms Downstairs, Walk-In Closet(s), Master Downstairs, Ceiling Fan(s)
- Flooring: Vinyl, Other
- Has basement: No
- Attic: Pull Down Storage
- Has fireplace: No
- Fireplace features: Not Applicable
Interior area
- Total interior livable area: 2,699 sqft
Property
Parking
- Total spaces: 2
- Parking features: Two Car Garage, Attached, Golf Cart Garage, Garage Door Opener
- Attached garage spaces: 2
Features
- Levels: One
- Stories: 1
- Pool features: None
Lot
- Size: 0.29 Acres
Details
- Parcel number: 66510080008000
Construction
Type & style
- Home type: SingleFamily
- Architectural style: Traditional
- Property subtype: Single Family Residence
Materials
- Brick
- Foundation: Slab
- Roof: Composition
Condition
- Pre-Owned
- New construction: No
- Year built: 1996
Utilities & green energy
- Utilities for property: City Garbage service
Community & HOA
Community
- Features: None
- Security: Smoke Detector(s), Carbon Monoxide Detector(s)
- Subdivision: Out/Kerr County
Location
- Region: Kerrville
Financial & listing details
- Tax assessed value: $576,095
- Annual tax amount: $9,264
- Date on market: 8/29/2025
- Cumulative days on market: 19 days
- Listing terms: Conventional,FHA,VA Loan,Cash
Price history
| Date | Event | Price |
|---|---|---|
| 10/16/2025 | Sold | -- |
Source:  LERA MLS #1896811 Report a problem LERA MLS #1896811 Report a problem | ||
| 9/2/2025 | Pending sale | $575,000$213/sqft |
Source:  CHCBOR #98576 Report a problem CHCBOR #98576 Report a problem | ||
| 9/2/2025 | Contingent | $575,000$213/sqft |
Source: LERA MLS #1896811 Report a problem | ||
| 8/29/2025 | Listed for sale | $575,000+16.3%$213/sqft |
Source: KVMLS #120153 Report a problem | ||
| 3/1/2023 | Sold | -- |
Source: KVMLS #107619 Report a problem | ||
| 2/10/2023 | Pending sale | $494,500$183/sqft |
Source: KVMLS #107619 Report a problem | ||
| 1/27/2023 | Price change | $494,500-4%$183/sqft |
Source: KVMLS #107619 Report a problem | ||
| 11/15/2022 | Price change | $515,000-2.5%$191/sqft |
Source: KVMLS #107619 Report a problem | ||
| 10/11/2022 | Listed for sale | $528,000+97.8%$196/sqft |
Source: KVMLS #107619 Report a problem | ||
| 9/30/2013 | Sold | -- |
Source: KVMLS #81853 Report a problem | ||
| 8/8/2013 | Listed for sale | $267,000$99/sqft |
Source: REALTY EXECUTIVES Kerrville #81853 Report a problem | ||
Public tax history
| Year | Property taxes | Tax assessment |
|---|---|---|
| 2025 | -- | $551,416 +10% |
| 2024 | $8,315 +217.5% | $501,287 +22.7% |
| 2023 | $2,619 -29.7% | $408,387 +10% |
| 2022 | $3,724 +11.5% | $371,261 +10% |
| 2021 | $3,340 +4.3% | $337,510 +6.9% |
| 2020 | $3,201 -0.2% | $315,763 +6.7% |
| 2019 | $3,208 | $296,045 +3.5% |
| 2018 | -- | $286,045 |
| 2017 | -- | $286,045 +3.6% |
| 2016 | -- | $276,156 +5.5% |
| 2015 | -- | $261,835 |
| 2014 | -- | $261,835 |
| 2012 | -- | $261,835 |
| 2011 | -- | $261,835 +5.7% |
| 2010 | -- | $247,732 |
| 2009 | -- | $247,732 |
| 2008 | -- | $247,732 +7.6% |
| 2007 | -- | $230,175 |
Find assessor info on the county website
Neighborhood: 78028
Nearby homes
- $416,2004 bd2 ba2.4k sqft1712 N Mountain Laurel, Kerrville, TX 78028Off Market

- $468,6003 bd2 ba2.4k sqft1708 Mountain Laurel Vw, Kerrville, TX 78028Off Market

- $458,7003 bd2 ba2.3k sqft1700 Mountain Laurel, Kerrville, TX 78028Off Market
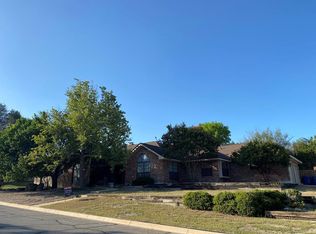
- $--3 bd2 ba2.3k sqft1709 Mountain Laurel, Kerrville, TX 78028Sold

- $542,1004 bd2 ba2.4k sqft1712 Mountain Laurel, Kerrville, TX 78028Off Market
- $420,0003 bd3 ba2k sqft1701 Mountain Laurel Vw, Kerrville, TX 78028Pending
- $485,2173 bd3 ba2.1k sqft1701 Mountain Laurel, Kerrville, TX 78028Off Market
- $501,2003 bd3 ba2.2k sqft1713 Mountain Laurel, Kerrville, TX 78028Off Market
Nearby schools
GreatSchools rating
- 9/10Fred High Tally Elementary SchoolGrades: K-5Distance: 0.8 mi
- 6/10Peterson Middle SchoolGrades: 6-8Distance: 4.2 mi
- 6/10Tivy High SchoolGrades: 9-12Distance: 4.5 mi
Schools provided by the listing agent
- Elementary: Tally
- Middle: Peterson
- High: Tivy
- District: Kerrville.
Source: LERA MLS. This data may not be complete. We recommend contacting the local school district to confirm school assignments for this home.
Get a cash offer in 3 minutes
Find out how much your home could sell for in as little as 3 minutes with a no-obligation cash offer.
Estimated market value
$567,100
Get a cash offer in 3 minutes
Find out how much your home could sell for in as little as 3 minutes with a no-obligation cash offer.
Estimated market value
$567,100
- Texas
- Kerr County
- Kerrville
- 78028
- 1704 MOUNTAIN LAUREL VIEW
Nearby cities
Nearby zip codes
Other Kerrville Topics
