This charming home blends comfort and style with 3 spacious bedrooms, 2.5 baths, and a dedicated office/study. Recent updates; including a new roof, HVAC system, whole-house water filtration system, and custom kitchen cabinetry add both value and appeal. Step down into the inviting living area featuring a beautiful gas log fireplace, while large windows throughout the home provide an abundance of natural light. Outside, you'll love the excellent curb appeal, mature trees, and covered back porch that's perfect for relaxing or entertaining. A versatile enclosed RV storage area complete with electricity and plumbing offers exceptional convenience for RV owners or additional storage space. All appliances convey with the sale. The property remained high and dry during the flood, offering added peace of mind.
Pending
Price cut: $30K (5/30)
$420,000
1701 MOUNTAIN LAUREL, Kerrville, TX 78028
3beds
2,061sqft
:
Get pre-qualified$3,195/mo
Single Family Residence
Built in 1997
0.3 Acres Lot
$-- Zestimate®
$204/sqft
$-- HOA
What's special
- 72 days |
- 47 |
- 4 |
Zillow last checked:
Listing updated:
Listed by:
Brittney Koch TREC #748820 (888) 519-7431,
eXp Realty
Source: LERA MLS,MLS#: 1970530
Facts & features
Interior
Bedrooms & bathrooms
- Bedrooms: 3
- Bathrooms: 3
- Full bathrooms: 2
- 1/2 bathrooms: 1
Primary bedroom
- Area: 221
- Dimensions: 13 x 17
Bedroom 2
- Area: 120
- Dimensions: 12 x 10
Bedroom 3
- Area: 120
- Dimensions: 12 x 10
Primary bathroom
- Features: Tub/Shower Separate, Double Vanity, Soaking Tub
- Area: 144
- Dimensions: 12 x 12
Dining room
- Area: 130
- Dimensions: 10 x 13
Kitchen
- Area: 130
- Dimensions: 13 x 10
Living room
- Area: 500
- Dimensions: 25 x 20
Heating
- Central, Electric
Cooling
- Central Air
Appliances
- Included: Range, Refrigerator, Dishwasher
- Laundry: Main Level, Laundry Room
Features
- Separate Dining Room, Study/Library, High Ceilings, Walk-In Closet(s), Master Downstairs
- Flooring: Ceramic Tile, Wood, Vinyl
- Windows: Window Coverings, Skylight(s)
- Has basement: No
- Attic: Partially Finished,Pull Down Stairs
- Number of fireplaces: 1
- Fireplace features: One, Living Room, Gas
Interior area
- Total interior livable area: 2,061 sqft
Property
Parking
- Total spaces: 2
- Parking features: Two Car Garage, Attached, Bus/RV Garage
- Attached garage spaces: 2
Features
- Levels: One
- Stories: 1
- Pool features: None
Lot
- Size: 0.3 Acres
Details
- Parcel number: 43159
Construction
Type & style
- Home type: SingleFamily
- Property subtype: Single Family Residence
Materials
- Brick
- Foundation: Slab
- Roof: Composition
Condition
- Pre-Owned
- New construction: No
- Year built: 1997
Community & HOA
Community
- Features: None
- Subdivision: N/A
Location
- Region: Kerrville
Financial & listing details
- Price per square foot: $204/sqft
- Annual tax amount: $8,269
- Price range: $420K - $420K
- Date on market: 5/28/2026
- Cumulative days on market: 77 days
- Listing terms: Conventional,FHA,VA Loan,Cash
Estimated market value
Not available
Estimated sales range
Not available
$2,759/mo
Price history
| Date | Event | Price |
|---|---|---|
| 7/9/2026 | Pending sale | $420,000$204/sqft |
Source:  LERA MLS #1970530 Report a problem LERA MLS #1970530 Report a problem | ||
| 6/25/2026 | Contingent | $420,000$204/sqft |
Source: LERA MLS #1970530 Report a problem | ||
| 5/30/2026 | Price change | $420,000-6.7%$204/sqft |
Source: KVMLS #124343 Report a problem | ||
| 5/28/2026 | Pending sale | $450,000$218/sqft |
Source: LERA MLS #1970530 Report a problem | ||
| 5/28/2026 | Listed for sale | $450,000$218/sqft |
Source: LERA MLS #1970530 Report a problem | ||
| 5/27/2026 | Contingent | $450,000$218/sqft |
Source: KVMLS #124343 Report a problem | ||
| 5/8/2026 | Listed for sale | $450,000$218/sqft |
Source: KVMLS #124343 Report a problem | ||
Public tax history
Tax history is unavailable.
Monthly payment
Est. payment
Payment breakdown
Explore the cost of this home by adjusting the details. Changes won't be saved.Climate risks
Neighborhood: 78028
Nearby schools
GreatSchools rating
- 9/10Fred High Tally Elementary SchoolGrades: K-5Distance: 0.7 mi
- 6/10Peterson Middle SchoolGrades: 6-8Distance: 4.2 mi
- 6/10Tivy High SchoolGrades: 9-12Distance: 4.5 mi
Schools provided by the listing agent
- Elementary: Kerrville
- Middle: Kerrville
- High: Kerrville
- District: Kerrville.
Source: LERA MLS. This data may not be complete. We recommend contacting the local school district to confirm school assignments for this home.
- $485,2173 bd3 ba2.1k sqft1701 Mountain Laurel, Kerrville, TX 78028Off Market
- $458,3003 bd2 ba2.3k sqft1700 Mountain Laurel, Kerrville, TX 78028Off Market
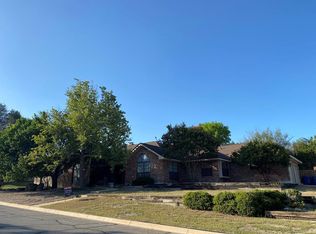
- $413,3004 bd2 ba2.4k sqft1712 N Mountain Laurel, Kerrville, TX 78028Off Market

- $370,900-- bd2 ba1.7k sqft1704 Foothills Dr, Kerrville, TX 78028Off Market
- $--3 bd2 ba2.3k sqft1709 Mountain Laurel, Kerrville, TX 78028Sold
- $--1 acreLOT 13 Mountain Laurel, Kerrville, TX 78028Off Market
- $429,6003 bd2 ba1.9k sqft1700 Foothills Dr, Kerrville, TX 78028Off Market
- $--3 bd2 ba2.6k sqft1704 Mountain Laurel Vw, Kerrville, TX 78028Sold
A local agent can set up tours, give advice and negotiate with sellers.
A local lender can help you make sure your offer is ready when you are.
Similar homes
- $432,2503 bd4 ba2.8k sqft1019 Creek Run, Kerrville, TX 78028For Sale
 MLS ID #125120, Pat Parker & Chad Parker. KVMLS
 - $418,0003 bd2 ba1.5k sqft1025 Roanoke, Kerrville, TX 78028For Sale

 MLS ID #2006227, Tara Legenza TREC #771310, Fore Premier Properties. LERA MLS
 - $359,0003 bd3 ba2.1k sqft136 Royal Oaks Loop, Kerrville, TX 78028For Sale
 MLS ID #2006342, Somer Tinsley TREC #619132, eXp Realty. LERA MLS
 - $369,0003 bd2 ba2.5k sqft117 N West Ln, Kerrville, TX 78028For Sale
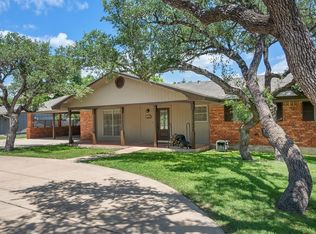 MLS ID #124594, Chris Callan. KVMLS
 - $456,0003 bd2 ba2.1k sqft1800 Foothills Dr, Kerrville, TX 78028For SaleMLS ID #124717, Dianne Poppe. KVMLS
- $459,0003 bd2 ba1.8k sqft1233 Hilltop Rd, Kerrville, TX 78028For SaleMLS ID #125007, Jaylynn Perkins. KVMLS
- $365,0003 bd4 ba2.1k sqft1310 Warbler Dr N, Kerrville, TX 78028For SaleMLS ID #104813, Janelle Peralt. CHCBOR
- $450,0003 bd2 ba1.8k sqft1406 N Harper Rd, Kerrville, TX 78028For SaleMLS ID #1912694, David Hughes TREC #501321, eXp Realty. LERA MLS
- $450,0003 bd2 ba1.9k sqft2004 Athens, Kerrville, TX 78028For SaleMLS ID #1914267, David Hughes TREC #501321, eXp Realty. LERA MLS
- $450,0003 bd2 ba1.9k sqft2004 Athens Ave N, Kerrville, TX 78028For SaleMLS ID #120549, David Hughes & Jayden Hughes. KVMLS
- $415,0003 bd3 ba1.9k sqft246 Wood Trl, Kerrville, TX 78028For SaleMLS ID #118334, Becky Mcfadden. KVMLS
- $468,0003 bd2 ba2.7k sqft708 Mockingbird Ln, Kerrville, TX 78028For SaleMLS ID #124573, Samantha Carroll. KVMLS
- $360,0003 bd4 ba2.1k sqft1310 Warbler Dr, Kerrville, TX 78028For SaleMLS ID #124137, Janelle Peralt. KVMLS
- $389,0003 bd2 ba2.1k sqft225 Los Cedros Loop, Kerrville, TX 78028For SaleMLS ID #124732, Calvin Smajstrla. KVMLS
- $499,9994 bd3 ba2.4k sqft604 Westcrest Dr, Kerrville, TX 78028For SaleMLS ID #124272, Josue Gallardo. KVMLS
- $372,5003 bd2 ba2k sqft1221 Victory Ln, Kerrville, TX 78028For SaleMLS ID #125122, Angela Walters. KVMLS
- $439,0004 bd3 ba2.2k sqft194 NW Hills Dr, Kerrville, TX 78028For SaleMLS ID #1957177, Jing Waldron TREC #648408, Texas Ally Real Estate Group. LERA MLS
- $419,0003 bd2 ba2.1k sqft119 E Wood Ridge Dr, Kerrville, TX 78028For SaleMLS ID #125065, Holly Jones. KVMLS
- $365,0003 bd2 ba1.6k sqft129 Candice Dr, Kerrville, TX 78028For SaleMLS ID #125015, Amy Patrick. KVMLS
- $489,0003 bd2 ba2k sqft2140 Summit Crest Dr, Kerrville, TX 78028For SaleMLS ID #2004443, Andrea ONeal TREC #379520, Fore Premier Properties. LERA MLS
