Skip main navigation
Sold-in house
  • $342,275

    1704 Odessa Ln, Woodruff, SC 29388

    4beds
    2,824sqft
    Single Family Residence
    Built in 2023
    8,712 Square Feet Lot
    $352,700 Zestimate®
    $121/sqft
    $2,272 Estimated rent

    Home value

    $352,700

    $335,000 - $370,000

    $2,272/mo

    Zestimate® history
    Loading
    Loading...

    Owner options

    List your home for rent

    $2,272/mo

    Rent Zestimate®

    Find your next renter with Zillow Rental Manager. Plus, with online applications, you can quickly screen prospective tenants – for free.

    Learn more

    $2,272/mo

    Rent Zestimate®

    Refinance and save

    $2,437/mo

    Est. payment

    Refinancing to a lower rate could help reduce your monthly payments and save thousands over the life of the loan.

    See today's rates

    $2,437/mo

    Est. payment

    Explore your selling options

    Work with a Zillow partner agent

    Leverage their expertise and Zillow's premium Showcase listings to get your home seen by more buyers.

    Get started

    List with your own agent

    Get your home in front of millions of buyers by listing it on Zillow.

    Learn how to do it

    Sell it yourself

    Take full control of how buyers see your home on Zillow by listing For Sale by Owner (FSBO).

    List your home

    What's special

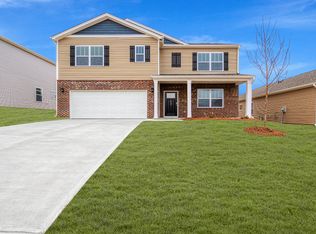
    Limited time BELOW MARKET interest rate and up to 10k in CLOSING COSTS with preferred lender. Corner lot with .20 of an acre. The Wilmington is not only one of our most popular two story homes, it is our flagship model at Anderson Grant which means you can see it fully decorated! With 4 bedroom, 2.5 baths and over 2800 sq ft this is the perfect home for anyone wanting an open concept with a ton of space! Not only does it have a formal dining room, breakfast area, and a huge family room but it also has a flex room. The huge owners suite has a vaulted ceiling, deluxe bath with separate shower and a garden tub. The community features some of the best amenities a neighborhood can offer, including a pool, pavilion, pickle ball courts, playground, dog park and fire pit area. **Home and community information, including pricing, included features, terms, availability and amenities are subject to change and prior sale at any time without notice. Square footages are approximate. Pictures, photographs, colors, features and sizes are for illustration purposes only and will vary from the homes as built.

    Zillow last checked:

    Listing updated:

    Listed by:

    Caroline Combs 864-713-0753,

    D.R. Horton,

    Matthew Johnson 864-713-0753,

    D.R. Horton

    Bought with:

    Non-MLS Member

    NON MEMBER

    Source: SAR as distributed by MLS GRID,MLS#: 299434MLS Logo

    Facts & features

    Interior

    Bedrooms & bathrooms
    • Bedrooms: 4
    • Bathrooms: 3
    • Full bathrooms: 2
    • 1/2 bathrooms: 1
    • Main level bathrooms: 1
    Rooms
    • Room types: Comb. Living & Din Room, Loft, Office/Study
    Primary bedroom
    • Level: Second
    • Area: 342
    • Dimensions: 19x18
    Bedroom 1
    • Level: Second
    • Area: 168
    • Dimensions: 12x14
    Bedroom 2
    • Level: Second
    • Area: 169
    • Dimensions: 13x13
    Bedroom 3
    • Level: Second
    • Area: 169
    • Dimensions: 13x13
    Bonus room
    • Level: First
    • Area: 117
    • Dimensions: 13x9
    Dining room
    • Level: First
    • Area: 130
    • Dimensions: 13x10
    Kitchen
    • Level: First
    • Area: 140
    • Dimensions: 10x14
    Living room
    • Level: First
    • Area: 342
    • Dimensions: 19x18
    Other
    • Description: Loft
    • Level: Second
    • Area: 204
    • Dimensions: 12x17
    Heating
    • Forced Air, Gas - Natural
    Cooling
    • Heat Pump, Electricity
    Appliances
    • Included: Dishwasher, Disposal, Microwave, Free-Standing Range, Electric Water Heater
    Features
    • Fireplace, Ceiling - Smooth, Solid Surface Counters
    • Flooring: Carpet, Laminate, Vinyl
    • Windows: Tilt-Out
    • Has basement: No
    • Has fireplace: Yes
    • Fireplace features: Gas Log
    Interior area
    • Total interior livable area: 2,824 sqft
    • Finished area above ground: 2,824
    • Finished area below ground: 0

    Property

    Parking
    • Total spaces: 2
    • Parking features: Attached, Garage Door Opener, Attached Garage
    • Attached garage spaces: 2
    • Has uncovered spaces: Yes
    Features
    • Levels: Two
    • Patio & porch: Patio
    • Exterior features: Aluminum/Vinyl Trim
    Lot
    • Size: 8,712 Square Feet
    • Features: See Remarks
    Details
    • Parcel number: 5430020294
    • Special conditions: None

    Construction

    Type & style
    • Home type: SingleFamily
    • Architectural style: Craftsman
    • Property subtype: Single Family Residence
    Materials
    • Stone, Vinyl Siding
    • Foundation: Slab
    • Roof: Architectural
    Condition
    • New construction: Yes
    • Year built: 2023
    Details
    • Builder name: D.R. Horton

    Utilities & green energy

    • Electric: Duke
    • Gas: CPW
    • Sewer: Public Sewer
    • Water: Public, SJWD

    Community & HOA

    Community
    • Features: Playground
    • Security: Smoke Detector(s)
    • Subdivision: Anderson Grant
    HOA
    • Has HOA: Yes
    • Amenities included: Pool, Street Lights
    • Services included: Common Area
    • HOA fee: $425 annually
    Location
    • Region: Woodruff

    Financial & listing details

    • Price per square foot: $121/sqft
    • Tax assessed value: $342,200
    • Date on market: 9/9/2023
    • Cumulative days on market: 50 days

    Price history

    DateEventPrice
    9/8/2023Sold$342,275+0.7%$121/sqft
    Source: SAR as distributed by MLS GRID #299434 Report a problem
    7/23/2023Pending sale$339,900$120/sqft
    Source: SAR as distributed by MLS GRID #299434 Report a problem
    7/23/2023Contingent$339,900$120/sqft
    Source: Greater Greenville AOR #1496110 Report a problem
    7/12/2023Price change$339,900-1.4%$120/sqft
    Source: Greater Greenville AOR #1496110 Report a problem
    6/15/2023Listed for sale$344,900+228.5%$122/sqft
    Source: Greater Greenville AOR #1496110 Report a problem
    3/24/2023Sold$105,000-70.6%$37/sqft
    Source: Public Record Report a problem
    3/22/2023Listed for sale$356,790$126/sqft
    Source: DR Horton Report a problem

    Public tax history

    YearProperty taxesTax assessment
    2025-- $13,688
    2024$1,967 +4980.9%$13,688 +4788.6%
    2023$39 $280
    Find assessor info on the county website

    Neighborhood: 29388

    Nearby schools

    GreatSchools rating
    Schools provided by the listing agent
    • Elementary: 5-Reidville
    • Middle: 5-Berry Shoals
    • High: 5-Byrnes High

    Source: SAR as distributed by MLS GRID. This data may not be complete. We recommend contacting the local school district to confirm school assignments for this home.

    Get a cash offer in 3 minutes
    Find out how much your home could sell for in as little as 3 minutes with a no-obligation cash offer.
    Estimated market value
    $352,700
    Get a cash offer in 3 minutes
    Find out how much your home could sell for in as little as 3 minutes with a no-obligation cash offer.
    Estimated market value
    $352,700