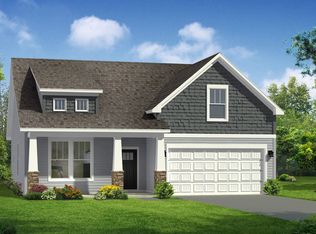
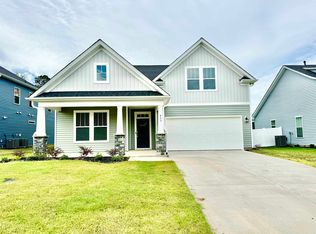
Step into a world of refined elegance with this custom-crafted, two-story masterpiece in the coveted District 5, where every detail reflects unparalleled quality and timeless sophistication. Spanning an expansive open floor plan, this residence boasts 9-foot ceilings, gleaming hardwood floors across the main living areas, and upgraded plush carpeting in the generously proportioned bedrooms. The striking oak staircase, accented by wrought iron railings, leads you through a home designed for both grandeur and warmth, anchored by a gas fireplace with a dramatic slate surround and rustic timber mantel. At the heart of the home lies a culinary haven—a chef’s kitchen meticulously designed with custom soft-close cabinetry, double wall ovens, a deep farmhouse sink, under-cabinet lighting, and an oversized island that effortlessly blends functionality with style. Perfect for intimate family dinners or lavish gatherings, this space is as versatile as it is breathtaking. The main-floor primary suite offers a serene retreat, while upstairs, a second master suite with its own ensuite bath and walk-in closet provides luxurious flexibility for guests or multigenerational living. Each bedroom is thoughtfully oversized, featuring ample closet space and pre-wired ceiling fan connections for personalized comfort. The open loft upstairs serves as a dynamic canvas—ideal as a cozy family lounge, vibrant playroom, or dedicated fitness haven. Storage abounds with a dedicated upstairs space, a convenient laundry room nook, and a garage cleverly designed with an extra area for a motorcycle, workshop, or additional organization. Elevating the experience, a SONOS surround sound system weaves seamless audio throughout the home, creating an immersive ambiance for every occasion. Nestled in the prestigious District 5, this home offers proximity to top-tier schools, shopping, premier golf courses and scenic parks, blending urban convenience with suburban tranquility. With its bespoke finishes, cutting-edge technology, and rare versatility, this residence is more than a home—it’s a legacy for those who seek the extraordinary. Sellers possess an easily assumable lower rate FHA mortgage, call listing agent for more details
Sold-in house
Zillow last checked:
Listing updated:
Bought with:
JOHN SMITH
Keller Williams Realty
Source: SAR as distributed by MLS GRID,MLS#: 324462
Price history
| Date | Event | Price |
|---|---|---|
| 7/29/2025 | Sold | $475,000-1%$153/sqft |
Source:  SAR as distributed by MLS GRID #324462 Report a problem SAR as distributed by MLS GRID #324462 Report a problem | ||
| 6/5/2025 | Pending sale | $479,900$154/sqft |
Source: SAR as distributed by MLS GRID #324462 Report a problem | ||
| 6/5/2025 | Contingent | $479,900$154/sqft |
Source:  Greater Greenville AOR #1558640 Report a problem Greater Greenville AOR #1558640 Report a problem | ||
| 5/28/2025 | Price change | $479,900-1.9%$154/sqft |
Source: SAR as distributed by MLS GRID #324462 Report a problem | ||
| 3/27/2025 | Price change | $489,000-1.8%$157/sqft |
Source: SAR as distributed by MLS GRID #320019 Report a problem | ||
| 2/13/2025 | Listed for sale | $498,000+5.8%$160/sqft |
Source: SAR as distributed by MLS GRID #320019 Report a problem | ||
| 12/27/2023 | Sold | $470,694-0.3%$151/sqft |
Source: Greater Greenville AOR #1513975 Report a problem | ||
| 12/1/2023 | Pending sale | $471,990$152/sqft |
Source: Greater Greenville AOR #1513975 Report a problem | ||


Get a cash offer in 3 minutes
Find out how much your home could sell for in as little as 3 minutes with a no-obligation cash offer.
Estimated market value
$471,000
