Welcome home to Vista Pointe. Price Reposition plus Seller concession. This very popular Broadmoor model is a perfect blend of comfort & entertainment, designed to offer an exceptional living experience. You're immediately greeted by an open floor plan with lofted ceilings creating an open and airy feel that makes it a perfect home. The $70K Custom Gourmet Kitchen boasts all the features you love including cherry cabinetry. It opens to the sunny south breakfast nook area & the family room with double-sided fireplace. Adjacent is the main floor study where you can enjoy some quiet work time. Heading upstairs, you will find the primary suite providing the perfect retreat at the end of a long day, with a massive walk-in closet and a spa-like 5-piece bath. This model boasts a wonderful guest suite as well as two other secondary bedrooms and a huge loft. The large maintenance-free xeriscaped front yard features a covered front porch and the wonderful back deck and patio is ideal for entertaining guests with plenty of seating, a new hot tub and professional putting green. The four season greenhouse allows you to grow year round! Enjoy peace of mind with newer dual-zone furnace, new interior paint and loads of new windows with warranty. Don’t miss the lien free solar panels that are included. Huge money saver! Additional features include a 4-car garage and an unfinished basement offering endless potential and room to grow. With easy access to shopping, restaurants, Colorado National Golf, the Erie Parks and Trails and breathtaking views, everything you need is just down the street. Don’t miss your chance – schedule your private tour!
Sold for $835,000
$835,000
1704 Parkdale Circle, Erie, CO 80516
4beds
4,828sqft
Single Family Residence
Built in 2004
9,364 Square Feet Lot
$823,600 Zestimate®
$173/sqft
$3,711 Estimated rent
Home value
$823,600
$774,000 - $873,000
$3,711/mo
Zestimate® history
Owner options
List your home for rent
$3,711/mo
Rent Zestimate®
Find your next renter with Zillow Rental Manager. Plus, with online applications, you can quickly screen prospective tenants – for free.
$3,711/mo
Rent Zestimate®
Refinance and save
$4,959/mo
Est. payment
Refinancing to a lower rate could help reduce your monthly payments and save thousands over the life of the loan.
$4,959/mo
Est. payment
Explore your selling options
Work with a Zillow partner agent
Leverage their expertise and Zillow's premium Showcase listings to get your home seen by more buyers.
Get startedList with your own agent
Get your home in front of millions of buyers by listing it on Zillow.
Learn how to do itSell it yourself
Take full control of how buyers see your home on Zillow by listing For Sale by Owner (FSBO).
List your homeWhat's special
Zillow last checked:
Listing updated:
Listed by:
Sherri Bond 720-422-2524 SHERRI@SHERRIBOND.COM,
Stellar Colorado Homes
Bought with:
Tavri Gipson, 100083164
Kentwood RE Cherry Creek
Source: REcolorado as distributed by MLS GRID,MLS#: 8335925
Facts & features
Interior
Bedrooms & bathrooms
- Bedrooms: 4
- Bathrooms: 4
- Full bathrooms: 3
- 1/2 bathrooms: 1
- Main level bathrooms: 1
Primary bedroom
- Level: Upper
Bedroom
- Level: Upper
Bedroom
- Level: Upper
Bedroom
- Level: Upper
Bathroom
- Level: Main
Bathroom
- Level: Upper
Bathroom
- Level: Upper
Bathroom
- Level: Upper
Dining room
- Level: Main
Great room
- Level: Main
Kitchen
- Level: Main
Laundry
- Level: Main
Living room
- Level: Main
Loft
- Level: Upper
Office
- Level: Main
Heating
- Forced Air
Cooling
- Central Air
Appliances
- Included: Cooktop, Dishwasher, Disposal, Microwave, Refrigerator
Features
- Ceiling Fan(s), Eat-in Kitchen, Five Piece Bath, Granite Counters, Kitchen Island, Open Floorplan, Pantry, Primary Suite, Solid Surface Counters, Vaulted Ceiling(s), Walk-In Closet(s)
- Flooring: Carpet, Wood
- Windows: Double Pane Windows
- Basement: Bath/Stubbed,Unfinished
- Number of fireplaces: 1
- Fireplace features: Family Room
Interior area
- Total structure area: 4,828
- Total interior livable area: 4,828 sqft
- Finished area above ground: 3,678
- Finished area below ground: 0
Property
Parking
- Total spaces: 4
- Parking features: Concrete
- Attached garage spaces: 4
Features
- Levels: Two
- Stories: 2
- Patio & porch: Covered, Deck, Front Porch, Patio
- Exterior features: Garden
- Has spa: Yes
- Spa features: Spa/Hot Tub, Heated
- Fencing: Partial
Lot
- Size: 9,364 Square Feet
- Features: Landscaped, Sprinklers In Front
Details
- Parcel number: R1463502
- Special conditions: Standard
Construction
Type & style
- Home type: SingleFamily
- Architectural style: A-Frame
- Property subtype: Single Family Residence
Materials
- Brick, Frame
- Foundation: Slab
- Roof: Composition
Condition
- Year built: 2004
Details
- Builder model: Broadmoor
- Builder name: D.R. Horton, Inc
Utilities & green energy
- Sewer: Public Sewer
- Utilities for property: Cable Available, Electricity Connected, Natural Gas Connected
Community & HOA
Community
- Subdivision: Vista Pointe
HOA
- Has HOA: Yes
- Services included: Recycling, Trash
- HOA fee: $80 monthly
- HOA name: Vista Pointe
- HOA phone: 303-420-4433
Location
- Region: Erie
Financial & listing details
- Price per square foot: $173/sqft
- Tax assessed value: $806,106
- Annual tax amount: $4,829
- Date on market: 1/10/2025
- Listing terms: Cash,Conventional
- Exclusions: Seller Personal Belongings. Any Staging Items.
- Ownership: Individual
- Electric utility on property: Yes
- Road surface type: Paved
Price history
| Date | Event | Price |
|---|---|---|
| 4/1/2025 | Sold | $835,000-1.2%$173/sqft |
Source:  REcolorado as distributed by MLS GRID #8335925 Report a problem REcolorado as distributed by MLS GRID #8335925 Report a problem | ||
| 3/6/2025 | Pending sale | $845,000$175/sqft |
Source: REcolorado as distributed by MLS GRID #8335925 Report a problem | ||
| 2/27/2025 | Price change | $845,000-3.4%$175/sqft |
Source: REcolorado as distributed by MLS GRID #8335925 Report a problem | ||
| 2/21/2025 | Price change | $875,000-2.2%$181/sqft |
Source: REcolorado as distributed by MLS GRID #8335925 Report a problem | ||
| 1/10/2025 | Listed for sale | $895,000+114.4%$185/sqft |
Source: REcolorado as distributed by MLS GRID #8335925 Report a problem | ||
| 7/8/2010 | Sold | $417,500$86/sqft |
Source: Agent Provided Report a problem | ||
Public tax history
| Year | Property taxes | Tax assessment |
|---|---|---|
| 2026 | $5,778 +15.4% | $50,050 -0.7% |
| 2025 | $5,009 +3.7% | $50,380 -0.3% |
| 2024 | $4,829 +8.9% | $50,530 -1% |
| 2023 | $4,434 -2.1% | $51,020 +24% |
| 2022 | $4,529 +9.7% | $41,150 -2.8% |
| 2021 | $4,129 | $42,340 +8.9% |
| 2020 | $4,129 -0.4% | $38,880 |
| 2019 | $4,147 -0.5% | $38,880 +0.3% |
| 2018 | $4,167 +0.5% | $38,750 |
| 2017 | $4,147 +2.9% | $38,750 +8.3% |
| 2016 | $4,030 +10.3% | $35,770 |
| 2015 | $3,654 +3.6% | $35,770 +4.3% |
| 2014 | $3,526 | $34,280 |
| 2013 | -- | $34,280 -2.3% |
| 2012 | -- | $35,080 |
| 2011 | -- | $35,080 +0.4% |
| 2010 | -- | $34,940 |
| 2009 | -- | $34,940 -3.3% |
| 2008 | -- | $36,150 |
| 2007 | -- | $36,150 -4.3% |
| 2006 | -- | $37,790 |
| 2005 | -- | $37,790 +481.4% |
| 2004 | -- | $6,500 |
Find assessor info on the county website
Neighborhood: 80516
Nearby homes
- $750,0005 bd4 ba4k sqft1714 Parkdale Cir, Erie, CO 80516Sold

- $767,7004 bd4 ba3.9k sqft1692 Parkdale Cir, Erie, CO 80516Off Market
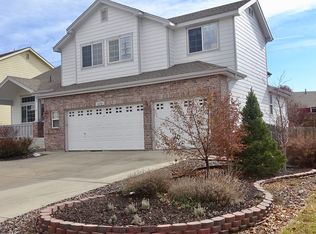
- $850,0003 bd3 ba4k sqft789 Parkdale Pl, Erie, CO 80516Sold
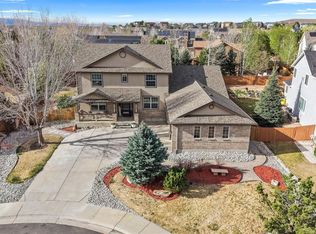
- $842,2004 bd3 ba3.8k sqft1726 Parkdale Cir, Erie, CO 80516Off Market
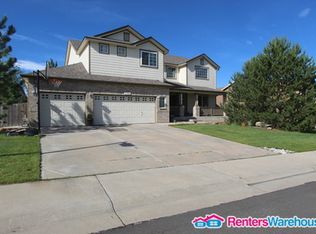
- $707,2003 bd3 ba2k sqft781 Parkdale Pl, Erie, CO 80516Off Market
- $879,5005 bd4 ba4.5k sqft797 Parkdale Pl, Erie, CO 80516Off Market
- $876,0005 bd4 ba5.1k sqft1715 Parkdale Cir, Erie, CO 80516Off Market
- $688,6003 bd3 ba2k sqft1682 Parkdale Cir, Erie, CO 80516Off Market
Nearby schools
GreatSchools rating
- 8/10Soaring Heights PK-8Grades: PK-8Distance: 2.5 mi
- 8/10Erie High SchoolGrades: 9-12Distance: 2.3 mi
Schools provided by the listing agent
- Elementary: Soaring Heights
- Middle: Soaring Heights
- High: Erie
- District: St. Vrain Valley RE-1J
Source: REcolorado as distributed by MLS GRID. This data may not be complete. We recommend contacting the local school district to confirm school assignments for this home.
Get a cash offer in 3 minutes
Find out how much your home could sell for in as little as 3 minutes with a no-obligation cash offer.
Estimated market value
$823,600
Get a cash offer in 3 minutes
Find out how much your home could sell for in as little as 3 minutes with a no-obligation cash offer.
Estimated market value
$823,600
- Colorado
- Weld County
- Erie
- 80516
- 1704 Parkdale Circle
Nearby cities
Nearby zip codes
Other Erie Topics
