Welcome to 1714 Parkdale Circle North situated in the conveniently located Vista Pointe Community with quick access to parks, schools, rec center, shopping, and all that Erie has to offer with easy access to Denver, Boulder, Longmont and surrounding areas. This stunning five bedroom, four bathroom home has been lovingly cared for by its original owners. You will step into real hardwood floors and immediately feel the height of the vaulted ceilings that carry you from entryway and living room, through the formal dining area, and into the huge kitchen with oversized island, double oven, and breakfast nook where you will have abundant space to host your next large party or family gathering. Off the kitchen you will discover a main floor office space which doubles as a fifth bedroom next to another full bathroom. Around the corner is the large family room with a cozy corner fireplace, which opens to the beautifully landscaped backyard with mature trees for quiet privacy and large enough to host a sizable barbeque gathering. Upstairs you will find an oversized primary suite with a five-piece bathroom, barn-door accents, and an adjacent loft space. On the opposite side, discover a guest suite with its own private bathroom, as well as two more spacious bedrooms and a fourth full bathroom. The basement is unfinished and ready for you to expand with a crawlspace for additional storage. Don’t miss the 1000 sq. ft. four-car tandem garage! A brand new roof was installed in 2024 and many new windows installed this year. This house has it all and at a price that allows for customization to your own style if desired.
Sold for $750,000
Zestimate®
$750,000
1714 Parkdale Circle, Erie, CO 80516
5beds
4,000sqft
Single Family Residence
Built in 2004
9,922 Square Feet Lot
$750,000 Zestimate®
$188/sqft
$4,075 Estimated rent
Home value
$750,000
$713,000 - $788,000
$4,075/mo
Zestimate® history
Owner options
List your home for rent
$4,075/mo
Rent Zestimate®
Find your next renter with Zillow Rental Manager. Plus, with online applications, you can quickly screen prospective tenants – for free.
$4,075/mo
Rent Zestimate®
Refinance and save
$4,467/mo
Est. payment
Refinancing to a lower rate could help reduce your monthly payments and save thousands over the life of the loan.
$4,467/mo
Est. payment
Explore your selling options
Work with a Zillow partner agent
Leverage their expertise and Zillow's premium Showcase listings to get your home seen by more buyers.
Get startedList with your own agent
Get your home in front of millions of buyers by listing it on Zillow.
Learn how to do itSell it yourself
Take full control of how buyers see your home on Zillow by listing For Sale by Owner (FSBO).
List your homeWhat's special
Vaulted ceilingsDouble ovenBarn-door accentsTwo more spacious bedroomsBreakfast nookFormal dining areaAdjacent loft space
Zillow last checked:
Listing updated:
Listed by:
Jon Paul Matzke 970-412-1956 jonpaulmatzke@gmail.com,
Blue Yeti Homes
Bought with:
John Demaray, 040005800
RE/MAX Alliance
Source: REcolorado as distributed by MLS GRID,MLS#: 1878416
Facts & features
Interior
Bedrooms & bathrooms
- Bedrooms: 5
- Bathrooms: 4
- Full bathrooms: 4
- Main level bathrooms: 1
- Main level bedrooms: 1
Bedroom
- Description: Used As An Office Currently.
- Level: Main
Bedroom
- Features: Primary Suite
- Level: Upper
Bedroom
- Level: Upper
Bedroom
- Level: Upper
Bedroom
- Level: Upper
Bathroom
- Level: Main
Bathroom
- Features: Primary Suite
- Level: Upper
Bathroom
- Features: En Suite Bathroom
- Level: Upper
Bathroom
- Level: Upper
Heating
- Forced Air
Cooling
- Central Air
Appliances
- Included: Dishwasher, Disposal, Dryer, Microwave, Oven, Range, Refrigerator, Washer
Features
- Built-in Features, Ceiling Fan(s), Eat-in Kitchen, Entrance Foyer, Five Piece Bath, High Ceilings, Kitchen Island, Laminate Counters, Open Floorplan, Primary Suite, Smoke Free, Walk-In Closet(s)
- Flooring: Carpet, Tile, Wood
- Basement: Crawl Space,Unfinished
- Number of fireplaces: 1
- Fireplace features: Family Room
Interior area
- Total structure area: 4,000
- Total interior livable area: 4,000 sqft
- Finished area above ground: 3,113
- Finished area below ground: 0
Property
Parking
- Total spaces: 4
- Parking features: Concrete, Oversized, Tandem
- Attached garage spaces: 4
Features
- Levels: Three Or More
- Patio & porch: Front Porch, Patio
- Exterior features: Garden, Private Yard
- Fencing: Full
Lot
- Size: 9,922 Square Feet
- Features: Level, Many Trees, Sprinklers In Front, Sprinklers In Rear
Details
- Parcel number: R1463602
- Special conditions: Standard
Construction
Type & style
- Home type: SingleFamily
- Architectural style: Contemporary
- Property subtype: Single Family Residence
Materials
- Frame
- Roof: Tar/Gravel
Condition
- Year built: 2004
Utilities & green energy
- Electric: 110V, 220 Volts
- Sewer: Public Sewer
- Water: Public
- Utilities for property: Electricity Connected, Natural Gas Connected, Phone Connected
Community & HOA
Community
- Subdivision: Vista Pointe
HOA
- Has HOA: Yes
- Amenities included: Park
- Services included: Reserve Fund, Recycling, Trash
- HOA fee: $85 monthly
- HOA name: Vista Pointe
- HOA phone: 303-420-4433
Location
- Region: Erie
Financial & listing details
- Price per square foot: $188/sqft
- Tax assessed value: $743,830
- Annual tax amount: $5,332
- Date on market: 4/29/2026
- Listing terms: Cash,Conventional,FHA,Other,VA Loan
- Exclusions: Sellers Personal Property.
- Ownership: Individual
- Electric utility on property: Yes
- Road surface type: Paved
Price history
| Date | Event | Price |
|---|---|---|
| 7/20/2026 | Sold | $750,000+0.1%$188/sqft |
Source:  REcolorado as distributed by MLS GRID #1878416 Report a problem REcolorado as distributed by MLS GRID #1878416 Report a problem | ||
| 6/23/2026 | Pending sale | $749,500$187/sqft |
Source: REcolorado as distributed by MLS GRID #1878416 Report a problem | ||
| 5/20/2026 | Price change | $749,500-3.3%$187/sqft |
Source: REcolorado as distributed by MLS GRID #1878416 Report a problem | ||
| 5/12/2026 | Price change | $775,000-3.1%$194/sqft |
Source: REcolorado as distributed by MLS GRID #1878416 Report a problem | ||
| 4/29/2026 | Listed for sale | $799,900$200/sqft |
Source: REcolorado as distributed by MLS GRID #1878416 Report a problem | ||
Public tax history
| Year | Property taxes | Tax assessment |
|---|---|---|
| 2026 | $5,332 +15.5% | $45,820 -1.4% |
| 2025 | $4,617 +3.7% | $46,490 -0.8% |
| 2024 | $4,451 +8.4% | $46,870 -1% |
| 2023 | $4,105 -2.1% | $47,330 +24.3% |
| 2022 | $4,194 +8.4% | $38,090 -2.8% |
| 2021 | $3,870 | $39,200 +7.6% |
| 2020 | $3,870 +11.6% | $36,440 |
| 2019 | $3,466 -11.3% | $36,440 +12.5% |
| 2018 | $3,906 +12.7% | $32,390 |
| 2017 | $3,466 +2.9% | $32,390 +14.4% |
| 2016 | $3,368 +16.4% | $28,320 |
| 2015 | $2,893 +0.9% | $28,320 +1.5% |
| 2014 | $2,869 | $27,890 |
| 2013 | -- | $27,890 +3.8% |
| 2012 | -- | $26,880 |
| 2011 | -- | $26,880 +3.1% |
| 2010 | -- | $26,070 |
| 2009 | -- | $26,070 -5.4% |
| 2008 | -- | $27,570 |
| 2007 | -- | $27,570 +0.4% |
| 2006 | -- | $27,450 |
| 2005 | -- | $27,450 +322.3% |
| 2004 | -- | $6,500 |
Find assessor info on the county website
Neighborhood: 80516
Nearby homes
- $835,0004 bd4 ba4.8k sqft1704 Parkdale Cir, Erie, CO 80516Sold

- $767,7004 bd4 ba3.9k sqft1692 Parkdale Cir, Erie, CO 80516Off Market
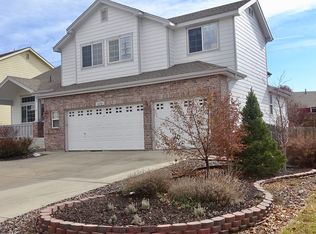
- $864,8005 bd5 ba5.6k sqft1705 Parkdale Cir, Erie, CO 80516Off Market

- $850,2005 bd5 ba4.2k sqft1697 Parkdale Cir, Erie, CO 80516Off Market

- $---- bd-- ba-- sqft1705 Parkdale Cir N, Erie, CO 80516Off Market
- $876,0005 bd4 ba5.1k sqft1715 Parkdale Cir, Erie, CO 80516Off Market
- $850,0003 bd3 ba4k sqft789 Parkdale Pl, Erie, CO 80516Sold
- $842,2004 bd3 ba3.8k sqft1726 Parkdale Cir, Erie, CO 80516Off Market
Nearby schools
GreatSchools rating
- 8/10Soaring Heights PK-8Grades: PK-8Distance: 2.5 mi
- 8/10Erie High SchoolGrades: 9-12Distance: 2.3 mi
Schools provided by the listing agent
- Elementary: Highlands
- Middle: Soaring Heights
- High: Erie
- District: St. Vrain Valley RE-1J
Source: REcolorado as distributed by MLS GRID. This data may not be complete. We recommend contacting the local school district to confirm school assignments for this home.
Get a cash offer in 3 minutes
Find out how much your home could sell for in as little as 3 minutes with a no-obligation cash offer.
Estimated market value
$750,000
Get a cash offer in 3 minutes
Find out how much your home could sell for in as little as 3 minutes with a no-obligation cash offer.
Estimated market value
$750,000
- Colorado
- Weld County
- Erie
- 80516
- 1714 Parkdale Circle
Nearby cities
Nearby zip codes
Other Erie Topics
