Skip main navigation
Off market
Street View
  • $1,182,600

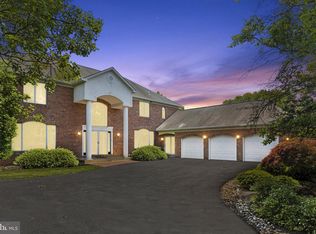
    1704 Salt Kettle Cir, Dresher, PA 19025

    4beds
    5baths
    3,135sqft
    Detached
    Built in 1994
    0.62 Acres Lot
    $1,182,600 Zestimate®
    $377/sqft
    $5,813 Estimated rent

    Home value

    $1,182,600

    $1.10M - $1.27M

    $5,813/mo

    Zestimate® history
    Loading
    Loading...

    Owner options

    List your home for rent

    $5,813/mo

    Rent Zestimate®

    Find your next renter with Zillow Rental Manager. Plus, with online applications, you can quickly screen prospective tenants – for free.

    Learn more

    $5,813/mo

    Rent Zestimate®

    Refinance and save

    $7,507/mo

    Est. payment

    Refinancing to a lower rate could help reduce your monthly payments and save thousands over the life of the loan.

    See today's rates

    $7,507/mo

    Est. payment

    Explore your selling options

    Work with a Zillow partner agent

    Leverage their expertise and Zillow's premium Showcase listings to get your home seen by more buyers.

    Get started

    List with your own agent

    Get your home in front of millions of buyers by listing it on Zillow.

    Learn how to do it

    Sell it yourself

    Take full control of how buyers see your home on Zillow by listing For Sale by Owner (FSBO).

    List your home

    What's special

    Open house Cancelled! Better than New! This gorgeous home has everything you want and need. It is just beautiful. Every part of the home has been redone, down to the hardware on the doors. The attention to detail is amazing. There is a large Formal Living Room that leads to the Spacious Formal Dining Room. The spectacular Kitchen has all the bells & whistles you want, High End appliances, Super Island with plenty of Storage, Seating for 5, Beautiful Flooring, Recessed Lighting, Surround Sound and access to the gorgeous Outdoor Living Space. The spacious Family~Room opens to the Kitchen and~is a great place to relax. There a Gas Fireplace, window seat, recessed lighting, new hardwood flooring, There is a first floor Powder Room, Laundry/Mud room and Garage access. The 2nd floor has a fantastic Master Suite with a gorgeous Brand New Master Bathroom that will take your breath away. It is so new, we are waiting for the glass to be installed on the shower and installation of the light fixtures. There is a Sitting Room/Office with New Hardwood Flooring and Shiplap off the Master Bedroom. The 3 additional Bedrooms are beautifully decorated, spacious and have plenty of closet space. (The decals on the walls are easily removed) The brand new Hall Bathroom has a beautiful double vanity, tub/shower and tile floors. We are just waiting for the mirror to be installed. The lower basement level is Fully Finished into another Family Room with plenty of Closet Storage, lots of room for entertaining, Powder Room and Utility Room. There is a very private Backyard with a Fenced area for the Pool and a large separate green space behind the fence for backyard fun.This is an Anthony Sylvan heated Pool with a saltwater chlorination system, Spa, New coping in 7/18, fabulous Entertaining Space and a fantastic Bathroom with Shower for your pool guests.Upgrades include; new master bath & hall bath, new hardwood & carpet,existing hardwoods refinished, Painting t/o,wainscoting,office shiplap, pool pump, new hot water heater, new lights, door hardware, 5 baseboards, roof 2 years, Kitchen 5 years, outdoor bathroom, 2005, coping 2018 and more. This home is close to shopping and turnpike, close to Mondauk Park and of course located in Upper Dublin School District!Make this home yours! 2019-10-17

    This property is off market, which means it's not currently listed for sale or rent on Zillow. This may be different from what's available on other websites or public sources.

    Facts & features

    Interior

    Bedrooms & bathrooms
    • Bedrooms: 4
    • Bathrooms: 5
    Heating
    • Forced air, Gas
    Cooling
    • Central
    Appliances
    • Included: Range / Oven
    Features
    • Kitchen Island, Recessed Lighting, Walk-In Closet(s), Built-Ins, Eat-in Kitchen, Crown Molding, Open Floorplan, Wainscotting, Formal/Separate Dining Room, Upgraded Countertops, Floor Plan - Traditional, Kitchen - Gourmet, Family Room Off Kitchen, Curved Staircase, Stall Shower, Wine Storage
    • Flooring: Carpet, Hardwood
    • Windows: Skylight(s)
    • Basement: Y
    • Has fireplace: Yes
    Interior area
    • Total interior livable area: 3,135 sqft
    • Finished area below ground: 0

    Property

    Parking
    • Total spaces: 2
    • Parking features: Garage - Attached
    Features
    • Exterior features: Stucco
    • Pool features: Yes - Personal
    Lot
    • Size: 0.62 Acres
    Details
    • Parcel number: 540013860621
    • Special conditions: Standard

    Construction

    Type & style
    • Home type: SingleFamily
    • Architectural style: Colonial
    • Property subtype: Detached
    Condition
    • Year built: 1994

    Community & neighborhood

    Location
    • Region: Dresher

    Other

    Other facts
    • Flooring: Carpet, Wood Floors
    • Heating: Forced Air
    • FireplaceYN: true
    • GarageYN: true
    • AttachedGarageYN: true
    • HeatingYN: true
    • CoolingYN: true
    • StructureType: Detached
    • ConstructionMaterials: Stucco
    • StoriesTotal: 2
    • ArchitecturalStyle: Colonial
    • InteriorFeatures: Kitchen Island, Recessed Lighting, Walk-In Closet(s), Built-Ins, Eat-in Kitchen, Crown Molding, Open Floorplan, Wainscotting, Formal/Separate Dining Room, Upgraded Countertops, Floor Plan - Traditional, Kitchen - Gourmet, Family Room Off Kitchen, Curved Staircase, Stall Shower, Wine Storage
    • SpecialListingConditions: Standard
    • ParkingFeatures: Driveway, On Street, Attached Garage, Asphalt, Garage Faces Side, Inside Entrance
    • CoveredSpaces: 2
    • Cooling: Central Air
    • WindowFeatures: Skylight(s)
    • BelowGradeFinishedArea: 0
    • PropertySubType: Detached
    • Basement: Y
    • PoolFeatures: Yes - Personal
    • MlsStatus: Active

    Price history

    DateEventPrice
    11/13/2019Sold$755,000-2.6%$241/sqft
    Source: Public Record Report a problem
    9/8/2019Pending sale$775,000$247/sqft
    Source: BHHS Fox & Roach Jenkintown Home Marketing Center #PAMC623904 Report a problem
    9/5/2019Listed for sale$775,000+9.9%$247/sqft
    Source: BHHS Fox & Roach-Jenkintown #PAMC623904 Report a problem
    10/29/2018Sold$705,000-2.8%$225/sqft
    Source: Public Record Report a problem
    9/21/2018Pending sale$724,990$231/sqft
    Source: RE/MAX ACTION REALTY #1002023910 Report a problem
    7/11/2018Listed for sale$724,990+94.4%$231/sqft
    Source: RE/MAX Action Realty-Horsham #1002023910 Report a problem
    9/21/1994Sold$372,903$119/sqft
    Source: Public Record Report a problem

    Public tax history

    YearProperty taxesTax assessment
    2025$18,468 +2.9%$372,080
    2024$17,940 $372,080
    2023$17,940 +3.5%$372,080
    2022$17,335 +2.9%$372,080
    2021$16,847 +2.3%$372,080
    2020$16,469 +2%$372,080
    2019$16,140 +2%$372,080
    2018$15,826 +2.7%$372,080
    2017$15,406 +2.5%$372,080
    2016$15,030 +3.3%$372,080
    2015$14,552 +2.6%$372,080
    2014$14,183 +2.6%$372,080
    2013$13,829 +4.1%$372,080
    2012$13,285 +5.3%$372,080
    2011$12,618 +9.6%$372,080
    2010$11,508 +3.7%$372,080
    2009$11,097 +7.5%$372,080
    2008$10,325 +3%--
    2007$10,025 +8.3%--
    2006$9,258 +4.3%--
    2005$8,876 +12.1%--
    2004$7,916 +4.5%--
    2003$7,574 +6.1%--
    2002$7,139 +4.9%--
    2000$6,808 +0.8%--
    1999$6,757 --

    Find assessor info on the county website

    Neighborhood: 19025

    Nearby schools

    GreatSchools rating
    Schools provided by the listing agent
    • High: UPPER DUBLIN
    • District: UPPER DUBLIN

    Source: The MLS. This data may not be complete. We recommend contacting the local school district to confirm school assignments for this home.

    Get a cash offer in 3 minutes
    Find out how much your home could sell for in as little as 3 minutes with a no-obligation cash offer.
    Estimated market value
    $1,182,600
    Get a cash offer in 3 minutes
    Find out how much your home could sell for in as little as 3 minutes with a no-obligation cash offer.
    Estimated market value
    $1,182,600