Skip main navigation
Off market
  • $939,600

    1721 Somerset St, Dresher, PA 19025

    4beds
    2,812sqft
    SingleFamily
    Built in 1992
    0.71 Acres Lot
    $939,600 Zestimate®
    $334/sqft
    $5,375 Estimated rent

    Home value

    $939,600

    $864,000 - $1.01M

    $5,375/mo

    Zestimate® history
    Loading
    Loading...

    Owner options

    List your home for rent

    $5,375/mo

    Rent Zestimate®

    Find your next renter with Zillow Rental Manager. Plus, with online applications, you can quickly screen prospective tenants – for free.

    Learn more

    $5,375/mo

    Rent Zestimate®

    Refinance and save

    $6,016/mo

    Est. payment

    Refinancing to a lower rate could help reduce your monthly payments and save thousands over the life of the loan.

    See today's rates

    $6,016/mo

    Est. payment

    Explore your selling options

    Work with a Zillow partner agent

    Leverage their expertise and Zillow's premium Showcase listings to get your home seen by more buyers.

    Get started

    List with your own agent

    Get your home in front of millions of buyers by listing it on Zillow.

    Learn how to do it

    Sell it yourself

    Take full control of how buyers see your home on Zillow by listing For Sale by Owner (FSBO).

    List your home

    What's special

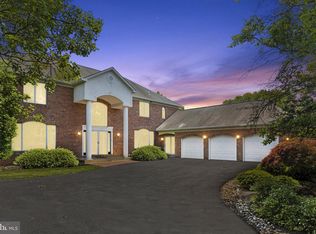
    Magnificent Caldwell home setback on .71 acres in the desirable Dawesfield neighborhood of Dresher. Located in the award winning Upper Dublin School District and close to great shopping and restaurants! A contemporary but timeless layout with plenty of 1st floor living space, this sprawling home boasts vaulted ceilings, large windows, beautiful moldings, tray ceilings and a 2-tiered deck that cradles the rear exterior. Enter into an open foyer with sunburst windows and step down into a sun-filled living room with 12' cielings and French door walkout to the deck. The first floor also features a coat closet; powder room; dining room with tray ceiling, crown molding, chair rail; a nice sized kitchen with an island, double wall oven, side by side refrigerator, Bosch dishwasher, trash compactor, desk area and a spacious breakfast room with a deck walkout. From the breakfast room, step down into a vaulted ceiling family room bordered by columned half walls and a gas brick fireplace. The 1st floor master suite is accentuated by a tray ceiling, large walk-in closet and French doors to an outside deck. Ceramic tile, spacious stall shower, soaking tub, private toilet room and vaulted ceiling highlight the master bath. A first floor Jack and Jill ceramic tile bathroom with separate tub, seamless door stall shower, and double sink connects two spacious bedrooms with walk-in closets; a wall of windows and vaulted ceiling in one, and a walkout to the deck in the other. 2nd floor bedroom suite with a window seating area, and bathroom with ceramic tile tub & shower. Laundry room contains tub sink, electric dryer and outside exit to driveway. Inside access to 3-car garage with 2 electronic openers. Large finished basement area with track lighting, powder room and French door walkout to patio. Basement also contains an office, spacious media room, 2 huge storage rooms and a great workshop with a double door walk out. Bring your imagination to this grand masterpiece and make it your own!

    This property is off market, which means it's not currently listed for sale or rent on Zillow. This may be different from what's available on other websites or public sources.

    Facts & features

    Interior

    Bedrooms & bathrooms
    • Bedrooms: 4
    • Bathrooms: 5
    • Full bathrooms: 3
    • 1/2 bathrooms: 2
    Heating
    • Forced air, Gas
    Cooling
    • Central
    Appliances
    • Included: Garbage disposal, Trash compactor
    Features
    • Master Bath(s), CeilngFan(s), Dining Area, Kitchen - Island, Butlers Pantry
    • Has fireplace: Yes
    Interior area
    • Total interior livable area: 2,812 sqft

    Property

    Parking
    • Parking features: Garage - Attached
    Features
    • Exterior features: Other
    Lot
    • Size: 0.71 Acres
    Details
    • Parcel number: 540014108355

    Construction

    Type & style
    • Home type: SingleFamily
    • Architectural style: Rancher
    Condition
    • Year built: 1992

    Community & HOA

    Location
    • Region: Dresher

    Financial & listing details

    • Price per square foot: $334/sqft
    • Tax assessed value: $328,300
    • Annual tax amount: $16,295

    Price history

    DateEventPrice
    2/26/2018Sold$390,000-17%$139/sqft
    Source: Public Record Report a problem
    1/15/2018Price change$470,000-5.1%$167/sqft
    Source: Quinn & Wilson Inc #1004118107 Report a problem
    11/9/2017Listed for sale$495,000$176/sqft
    Source: Quinn & Wilson Inc #1004118107 Report a problem

    Public tax history

    YearProperty taxesTax assessment
    2025$16,295 +2.9%$328,300
    2024$15,829 $328,300
    2023$15,829 +3.5%$328,300
    2022$15,295 +2.9%$328,300
    2021$14,864 -6.2%$328,300 -8.3%
    2020$15,845 +2%$357,980
    2019$15,529 +3%$357,980 +1%
    2018$15,071 +2.7%$354,300
    2017$14,671 +2.5%$354,300
    2016$14,313 +3.3%$354,300
    2015$13,857 +2.6%$354,300
    2014$13,504 +3.7%$354,300 +1.1%
    2013$13,023 +4.1%$350,410
    2012$12,510 +5.3%$350,410
    2011$11,883 +9.7%$350,410
    2010$10,837 +3.7%$350,410
    2009$10,450 +7.5%$350,410
    2008$9,723 +3%--
    2007$9,441 +4.8%--
    2006$9,011 +4.3%--
    2005$8,639 +7.5%--
    2004$8,033 +4.5%--
    2003$7,686 +6.1%--
    2002$7,245 +4.9%--
    2000$6,908 +0.8%--
    1999$6,856 --
    Find assessor info on the county website

    Neighborhood: 19025

    Nearby schools

    GreatSchools rating
    Schools provided by the listing agent
    • Elementary: Jarrettown
    • Middle: Sandy Run
    • High: Upper Dublin
    • District: Upper Dublin

    Source: The MLS. This data may not be complete. We recommend contacting the local school district to confirm school assignments for this home.

    Get a cash offer in 3 minutes
    Find out how much your home could sell for in as little as 3 minutes with a no-obligation cash offer.
    Estimated market value
    $939,600
    Get a cash offer in 3 minutes
    Find out how much your home could sell for in as little as 3 minutes with a no-obligation cash offer.
    Estimated market value
    $939,600