HURRY TO VIEW THIS BEAUTIFUL 4 BEDROOM HOME WITH SPARKLING SWIMMING POOL IN A PARK-LIKE SETTING JUST A SHORT WALK TO BEDFORD’S LINEAR TRAILS, BARK PARK, MEADOW PARK ATHLETIC COMPLEX AND SPRING GARDEN ELEMENTARY SCHOOL. It's Also Less Than A Mile To Outstanding Generations Park At Boys Ranch Where Your Family Can Enjoy A Fitness Center, Gymnasium, Indoor Track, Game Lounge, Indoor Pool With Slides, Hot Tub, Outdoor Water Park And More! Family Memories Will Be Made In Your Very Own Private Back Yard Oasis Where There’s Ample Pool Deck Space And A Covered Patio That Help You Entertain Family And Friends With Ease. There’s Yard Space For Children And Pets Too. Upon Entering This Beautiful Home, You’re Greeted By Gorgeous Hardwood Flooring That Extends Throughout Where There’s Not Ceramic Tile. Every Day Will Feel Like Vacation As You Experience The Beautiful Pool View From The Living Area That Offers A Brick Fireplace, Built-In Cabinetry, Crown Moulding And Recessed Lighting. You’ll Appreciate The Kitchen’s Abundant Cabinetry, Granite Countertops, Tile Backsplash, Under-Cabinet Lighting, Convection Range And Stainless Refrigerator That Stays. You Have Choices For Dining, Either The Bright, Cheery Breakfast Area That Overlooks The Pool Or The Formal Dining Room That’s Accented By Crown Moulding. The Sizable Owners Suite Offers A Raised Ceiling And Plantation Shutters While A Skylight Brightens The Owner’s Bath That Features Separate Vanities, Remodeled Shower, Garden Tub And Walk-In Closet. Split Secondary Bedrooms Boast Walk-In Closets, Plantation Shutters And Ceiling Fans And Share An Attractive Bath With Ample Countertop And Storage Space. New HVAC, Pool Pump And Microwave Are Added Benefits. Come Take A Look!
Sold
Price Unknown
1704 Saxon Dr, Bedford, TX 76021
4beds
1,803sqft
Single Family Residence
Built in 1982
7,666 Square Feet Lot
$453,700 Zestimate®
$--/sqft
$3,152 Estimated rent
Home value
$453,700
$422,000 - $485,000
$3,152/mo
Zestimate® history
Owner options
List your home for rent
$3,152/mo
Rent Zestimate®
Find your next renter with Zillow Rental Manager. Plus, with online applications, you can quickly screen prospective tenants – for free.
$3,152/mo
Rent Zestimate®
Refinance and save
Refinancing to a lower rate could help reduce your monthly payments and save thousands over the life of the loan.
Explore your selling options
Work with a Zillow partner agent
Leverage their expertise and Zillow's premium Showcase listings to get your home seen by more buyers.
Get startedList with your own agent
Get your home in front of millions of buyers by listing it on Zillow.
Learn how to do itSell it yourself
Take full control of how buyers see your home on Zillow by listing For Sale by Owner (FSBO).
List your homeWhat's special
Sparkling swimming poolBrick fireplaceGorgeous hardwood flooringStainless refrigerator that staysRecessed lightingCrown mouldingGranite countertops
Zillow last checked:
Listing updated:
Listed by:
Bev Young 0473505 817-849-8630,
Weichert Realtors/Property Partners 214-550-2793
Bought with:
Tanika Donnell, 0642634
TDRealty
Source: NTREIS,MLS#: 21219283
Facts & features
Interior
Bedrooms & bathrooms
- Bedrooms: 4
- Bathrooms: 2
- Full bathrooms: 2
Primary bedroom
- Features: Walk-In Closet(s)
- Level: First
- Dimensions: 16 x 12
Bedroom
- Features: Ceiling Fan(s), Split Bedrooms, Walk-In Closet(s)
- Level: First
- Dimensions: 11 x 11
Bedroom
- Features: Built-in Features, Ceiling Fan(s), Split Bedrooms, Walk-In Closet(s)
- Level: First
- Dimensions: 11 x 10
Bedroom
- Features: Ceiling Fan(s), Split Bedrooms, Walk-In Closet(s)
- Level: First
- Dimensions: 11 x 10
Primary bathroom
- Features: Built-in Features, Dual Sinks, Double Vanity, En Suite Bathroom, Garden Tub/Roman Tub, Solid Surface Counters, Separate Shower
- Level: First
- Dimensions: 1 x 1
Breakfast room nook
- Level: First
- Dimensions: 8 x 8
Dining room
- Level: First
- Dimensions: 12 x 11
Other
- Features: Built-in Features, Solid Surface Counters
- Level: First
- Dimensions: 1 x 1
Kitchen
- Features: Breakfast Bar, Built-in Features, Eat-in Kitchen, Granite Counters, Pantry
- Level: First
- Dimensions: 11 x 9
Living room
- Features: Built-in Features, Ceiling Fan(s), Fireplace
- Level: First
- Dimensions: 22 x 16
Utility room
- Features: Built-in Features
- Level: First
- Dimensions: 8 x 6
Heating
- Central, Electric
Cooling
- Central Air, Ceiling Fan(s), Electric
Appliances
- Included: Dishwasher, Electric Range, Microwave
- Laundry: Washer Hookup, Electric Dryer Hookup, Laundry in Utility Room
Features
- Built-in Features, Cedar Closet(s), Decorative/Designer Lighting Fixtures, Eat-in Kitchen, Granite Counters, High Speed Internet, Cable TV, Walk-In Closet(s), Wired for Sound
- Flooring: Ceramic Tile, Hardwood
- Windows: Skylight(s), Shutters
- Has basement: No
- Number of fireplaces: 1
- Fireplace features: Masonry, Wood Burning
Interior area
- Total interior livable area: 1,803 sqft
Property
Parking
- Total spaces: 2
- Parking features: Driveway, Garage Faces Front, Garage, Garage Door Opener
- Attached garage spaces: 2
Features
- Levels: One
- Stories: 1
- Patio & porch: Patio, Covered
- Exterior features: Private Yard, Rain Gutters
- Pool features: Gunite, In Ground, Pool, Water Feature
- Fencing: Back Yard,Wood
Lot
- Size: 7,666 Square Feet
- Features: Interior Lot, Subdivision
Details
- Parcel number: 00398225
Construction
Type & style
- Home type: SingleFamily
- Architectural style: Traditional,Detached
- Property subtype: Single Family Residence
Materials
- Brick
- Foundation: Slab
- Roof: Composition,Shingle
Condition
- Year built: 1982
Utilities & green energy
- Sewer: Public Sewer
- Water: Public
- Utilities for property: Electricity Connected, Sewer Available, Separate Meters, Water Available, Cable Available
Community & HOA
Community
- Features: Trails/Paths, Curbs, Sidewalks
- Subdivision: Cambridge Park
HOA
- Has HOA: No
Location
- Region: Bedford
Financial & listing details
- Tax assessed value: $411,130
- Annual tax amount: $8,004
- Date on market: 3/27/2026
- Cumulative days on market: 25 days
- Listing terms: Cash,Conventional,FHA,VA Loan
Price history
| Date | Event | Price |
|---|---|---|
| 5/29/2026 | Sold | -- |
Source: NTREIS #21219283 Report a problem | ||
| 4/28/2026 | Pending sale | $465,000$258/sqft |
Source: NTREIS #21219283 Report a problem | ||
| 4/21/2026 | Contingent | $465,000$258/sqft |
Source: NTREIS #21219283 Report a problem | ||
| 4/12/2026 | Price change | $465,000-2.1%$258/sqft |
Source: NTREIS #21219283 Report a problem | ||
| 3/27/2026 | Listed for sale | $475,000-2.1%$263/sqft |
Source: NTREIS #21219283 Report a problem | ||
| 9/25/2024 | Sold | -- |
Source: NTREIS #20683663 Report a problem | ||
| 8/30/2024 | Pending sale | $485,000$269/sqft |
Source: NTREIS #20683663 Report a problem | ||
| 8/28/2024 | Contingent | $485,000$269/sqft |
Source: NTREIS #20683663 Report a problem | ||
| 7/29/2024 | Listed for sale | $485,000+79.6%$269/sqft |
Source: NTREIS #20683663 Report a problem | ||
| 8/28/2019 | Listing removed | $270,000$150/sqft |
Source: CENTURY 21 Mike Bowman, Inc. #14119641 Report a problem | ||
| 7/3/2019 | Pending sale | $270,000$150/sqft |
Source: Century 21 Mike Bowman, Inc. #14119641 Report a problem | ||
| 6/30/2019 | Listed for sale | $270,000$150/sqft |
Source: Century 21 Mike Bowman, Inc. #14119641 Report a problem | ||
Public tax history
| Year | Property taxes | Tax assessment |
|---|---|---|
| 2025 | $8,299 +3.7% | $411,130 |
| 2024 | $8,004 +7.4% | $411,130 +5.8% |
| 2023 | $7,454 -10.8% | $388,618 +1.6% |
| 2022 | $8,354 +25.4% | $382,482 +31.9% |
| 2021 | $6,660 -2.5% | $290,000 |
| 2020 | $6,831 +179.5% | $290,000 -6.4% |
| 2019 | $2,444 +2% | $309,716 +43.5% |
| 2018 | $2,396 +1.9% | $215,888 -17.9% |
| 2017 | $2,352 +1.5% | $262,887 +13.7% |
| 2016 | $2,316 -4.1% | $231,280 +42.6% |
| 2015 | $2,414 | $162,200 |
| 2014 | $2,414 | $162,200 |
| 2013 | -- | $162,200 +0.6% |
| 2012 | -- | $161,200 |
| 2011 | -- | $161,200 +4.8% |
| 2010 | -- | $153,800 -5.3% |
| 2009 | -- | $162,400 +4.6% |
| 2008 | -- | $155,300 |
| 2007 | -- | $155,300 |
| 2006 | -- | $155,300 |
| 2005 | -- | $155,300 |
| 2004 | -- | $155,300 |
| 2003 | -- | $155,300 +0.1% |
| 2002 | -- | $155,100 +8% |
| 2001 | -- | $143,600 |
| 2000 | -- | $143,600 |
Find assessor info on the county website
Neighborhood: 76021
Nearby homes
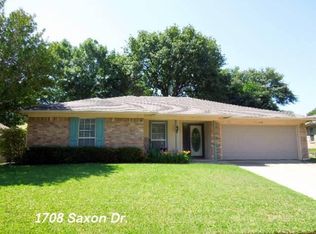
- $356,9003 bd2 ba1.5k sqft1708 Saxon Dr, Bedford, TX 76021Off Market
- $384,1003 bd2 ba1.7k sqft1700 Saxon Dr, Bedford, TX 76021Off Market
- $354,0003 bd2 ba1.9k sqft1705 Bedford Oaks Dr, Bedford, TX 76021Off Market
- $389,6003 bd2 ba1.9k sqft1709 Bedford Oaks Dr, Bedford, TX 76021Off Market
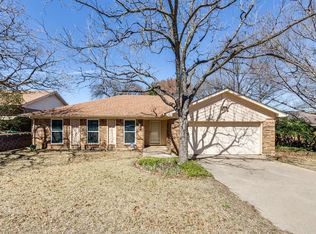
- $390,4003 bd2 ba1.8k sqft1701 Bedford Oaks Dr, Bedford, TX 76021Off Market
- $399,8003 bd2 ba1.9k sqft1632 Saxon Dr, Bedford, TX 76021Off Market
- $367,0003 bd2 ba1.7k sqft1712 Saxon Dr, Bedford, TX 76021Off Market
- $337,6003 bd2 ba1.5k sqft3301 Norman Ln, Bedford, TX 76021Off Market
Nearby schools
GreatSchools rating
- 8/10Spring Garden Elementary SchoolGrades: PK-6Distance: 0.8 mi
- 9/10Harwood Junior High SchoolGrades: 7-9Distance: 1.5 mi
- 6/10Trinity High SchoolGrades: 10-12Distance: 2.9 mi
Schools provided by the listing agent
- Elementary: Spring Garden
- Middle: Harwood
- High: Trinity
- District: Hurst-Euless-Bedford ISD
Source: NTREIS. This data may not be complete. We recommend contacting the local school district to confirm school assignments for this home.
Get a cash offer in 3 minutes
Find out how much your home could sell for in as little as 3 minutes with a no-obligation cash offer.
Estimated market value
$453,700
Get a cash offer in 3 minutes
Find out how much your home could sell for in as little as 3 minutes with a no-obligation cash offer.
Estimated market value
$453,700
- Texas
- Tarrant County
- Bedford
- 76021
- 1704 Saxon Dr
