A beautiful sunroom, nearby parks, and no HOA make 1700 Saxon Drive a standout in an established Bedford neighborhood. This 3-bedroom, 2-bath home features an open layout for easy entertaining, and a split-bedroom floor plan for added privacy. Granite countertops and abundant kitchen cabinetry provide generous prep and storage space, with room to serve your favorite crowd. Start your morning with coffee in the sunroom, or make it your home office, playroom, or second living area. The primary suite includes an ensuite bath and two walk-in closets. An oversized garage offers extra space for tools, hobbies, and storage beyond everyday parking. Recent updates include a roof replaced approximately 2½ years ago and an electrical panel replaced approximately 3 years ago. A landscaped lot adds to the appeal, with Meadow Park’s soccer fields, Bedford Bark Park, and Meadow Park Athletic Complex within walking distance. Easy highway access keeps you connected to the rest of DFW. Available for a quick closing!
For sale
$385,000
1700 Saxon Dr, Bedford, TX 76021
3beds
1,776sqft
Single Family Residence
Built in 1981
8,145 Square Feet Lot
$377,500 Zestimate®
$217/sqft
$-- HOA
What's special
Beautiful sunroomGranite countertopsTwo walk-in closetsAbundant kitchen cabinetry
- 17 days
- 795
- 50
Likely to sell faster than
Zillow last checked:
Listing updated:
Listed by:
Tricia Spurrier 0672156 817-789-3562,
Keller Williams Realty 817-329-8850
Source: NTREIS,MLS#: 21413866
Facts & features
Interior
Bedrooms & bathrooms
- Bedrooms: 3
- Bathrooms: 2
- Full bathrooms: 2
Primary bedroom
- Features: Ceiling Fan(s), Walk-In Closet(s)
- Level: First
- Dimensions: 14 x 14
Bedroom
- Features: Ceiling Fan(s)
- Level: First
- Dimensions: 11 x 11
Bedroom
- Features: Ceiling Fan(s)
- Level: First
- Dimensions: 13 x 11
Primary bathroom
- Features: Dual Sinks, En Suite Bathroom, Separate Shower
- Level: First
- Dimensions: 14 x 9
Dining room
- Level: First
- Dimensions: 10 x 9
Other
- Features: Built-in Features
- Level: First
- Dimensions: 8 x 7
Kitchen
- Features: Built-in Features, Eat-in Kitchen, Granite Counters
- Level: First
- Dimensions: 10 x 11
Laundry
- Features: Built-in Features
- Level: First
- Dimensions: 10 x 8
Living room
- Features: Ceiling Fan(s), Fireplace
- Level: First
- Dimensions: 19 x 14
Heating
- Central, Electric, Fireplace(s)
Cooling
- Central Air, Ceiling Fan(s), Electric
Appliances
- Included: Dishwasher, Electric Oven, Electric Water Heater, Disposal
- Laundry: Laundry in Utility Room
Features
- Eat-in Kitchen, Granite Counters
- Flooring: Carpet, Ceramic Tile, Luxury Vinyl Plank
- Windows: Skylight(s), Window Coverings
- Has basement: No
- Number of fireplaces: 1
- Fireplace features: Living Room, Wood Burning
Interior area
- Total interior livable area: 1,776 sqft
Video & virtual tour
Property
Parking
- Total spaces: 2
- Parking features: Driveway, Garage, Garage Door Opener, Oversized
- Attached garage spaces: 2
Features
- Levels: One
- Stories: 1
- Patio & porch: Patio
- Exterior features: Rain Gutters
- Pool features: None
- Fencing: Wood
Lot
- Size: 8,145 Square Feet
- Features: Interior Lot, Landscaped, Sprinkler System, Few Trees
Details
- Parcel number: 00398217
Construction
Type & style
- Home type: SingleFamily
- Architectural style: Traditional,Detached
- Property subtype: Single Family Residence
Materials
- Brick
- Foundation: Slab
- Roof: Shingle
Condition
- Resale
- Year built: 1981
Utilities & green energy
- Sewer: Public Sewer
- Water: Public
- Utilities for property: Sewer Available, Water Available
Community & HOA
Community
- Security: Security System Owned, Carbon Monoxide Detector(s), Smoke Detector(s)
- Subdivision: Cambridge Park
HOA
- Has HOA: No
Location
- Region: Bedford
Financial & listing details
- Price per square foot: $217/sqft
- Tax assessed value: $375,638
- Annual tax amount: $7,583
- Date on market: 10/22/2026
- Listing terms: Cash,Conventional,FHA,VA Loan
- Exclusions: None
Estimated market value
$377,500
$359,000 - $396,000
$2,515/mo
Price history
| Date | Event | Price |
|---|---|---|
| 10/22/2026 | Listed for sale | $385,000$217/sqft |
Source: NTREIS #21413866 Report a problem | ||
Public tax history
| Year | Property taxes | Tax assessment |
|---|---|---|
| 2025 | $1,220 -1.4% | $375,638 |
| 2024 | $1,237 -51.8% | $375,638 +6.4% |
| 2023 | $2,568 -3% | $353,101 -2.8% |
| 2022 | $2,647 +2.3% | $363,244 +24.1% |
| 2021 | $2,587 +2.2% | $292,753 +2.9% |
| 2020 | $2,532 +2% | $284,637 -0.6% |
| 2019 | $2,482 +1.9% | $286,478 +42.1% |
| 2018 | $2,437 +1.7% | $201,647 -18.5% |
| 2017 | $2,396 +1.4% | $247,502 +15.2% |
| 2016 | $2,362 -4.1% | $214,876 +41.8% |
| 2015 | $2,463 | $151,500 |
| 2014 | $2,463 | $151,500 |
| 2013 | -- | $151,500 +0.6% |
| 2012 | -- | $150,600 |
| 2011 | -- | $150,600 +5% |
| 2010 | -- | $143,400 -5.6% |
| 2009 | -- | $151,900 +4.8% |
| 2008 | -- | $145,000 |
| 2007 | -- | $145,000 |
| 2006 | -- | $145,000 |
| 2005 | -- | $145,000 |
| 2004 | -- | $145,000 |
| 2003 | -- | $145,000 +1.5% |
| 2002 | -- | $142,800 +8% |
| 2001 | -- | $132,200 |
| 2000 | -- | $132,200 |
Find assessor info on the county website
Monthly payment
Est. payment
Payment breakdown
Explore the cost of this home by adjusting the details. Changes won't be saved.Climate risks
Neighborhood: 76021
Nearby schools
Schools provided by the listing agent
- Elementary: Spring Garden
- Middle: Harwood
- High: Trinity
- District: Hurst-Euless-Bedford ISD
Source: NTREIS. This data may not be complete. We recommend contacting the local school district to confirm school assignments for this home.

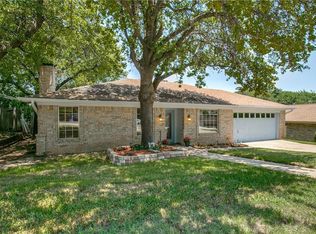
Similar homes
- $375,0003 bd2 ba1.7k sqft3500 Primrose Ln, Bedford, TX 76021For Sale
 MLS ID #21404034, Roslyn Gauntt. NTREIS
- $329,0003 bd2 ba1.8k sqft1617 Bent Oak Dr, Bedford, TX 76021For Sale
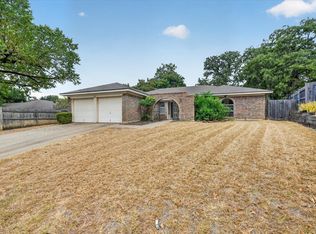 MLS ID #21369455, Lisa Reed. NTREIS
- $314,0003 bd2 ba1.8k sqft3043 Bent Tree Ct, Bedford, TX 76021For Sale
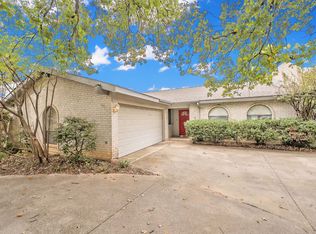 MLS ID #21426890, Denise Johnson. NTREIS
- $385,0003 bd2 ba1.4k sqft106 Cinnamon Ln, Euless, TX 76039For Sale
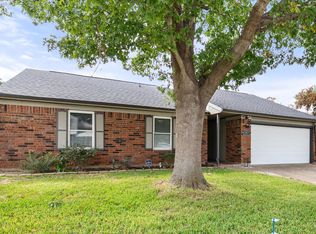 MLS ID #21417281, Donna Mendenhall. NTREIS
