Skip main navigation
Sold for $255,000
  • $255,000

    1704 Trailwater St, Ruskin, FL 33570

    2beds
    1,406sqft
    Villa
    Built in 2013
    3,040 Square Feet Lot
    $247,500 Zestimate®
    $181/sqft
    $2,001 Estimated rent

    Home value

    $247,500

    $233,000 - $260,000

    $2,001/mo

    Zestimate® history
    Loading
    Loading...

    Owner options

    List your home for rent

    $2,001/mo

    Rent Zestimate®

    Find your next renter with Zillow Rental Manager. Plus, with online applications, you can quickly screen prospective tenants – for free.

    Learn more

    $2,001/mo

    Rent Zestimate®

    Refinance and save

    $1,987/mo

    Est. payment

    Refinancing to a lower rate could help reduce your monthly payments and save thousands over the life of the loan.

    See today's rates

    $1,987/mo

    Est. payment

    Explore your selling options

    Work with a Zillow partner agent

    Leverage their expertise and Zillow's premium Showcase listings to get your home seen by more buyers.

    Get started

    List with your own agent

    Get your home in front of millions of buyers by listing it on Zillow.

    Learn how to do it

    Sell it yourself

    Take full control of how buyers see your home on Zillow by listing For Sale by Owner (FSBO).

    List your home

    What's special

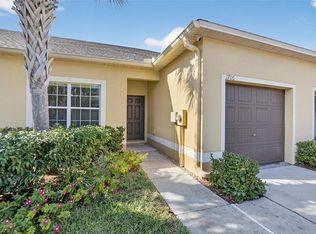
    Welcome home! This Hawks Point Villa offers 2 spacious bedrooms and a flexible den, ideal for an office space. With 2 full bathrooms, open living areas, and plenty of storage, this home has everything you need. As you enter notice the gorgeous NEW crown molding throughout the home and be greeted by the serene backyard POND VIEW from the sliding glass door leading to the covered lanai. The kitchen is the heart of the home, featuring double pantries, granite countertops, stainless steel appliances, and a large bar top for seating and entertaining. The split floor plan ensures privacy, with the primary bedroom boasting a walk-in closet and ensuite bathroom. The secondary bedroom also has its own ensuite bathroom, perfect for guests. Updates include: New AC Unit 2023, Garbage Disposal 2023, Dishwasher 2023, Carpet & Crown Molding 2022. HOA dues cover water, garbage, pest control, landscaping and exterior maintenance! PLUS Low electric bills! Community amenities include a clubhouse, pool, fitness center, playground, and dog park. Hawks Point community also has private gates and roads. Ruskin is close to I-75 and US-41, allowing easy commutes to MacDill AFB, St. Pete/Tampa, and Bradenton/Sarasota. Nearby are restaurants, shops, schools, parks, and Gulf beaches. Don't miss out—schedule a showing now! Bedroom Closet Type: Walk-in Closet (Primary Bedroom).

    Zillow last checked:

    Listing updated:

    Listing Provided by:

    Mandy Cassiano 813-541-1355,

    KELLER WILLIAMS SOUTH SHORE 813-641-8300

    Bought with:

    George Anderson, 3609317

    KELLER WILLIAMS SOUTH SHORE

    Source: Stellar MLS,MLS#: T3518766MLS LogoOriginating MLS: Tampa

    Facts & features

    Interior

    Bedrooms & bathrooms
    • Bedrooms: 2
    • Bathrooms: 2
    • Full bathrooms: 2
    Primary bedroom
    • Features: Walk-In Closet(s)
    • Level: First
    • Dimensions: 13x14
    Bedroom 2
    • Features: Built-in Closet
    • Level: First
    • Dimensions: 10x12
    Kitchen
    • Features: Pantry, Granite Counters
    • Level: First
    • Dimensions: 11x13
    Living room
    • Features: Ceiling Fan(s)
    • Level: First
    • Dimensions: 13x10
    Heating
    • Electric
    Cooling
    • Central Air
    Appliances
    • Included: Dishwasher, Disposal, Dryer, Electric Water Heater, Ice Maker, Microwave, Range, Refrigerator, Washer
    • Laundry: Electric Dryer Hookup, Laundry Room, Washer Hookup
    Features
    • Ceiling Fan(s), Crown Molding, High Ceilings, In Wall Pest System, Kitchen/Family Room Combo, Solid Wood Cabinets, Thermostat, Tray Ceiling(s), Walk-In Closet(s)
    • Flooring: Carpet, Tile
    • Doors: Sliding Doors
    • Windows: Window Treatments, Hurricane Shutters
    • Has fireplace: No
    Interior area
    • Total structure area: 1,406
    • Total interior livable area: 1,406 sqft

    Property

    Parking
    • Total spaces: 1
    • Parking features: Garage Door Opener
    • Attached garage spaces: 1
    Features
    • Levels: One
    • Stories: 1
    • Patio & porch: Covered, Enclosed, Screened
    • Exterior features: Irrigation System, Rain Gutters, Sidewalk, Sprinkler Metered
    • Has view: Yes
    • View description: Water
    • Water view: Water
    Lot
    • Size: 3,040 sqft
    • Features: Sidewalk
    • Residential vegetation: Trees/Landscaped
    Details
    • Parcel number: U0432199SH00005A00004.0
    • Zoning: PD
    • Special conditions: None

    Construction

    Type & style
    • Home type: SingleFamily
    • Property subtype: Villa
    Materials
    • Block, Stucco
    • Foundation: Slab
    • Roof: Shingle
    Condition
    • New construction: No
    • Year built: 2013

    Utilities & green energy

    • Sewer: Public Sewer
    • Water: Public
    • Utilities for property: Electricity Connected, Sewer Connected, Water Connected

    Community & neighborhood

    Community
    • Community features: Clubhouse, Dog Park, Fitness Center, Gated Community - No Guard, Playground, Pool
    Location
    • Region: Ruskin
    • Subdivision: HAWKS POINT PH 1C-1 PT R

    HOA & financial

    HOA
    • Has HOA: Yes
    • HOA fee: $215 monthly
    • Association name: Sunstate Management/Sean
    Other fees
    • Pet fee: $0 monthly
    Other financial information
    • Total actual rent: 0

    Other

    Other facts
    • Listing terms: Cash,Conventional,FHA,USDA Loan,VA Loan
    • Ownership: Fee Simple
    • Road surface type: Paved

    Price history

    DateEventPrice
    7/26/2024Sold$255,000-3.8%$181/sqft
    Source: Stellar MLS #T3518766 Report a problem
    6/30/2024Pending sale$264,999$188/sqft
    Source: Stellar MLS #T3518766 Report a problem
    6/10/2024Price change$264,9990%$188/sqft
    Source: Stellar MLS #T3518766 Report a problem
    5/15/2024Price change$265,000-0.7%$188/sqft
    Source: Stellar MLS #T3518766 Report a problem
    4/18/2024Listed for sale$267,000+1.7%$190/sqft
    Source: Stellar MLS #T3518766 Report a problem
    8/24/2022Sold$262,500-0.5%$187/sqft
    Source: Public Record Report a problem
    7/21/2022Pending sale$263,900$188/sqft
    Source: Stellar MLS #T3388791 Report a problem
    7/16/2022Listed for sale$263,900+86%$188/sqft
    Source: Stellar MLS #T3388791 Report a problem
    8/2/2013Sold$141,8900%$101/sqft
    Source: Stellar MLS #T2583658 Report a problem
    6/11/2013Sold$141,900$101/sqft
    Source: Public Record Report a problem

    Public tax history

    YearProperty taxesTax assessment
    2025$5,555 -1%$199,205 -8.3%
    2024$5,610 +5.7%$217,182 +7.8%
    2023$5,308 +75.1%$201,454 +67.5%
    2022$3,031 +0.9%$120,258 +3%
    2021$3,004 +2.8%$116,755 +1.4%
    2020$2,924 +3%$115,143 +2.3%
    2019$2,838 $112,554 +1.9%
    2018$2,838 +5.8%$110,455 -8.9%
    2017$2,682 +3.1%$121,298 +14.5%
    2016$2,600 +0.3%$105,958 +0.7%
    2015$2,593 +3%$105,221 +0.8%
    2014$2,516 $104,386 -23.8%
    2013$2,516 $137,018

    Find assessor info on the county website

    Neighborhood: 33570

    Nearby schools

    GreatSchools rating
    Get a cash offer in 3 minutes
    Find out how much your home could sell for in as little as 3 minutes with a no-obligation cash offer.
    Estimated market value
    $247,500
    Get a cash offer in 3 minutes
    Find out how much your home could sell for in as little as 3 minutes with a no-obligation cash offer.
    Estimated market value
    $247,500