Skip main navigation
Sold for $229,900
  • $229,900

    1706 Trailwater St, Ruskin, FL 33570

    2beds
    1,406sqft
    Villa
    Built in 2013
    3,040 Square Feet Lot
    $227,500 Zestimate®
    $164/sqft
    $2,077 Estimated rent

    Home value

    $227,500

    $212,000 - $246,000

    $2,077/mo

    Zestimate® history
    Loading
    Loading...

    Owner options

    List your home for rent

    $2,077/mo

    Rent Zestimate®

    Find your next renter with Zillow Rental Manager. Plus, with online applications, you can quickly screen prospective tenants – for free.

    Learn more

    $2,077/mo

    Rent Zestimate®

    Refinance and save

    $1,903/mo

    Est. payment

    Refinancing to a lower rate could help reduce your monthly payments and save thousands over the life of the loan.

    See today's rates

    $1,903/mo

    Est. payment

    Explore your selling options

    Work with a Zillow partner agent

    Leverage their expertise and Zillow's premium Showcase listings to get your home seen by more buyers.

    Get started

    List with your own agent

    Get your home in front of millions of buyers by listing it on Zillow.

    Learn how to do it

    Sell it yourself

    Take full control of how buyers see your home on Zillow by listing For Sale by Owner (FSBO).

    List your home

    What's special

    Tranquil waterfront lotEn-suite bathroomGranite countertopsFlex spaceBrand new roofOversized one car garageFencing your backyard
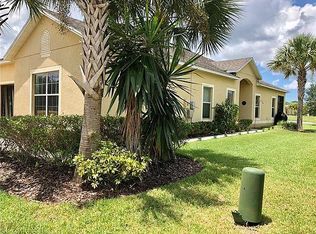
    Welcome to Hawks Point West a highly sought-after gated community offering comfort, convenience, and resort-style living! This home features a brand new roof and is a beautifully designed 2 bedroom villa with a spacious flex room and an open concept floor plan that flows effortlessly, creating a bright and inviting atmosphere from the moment you walk in. The heart of the home is the modern kitchen, boasting granite countertops, stainless steel appliances, a large island with bar seating, and ample cabinet space perfect for entertaining or enjoying a quiet night in. The primary suite offers a peaceful retreat with a walk-in closet and an en-suite bathroom featuring dual sinks and a walk in shower. The flex space can easily serve as a home office, reading nook, or guest area, providing versatility to fit your lifestyle. Step outside to your screened in lanai, now enhanced with beautiful custom pavers overlooking a tranquil waterfront lot the perfect setting for morning coffee, sunset views, or weekend gatherings. Few communities the flexibility of fencing your backyard, allowing for added privacy or a safe space for pets to play. Enjoy the oversized one car garage, offering extra room for storage or a small workshop. Hawks Point residents enjoy access to a variety of amenities, including a resort style pool, clubhouse, fitness center, playgrounds, and a dog park. The community is located just minutes from Apollo Beach, waterfront dining, shopping, and easy access to major highways, making your daily commute and weekend adventures a breeze. Experience low maintenance living in an up and coming area that perfectly combines relaxation, convenience, and style. Apollo Beach is centrally located between Sarasota, St Pete and Tampa!

    Zillow last checked:

    Listing updated:

    Listing Provided by:

    Roxanne Esch 352-484-7026,

    RE/MAX BAYSIDE REALTY LLC 813-938-1781,

    Nicholas Corzo 904-432-5195,

    RE/MAX BAYSIDE REALTY LLC

    Bought with:

    Mark McEntire, PA, 692294

    HOMETOWN REALTY OF NORTH FLORIDA, INC

    Source: Stellar MLS,MLS#: TB8438744MLS LogoOriginating MLS: Suncoast Tampa

    Facts & features

    Interior

    Bedrooms & bathrooms
    • Bedrooms: 2
    • Bathrooms: 2
    • Full bathrooms: 2
    Primary bedroom
    • Features: Ceiling Fan(s), Dual Sinks, Granite Counters, Shower No Tub, Walk-In Closet(s)
    • Level: First
    • Area: 182 Square Feet
    • Dimensions: 13x14
    Bedroom 2
    • Features: Walk-In Closet(s)
    • Level: First
    • Area: 120 Square Feet
    • Dimensions: 10x12
    Den
    • Level: First
    • Area: 120 Square Feet
    • Dimensions: 10x12
    Dining room
    • Level: First
    • Area: 130 Square Feet
    • Dimensions: 13x10
    Kitchen
    • Level: First
    • Area: 120 Square Feet
    • Dimensions: 10x12
    Laundry
    • Level: First
    • Area: 50 Square Feet
    • Dimensions: 10x5
    Living room
    • Level: First
    • Area: 130 Square Feet
    • Dimensions: 13x10
    Heating
    • Central
    Cooling
    • Central Air
    Appliances
    • Included: Convection Oven, Dishwasher, Disposal, Dryer, Electric Water Heater, Microwave, Range, Refrigerator, Washer
    • Laundry: Laundry Room
    Features
    • Ceiling Fan(s), In Wall Pest System, Kitchen/Family Room Combo, Split Bedroom, Thermostat, Walk-In Closet(s)
    • Flooring: Carpet, Ceramic Tile
    • Windows: Blinds, Drapes, Rods, Hurricane Shutters
    • Has fireplace: No
    Interior area
    • Total structure area: 1,782
    • Total interior livable area: 1,406 sqft

    Property

    Parking
    • Total spaces: 1
    • Parking features: Driveway, Garage Door Opener
    • Attached garage spaces: 1
    • Has uncovered spaces: Yes
    Features
    • Levels: One
    • Stories: 1
    • Patio & porch: Rear Porch, Screened
    • Exterior features: Rain Gutters, Sidewalk
    • Has view: Yes
    • View description: Water, Pond
    • Has water view: Yes
    • Water view: Water,Pond
    Lot
    • Size: 3,040 sqft
    • Residential vegetation: Mature Landscaping
    Details
    • Parcel number: U0432199SH00005A00005.0
    • Zoning: PD
    • Special conditions: None

    Construction

    Type & style
    • Home type: SingleFamily
    • Architectural style: Traditional
    • Property subtype: Villa
    • Attached to another structure: Yes
    Materials
    • Block, Stucco
    • Foundation: Slab
    • Roof: Shingle
    Condition
    • New construction: No
    • Year built: 2013

    Utilities & green energy

    • Sewer: Public Sewer
    • Water: Public
    • Utilities for property: Cable Available, Fire Hydrant, Underground Utilities

    Community & neighborhood

    Security
    • Security features: Gated Community, Smoke Detector(s)
    Community
    • Community features: Buyer Approval Required, Clubhouse, Community Mailbox, Deed Restrictions, Dog Park, Fitness Center, Gated Community - No Guard, Irrigation-Reclaimed Water, Park, Playground, Pool, Sidewalks, Special Community Restrictions
    Location
    • Region: Ruskin
    • Subdivision: HAWKS POINT PH 1C

    HOA & financial

    HOA
    • Has HOA: Yes
    • HOA fee: $223 monthly
    • Amenities included: Fence Restrictions, Security, Vehicle Restrictions
    • Services included: Community Pool, Maintenance Grounds, Manager, Pool Maintenance, Private Road, Security, Sewer, Trash, Water
    • Association name: Sunstate Management Group
    • Association phone: 941-870-4920
    Other fees
    • Pet fee: $0 monthly
    Other financial information
    • Total actual rent: 0

    Other

    Other facts
    • Listing terms: Cash,Conventional,FHA,USDA Loan,VA Loan
    • Ownership: Fee Simple
    • Road surface type: Asphalt

    Price history

    DateEventPrice
    2/10/2026Sold$229,900-4.2%$164/sqft
    Source: Stellar MLS #TB8438744 Report a problem
    1/8/2026Pending sale$239,900$171/sqft
    Source: Stellar MLS #TB8438744 Report a problem
    12/15/2025Price change$239,900-2%$171/sqft
    Source: Stellar MLS #TB8438744 Report a problem
    11/1/2025Price change$244,900-2%$174/sqft
    Source: Stellar MLS #TB8438744 Report a problem
    10/18/2025Listed for sale$249,900$178/sqft
    Source: Stellar MLS #TB8438744 Report a problem
    9/23/2025Listing removed$249,900$178/sqft
    Source: Stellar MLS #TB8365039 Report a problem
    3/22/2025Listed for sale$249,900+77.7%$178/sqft
    Source: Stellar MLS #TB8365039 Report a problem
    5/31/2013Sold$140,600$100/sqft
    Source: Public Record Report a problem

    Public tax history

    YearProperty taxesTax assessment
    2025$3,552 +6.8%$131,282 +2.9%
    2024$3,325 +3.1%$127,582 +3%
    2023$3,224 +6.4%$123,866 +3%
    2022$3,031 +0.9%$120,258 +3%
    2021$3,004 +2.8%$116,755 +1.4%
    2020$2,924 +3%$115,143 +2.3%
    2019$2,838 $112,554 +1.9%
    2018$2,838 +5.8%$110,455 -8.9%
    2017$2,682 +3.1%$121,298 +14.5%
    2016$2,600 +0.3%$105,958 +0.7%
    2015$2,593 +3%$105,221 +0.8%
    2014$2,516 $104,386 -23.8%
    2013$2,516 +156%$137,018 +2590.3%
    2012$983 +2.8%$5,093
    2011$957 +0.1%$5,093
    2010$956 -5.7%$5,093
    2009$1,013 $5,093

    Find assessor info on the county website

    Neighborhood: 33570

    Nearby schools

    GreatSchools rating
    Schools provided by the listing agent
    • Elementary: Cypress Creek-HB
    • Middle: Shields-HB
    • High: Lennard-HB

    Source: Stellar MLS. This data may not be complete. We recommend contacting the local school district to confirm school assignments for this home.

    Get a cash offer in 3 minutes
    Find out how much your home could sell for in as little as 3 minutes with a no-obligation cash offer.
    Estimated market value
    $227,500
    Get a cash offer in 3 minutes
    Find out how much your home could sell for in as little as 3 minutes with a no-obligation cash offer.
    Estimated market value
    $227,500