Skip main navigation
Closed
  • $335,000

    1704 TRAINORS Way, Jacksonville, FL 32218

    3beds
    1,622sqft
    Single Family Residence
    Built in 2026
    4,791.6 Square Feet Lot
    $351,400 Zestimate®
    $207/sqft
    $2,078 Estimated rent

    Home value

    $351,400

    $334,000 - $372,000

    $2,078/mo

    Zestimate® history
    Loading
    Loading...

    Owner options

    List your home for rent

    $2,078/mo

    Rent Zestimate®

    Find your next renter with Zillow Rental Manager. Plus, with online applications, you can quickly screen prospective tenants – for free.

    Learn more

    $2,078/mo

    Rent Zestimate®

    Refinance and save

    $3,657/mo

    Est. payment

    Refinancing to a lower rate could help reduce your monthly payments and save thousands over the life of the loan.

    See today's rates

    $3,657/mo

    Est. payment

    Explore your selling options

    Work with a Zillow partner agent

    Leverage their expertise and Zillow's premium Showcase listings to get your home seen by more buyers.

    Get started

    List with your own agent

    Get your home in front of millions of buyers by listing it on Zillow.

    Learn how to do it

    Sell it yourself

    Take full control of how buyers see your home on Zillow by listing For Sale by Owner (FSBO).

    List your home

    What's special

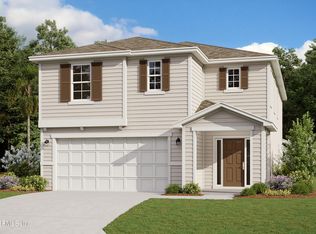
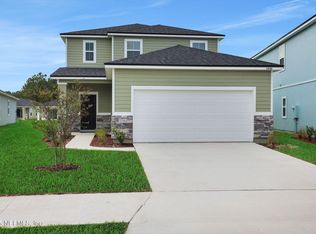
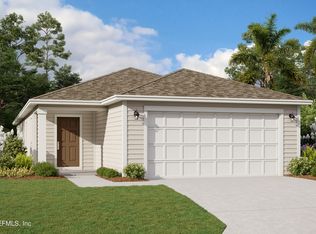
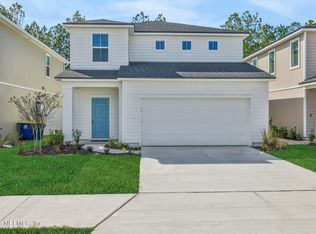
    This intelligently designed single-story home maximizes both flow and functionality. Step inside to an inviting open-concept layout where the spacious Great Room (15' × 19') seamlessly connects to the Dining Room (12' × 12') and a well-appointed kitchen, creating an ideal environment for entertaining and everyday living. The private Owner's Suite (16' × 13'), positioned for tranquility, features a generous walk-in closet and an en-suite bath with dual vanities. Two additional bedrooms (10' × 11' and 11' × 10') share a conveniently located full bath, while a dedicated laundry room adds everyday ease. Additional highlights include: Covered rear patio (13' × 9') for outdoor relaxation Ample storage throughout Oversized 2-car garage (20' × 20') Standard forward-thinking features include natural gas, solar panels, and a complete stainless steel appliance package (refrigerator, gas range, microwave, dishwasher, washer, and dryer) — all included.

    Zillow last checked:

    Listing updated:

    Listed by:

    NANCY PRUITT 904-543-3237,

    OLYMPUS EXECUTIVE REALTY, INC 407-469-2000

    Bought with:

    CENTURY 21 LIGHTHOUSE REALTY

    Source: realMLS,MLS#: 2121405MLS Logo

    Facts & features

    Interior

    Bedrooms & bathrooms
    • Bedrooms: 3
    • Bathrooms: 2
    • Full bathrooms: 2
    Heating
    • Central, Heat Pump
    Cooling
    • Electric
    Appliances
    • Included: Dishwasher, Disposal
    • Laundry: In Unit
    Features
    • Open Floorplan, Split Bedrooms, Walk-In Closet(s)
    • Flooring: Carpet, Tile
    Interior area
    • Total structure area: 2,145
    • Total interior livable area: 1,622 sqft

    Property

    Parking
    • Total spaces: 2
    • Parking features: Attached
    • Attached garage spaces: 2
    Features
    • Levels: One
    • Stories: 2
    Lot
    • Size: 4,791 sqft
    • Dimensions: 4800
    Details
    • Parcel number: 1062562940
    • Zoning description: Residential

    Construction

    Type & style
    • Home type: SingleFamily
    • Architectural style: Traditional
    • Property subtype: Single Family Residence
    Condition
    • Under Construction
    • New construction: Yes
    • Year built: 2026

    Utilities & green energy

    • Sewer: Public Sewer
    • Water: Public
    • Utilities for property: Cable Available, Electricity Available, Sewer Available, Water Available

    Community & neighborhood

    Location
    • Region: Jacksonville
    • Subdivision: Cedar Creek

    HOA & financial

    HOA
    • Has HOA: Yes
    • HOA fee: $1,333 annually
    • Services included: Internet

    Other

    Other facts
    • Listing terms: Cash,Conventional,FHA,VA Loan

    Price history

    DateEventPrice
    3/16/2026Sold$335,000-2%$207/sqft
    Source: realMLS #2121405 Report a problem
    1/22/2026Pending sale$341,990$211/sqft
    Source: realMLS #2121405 Report a problem
    1/20/2026Price change$341,990+0.6%$211/sqft
    Source: realMLS #2121405 Report a problem
    12/12/2025Price change$339,990-4.8%$210/sqft
    Source: realMLS #2121405 Report a problem
    12/2/2025Listed for sale$357,185$220/sqft
    Source: Dream Finders Homes Report a problem

    Public tax history

    Tax history is unavailable.

    Neighborhood: 32218

    Nearby schools

    GreatSchools rating
    Schools provided by the listing agent
    • Elementary: Louis Sheffield
    • Middle: Oceanway
    • High: First Coast

    Source: realMLS. This data may not be complete. We recommend contacting the local school district to confirm school assignments for this home.

    Get a cash offer in 3 minutes
    Find out how much your home could sell for in as little as 3 minutes with a no-obligation cash offer.
    Estimated market value
    $351,400
    Get a cash offer in 3 minutes
    Find out how much your home could sell for in as little as 3 minutes with a no-obligation cash offer.
    Estimated market value
    $351,400