Welcome to this stunning Springfield two-story single-family home offering a spacious, modern layout perfect for everyday living and entertaining. Featuring 3 bedrooms, 3 bathrooms, and a versatile loft, this home provides ample space for the whole family.
The first-floor primary suite is a true retreat, complete with dual closets and a luxurious ensuite bathroom. At the heart of the home, the expansive kitchen boasts burlap cabinets, quartz countertops, a walk-in pantry, stainless steel appliances, and generous cabinet and counter space. A cozy café nook creates the perfect spot for casual dining, while stylish laminate wood flooring flows seamlessly throughout the main living areas.
Step outside to enjoy a covered patio, ideal for relaxing or entertaining outdoors. Additional highlights include a washer, dryer, refrigerator, and blinds, all included for your convenience. A spacious two-car garage provides plenty of parking and storage.
Closed
$375,000
1716 TRAINORS Way, Jacksonville, FL 32218
4beds
2,181sqft
Single Family Residence
Built in 2026
5,227 Square Feet Lot
$375,300 Zestimate®
$172/sqft
$2,409 Estimated rent
Home value
$375,300
$357,000 - $394,000
$2,409/mo
Zestimate® history
Owner options
List your home for rent
$2,409/mo
Rent Zestimate®
Find your next renter with Zillow Rental Manager. Plus, with online applications, you can quickly screen prospective tenants – for free.
$2,409/mo
Rent Zestimate®
Refinance and save
$3,967/mo
Est. payment
Refinancing to a lower rate could help reduce your monthly payments and save thousands over the life of the loan.
$3,967/mo
Est. payment
Explore your selling options
Work with a Zillow partner agent
Leverage their expertise and Zillow's premium Showcase listings to get your home seen by more buyers.
Get startedList with your own agent
Get your home in front of millions of buyers by listing it on Zillow.
Learn how to do itSell it yourself
Take full control of how buyers see your home on Zillow by listing For Sale by Owner (FSBO).
List your homeWhat's special
Zillow last checked:
Listing updated:
Listed by:
NANCY PRUITT 904-543-3237,
OLYMPUS EXECUTIVE REALTY, INC 407-469-2000
Bought with:
CYDNEY STEWART, 3544608
UNITED REAL ESTATE GALLERY
Source: realMLS,MLS#: 2153829
Facts & features
Interior
Bedrooms & bathrooms
- Bedrooms: 4
- Bathrooms: 3
- Full bathrooms: 2
- 1/2 bathrooms: 1
Primary bedroom
- Description: Walk in closet
- Level: First
- Area: 208 Square Feet
- Dimensions: 16.00 x 13.00
Bedroom 2
- Level: Second
- Area: 156 Square Feet
- Dimensions: 12.00 x 13.00
Bedroom 3
- Level: Second
- Area: 156 Square Feet
- Dimensions: 12.00 x 13.00
Primary bathroom
- Description: Vanities
- Level: First
Family room
- Level: First
- Area: 432 Square Feet
- Dimensions: 16.00 x 27.00
Kitchen
- Level: First
- Area: 143 Square Feet
- Dimensions: 11.00 x 13.00
Loft
- Level: Second
- Area: 221 Square Feet
- Dimensions: 13.00 x 17.00
Other
- Description: Covered Patio
- Level: First
- Area: 130 Square Feet
- Dimensions: 10.00 x 13.00
Heating
- Central, Heat Pump
Cooling
- Electric
Appliances
- Included: Dishwasher, Disposal
- Laundry: In Unit
Features
- Open Floorplan, Split Bedrooms, Walk-In Closet(s)
- Flooring: Carpet, Tile
Interior area
- Total structure area: 2,789
- Total interior livable area: 2,181 sqft
Property
Parking
- Total spaces: 2
- Parking features: Attached
- Attached garage spaces: 2
Features
- Levels: Two
- Stories: 2
Lot
- Size: 5,227 Square Feet
Details
- Parcel number: 1062562950
- Zoning description: Residential
Construction
Type & style
- Home type: SingleFamily
- Architectural style: Traditional
- Property subtype: Single Family Residence
Condition
- Under Construction
- New construction: Yes
- Year built: 2026
Utilities & green energy
- Sewer: Public Sewer
- Water: Public
- Utilities for property: Cable Available, Electricity Available, Sewer Available, Water Available
Community & HOA
Community
- Subdivision: Cedar Creek
HOA
- Has HOA: Yes
- Services included: Internet
- HOA fee: $1,333 annually
Location
- Region: Jacksonville
Financial & listing details
- Price per square foot: $172/sqft
- Annual tax amount: $1,117
- Date on market: 7/4/2026
- Listing terms: Cash,Conventional,FHA,VA Loan
Price history
| Date | Event | Price |
|---|---|---|
| 8/3/2026 | Sold | $375,000-2.3%$172/sqft |
Source:  realMLS #2153829 Report a problem realMLS #2153829 Report a problem | ||
| 7/4/2026 | Pending sale | $383,990$176/sqft |
Source: realMLS #2153829 Report a problem | ||
Public tax history
Tax history is unavailable.
Neighborhood: 32218
Nearby homes
- $390,0004 bd3 ba2.5k sqft1710 Trainors Way, Jacksonville, FL 32218Sold
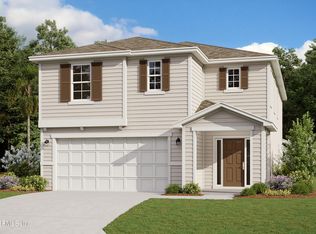
- $399,9904 bd3 ba2.5k sqft1722 Trainors Way, Jacksonville, FL 32218Sold
- $335,0003 bd2 ba1.6k sqft1704 Trainors Way, Jacksonville, FL 32218Sold
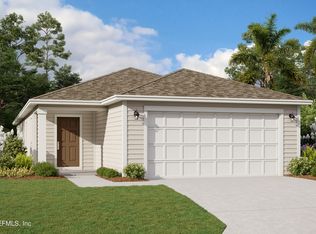
- $340,9904 bd2 ba1.7k sqft1728 Trainors Way, Jacksonville, FL 32218Sold
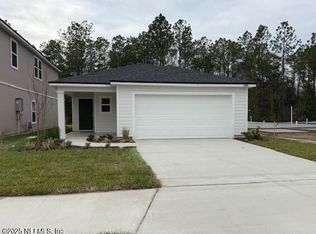
- $339,9903 bd2 ba1.6k sqft1721 Trainors Way, Jacksonville, FL 32218Sold
- $355,0003 bd3 ba2.2k sqft1734 Trainors Way, Jacksonville, FL 32218Sold
- $390,9904 bd3 ba2.5k sqft1740 Trainors Way, Jacksonville, FL 32218Sold
- $339,9903 bd2 ba1.8k sqft1703 Trainors Way, Jacksonville, FL 32218Sold
Nearby schools
GreatSchools rating
- 6/10Biscayne Elementary SchoolGrades: PK-5Distance: 3.4 mi
- 2/10Highlands Middle SchoolGrades: 6-8Distance: 4.9 mi
- 3/10First Coast High SchoolGrades: 9-12Distance: 2.4 mi
Schools provided by the listing agent
- Elementary: Louis Sheffield
- Middle: Oceanway
- High: First Coast
Source: realMLS. This data may not be complete. We recommend contacting the local school district to confirm school assignments for this home.
Get a cash offer in 3 minutes
Find out how much your home could sell for in as little as 3 minutes with a no-obligation cash offer.
Estimated market value
$375,300
Get a cash offer in 3 minutes
Find out how much your home could sell for in as little as 3 minutes with a no-obligation cash offer.
Estimated market value
$375,300
- Florida
- Duval County
- Jacksonville
- 32218
- 1716 TRAINORS Way
