Skip main navigation
Off market
  • $810,500

    17040 W 64th Dr, Arvada, CO 80007

    3beds
    2baths
    3,416sqft
    SingleFamily
    Built in 1998
    0.25 Acres Lot
    $810,500 Zestimate®
    $237/sqft
    $3,324 Estimated rent

    Home value

    $810,500

    $770,000 - $859,000

    $3,324/mo

    Zestimate® history
    Loading
    Loading...

    Owner options

    List your home for rent

    $3,324/mo

    Rent Zestimate®

    Find your next renter with Zillow Rental Manager. Plus, with online applications, you can quickly screen prospective tenants – for free.

    Learn more

    $3,324/mo

    Rent Zestimate®

    Refinance and save

    $4,704/mo

    Est. payment

    Refinancing to a lower rate could help reduce your monthly payments and save thousands over the life of the loan.

    See today's rates

    $4,704/mo

    Est. payment

    Explore your selling options

    Work with a Zillow partner agent

    Leverage their expertise and Zillow's premium Showcase listings to get your home seen by more buyers.

    Get started

    List with your own agent

    Get your home in front of millions of buyers by listing it on Zillow.

    Learn how to do it

    Sell it yourself

    Take full control of how buyers see your home on Zillow by listing For Sale by Owner (FSBO).

    List your home

    What's special

    One bedroom available in shared house for one person (background check required): Long term (12 months) roommate wanted for ONE BEDROOM ($800 +$75 utilities) available in a SHARED house (as a sublease from current tenant of this single family home). Room just had a fresh coat of paint, and offers plenty of closet storage. Located right next to the bathroom. Only one car allowed. Located in an elite school district with wonderful shops and restaurants nearby. Minutes from the mountains, Golden and Boulder and many parks recreation centers. Room is located in a beautiful 2-story home with mountain views nestled on a safe, quiet street in the coveted West Woods Ranch community close to the golf course; this open floor plan and basement is the perfect combination of function, space and style, with bright and beautiful spaces. Common Spaces: (Everyone in house has access to all common spaces in the upstairs and downstairs areas) Upstairs: Open kitchen with tons of cabinets and storage space, hardwood floor in kitchen, vaulted living room / dining room, family room with gas fireplace, with office room on main floor, newer carpet on the 1st and 2nd floors; Downstairs: Well lit finished basement featuring a kitchenette/bar with mini fridge with plenty of cabinets and storage space. Finished basement also features a movie theatre room, bedroom and full bathroom, and large lounging room / play room area. Outside: Large yard with large patio, mature landscaping, storage shed, raised garden area and huge 2-story playhouse w/balcony, slide and 3-car garage. -Owner will pay HOA, sewer, water and garbage fees. Room is $875/mo total including internet and utilities. -Application, reference and background check and 1 months deposit required. 12 month lease. -Deposit is required in the amount of one month's rent. $500 additional pet deposit if applicable -Pets ok

    This property is off market, which means it's not currently listed for sale or rent on Zillow. This may be different from what's available on other websites or public sources.
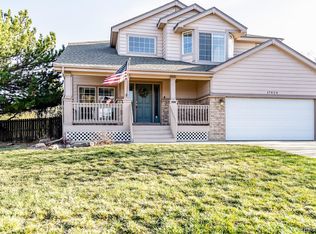
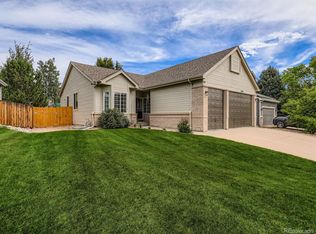
    Facts & features

    Interior

    Bedrooms & bathrooms
    • Bedrooms: 3
    • Bathrooms: 2
    Heating
    • Forced air, Gas
    Cooling
    • Other
    Appliances
    • Included: Dryer, Washer
    Features
    • Flooring: Carpet, Hardwood
    • Basement: Partially finished
    • Has fireplace: Yes
    Interior area
    • Total interior livable area: 3,416 sqft

    Property

    Parking
    • Total spaces: 3
    • Parking features: Off-street, Garage
    Features
    • Exterior features: Wood
    • Has view: Yes
    • View description: Mountain
    Lot
    • Size: 0.25 Acres
    Details
    • Parcel number: 3002411003

    Construction

    Type & style
    • Home type: SingleFamily
    Materials
    • Frame
    • Roof: Composition
    Condition
    • Year built: 1998

    Community & HOA

    Community
    • Features: On Site Laundry Available
    HOA
    • Has HOA: Yes
    • HOA fee: $55 monthly
    Location
    • Region: Arvada

    Financial & listing details

    • Price per square foot: $237/sqft
    • Tax assessed value: $805,353
    • Annual tax amount: $4,830

    Price history

    DateEventPrice
    2/24/2021Listing removed--
    Source: Owner Report a problem
    8/28/2020Listing removed$800-55.6%
    Source: Owner Report a problem
    7/27/2020Price change$1,800+3.4%$1/sqft
    Source: Owner Report a problem
    7/24/2020Listed for rent$1,740$1/sqft
    Source: Owner Report a problem
    2/3/2020Sold$548,000-3%$160/sqft
    Source: Public Record Report a problem
    12/27/2019Pending sale$564,950$165/sqft
    Source: COLORADO REALTY GROUP #4014789 Report a problem
    10/23/2019Price change$564,950-1.7%$165/sqft
    Source: COLORADO REALTY GROUP #4014789 Report a problem
    10/10/2019Price change$574,950-1.7%$168/sqft
    Source: COLORADO REALTY GROUP #4014789 Report a problem
    10/6/2019Listed for sale$584,950+56.3%$171/sqft
    Source: COLORADO REALTY GROUP #4014789 Report a problem
    3/19/2007Sold$374,300+10.7%$110/sqft
    Source: Public Record Report a problem
    11/21/2000Sold$338,000+41.3%$99/sqft
    Source: Public Record Report a problem
    5/20/1998Sold$239,200$70/sqft
    Source: Public Record Report a problem

    Public tax history

    YearProperty taxesTax assessment
    2025$4,830 -0.1%$50,334 +1%
    2024$4,836 +24.8%$49,859
    2023$3,876 -1.6%$49,859 +26%
    2022$3,940 +25.7%$39,576 -2.8%
    2021$3,135 $40,714 +25.3%
    2020$3,135 +1.4%$32,491
    2019$3,093 +1.4%$32,491 +4.3%
    2018$3,049 $31,140
    2017$3,049 +1.2%$31,140 -0.5%
    2016$3,013 $31,299
    2015$3,013 +5.5%$31,299 +11%
    2014$2,856 +1.5%$28,209
    2013$2,813 +2.1%$28,209 +0.6%
    2012$2,754 -7.1%$28,045
    2011$2,965 +5.8%$28,045 -7.7%
    2010$2,803 -1.4%$30,380
    2009$2,843 +0%$30,380 -1.2%
    2008$2,843 +7.7%$30,760
    2007$2,640 +7.3%$30,760 +8.7%
    2006$2,461 -0.6%$28,290 +2.5%
    2005$2,476 +9.5%$27,610
    2004$2,261 -1.3%$27,610
    2003$2,290 +1.8%$27,610 +0.4%
    2002$2,250 +17.5%$27,510 +30.4%
    2001$1,916 -0.8%$21,100
    2000$1,932 $21,100
    Find assessor info on the county website

    Neighborhood: 80007

    Nearby schools

    GreatSchools rating
    Schools provided by the listing agent
    • Elementary: West Woods
    • Middle: Drake
    • High: Ralston Valley
    • District: Jefferson County R-1

    Source: The MLS. This data may not be complete. We recommend contacting the local school district to confirm school assignments for this home.

    Get a cash offer in 3 minutes
    Find out how much your home could sell for in as little as 3 minutes with a no-obligation cash offer.
    Estimated market value
    $810,500
    Get a cash offer in 3 minutes
    Find out how much your home could sell for in as little as 3 minutes with a no-obligation cash offer.
    Estimated market value
    $810,500