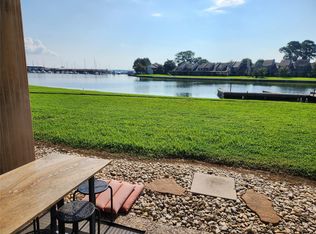
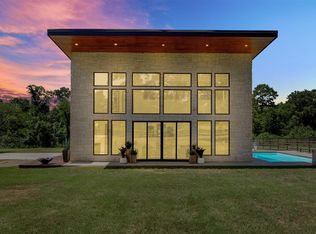
BOAT SLIP INCLUDED!Experience the pinnacle of lakeside living in this stunning TOP FLOOR residence at Playa Vista, where panoramic views of Lake Conroe & the resort-style pool create an unparalleled backdrop. This home offers a lifestyle of distinction, featuring parking space and storage space. The expansive, open-concept floor plan is designed for effortless entertaining, featuring a culinary space anchored by a large granite island & SS appliances, all while capturing sweeping lake vistas from every window. The bright & airy primary retreat offers a tranquil escape w/direct access to the large covered balcony, perfect for sunset views. This versatile 2 bed layout is complemented by an oversized, spa-inspired full bath. Boasting 12-foot ceilings, significant art walls, this home provides an unmatched combination of exclusivity & functionality within a gated 10-acre community featuring an infinity-edge pool, a clubhouse with a gym, billiards, and entertainment rooms.
Copyright notice - Data provided by HAR.com 2022 - All information provided should be independently verified.
Condo for rent
Condo
Available now
Air conditioner, electric
Electric dryer hookup laundry
Open parking parking
Electric
What's special
Resort-style poolExpansive open-concept floor planInfinity-edge poolSignificant art wallsPerfect for sunset viewsSs appliances
- 22 days |
- -- |
- -- |
Zillow last checked:
Listing updated:
Travel times

Let’s turn your rent into credit progress
Build credit history with every on-time payment and get credit for the payment you’re already making.
Facts & features
Interior
Bedrooms & bathrooms
- Bedrooms: 2
- Bathrooms: 1
- Full bathrooms: 1
Heating
- Electric
Cooling
- Air Conditioner, Electric
Appliances
- Included: Dishwasher, Dryer, Electric Oven, Electric Range, Garbage Disposal, Microwave Oven, Oven, Range, Refrigerator, Washer, Washer/Dryer Stacked
- Laundry: Electric Dryer Hookup, In Unit, Washer Hookup
Features
- 2 Bedrooms Down, All Bedrooms Down, Balcony, Ceiling Fan(s), High Ceilings, Prewired for Alarm System, Primary Bed - 1st Floor, Split Plan, Wired for Sound
- Flooring: Carpet, Tile
Interior area
- Total interior livable area: 1,354 sqft
Property
Parking
- Parking features: Assigned, Open
- Has uncovered spaces: Yes
- Details: Contact manager
Features
- Stories: 1
- Patio & porch: Patio
- Exterior features: 2 Bedrooms Down, All Bedrooms Down, Balcony, Boat Slip, Controlled Access, Dock, Exercise Room, Gated Community, Outdoor Kitchen, Playground, Primary Bed - 1 St Floor, Split Plan, Sprinkler System
- Pool features: Pool
- Has view: Yes
- View description: Lake, Pool, Water View
- Has water view: Yes
- Water view: Waterfront
Lot
- Features: Waterfront
Details
- Additional structures: Outdoor Kitchen
- Parcel number: 80680005500
Construction
Type & style
- Home type: Condo
- Architectural style: Mediterranean
- Property subtype: Condo
Condition
- Year built: 2008
Community & HOA
Community
- Features: Clubhouse, Fitness Center, Gated, Lake, Playground, Pool
- Security: Prewired, Security System
HOA
- Amenities included: Clubhouse, Dog Park, Fitness Center, Party Room
Location
- Region: Montgomery
Financial & listing details
- Lease term: Long Term,12 Months
Nearby apartments for rent


Price history
| Date | Event | Price |
|---|---|---|
| 10/6/2026 | Price change | $1,795-7.9%$1/sqft |
Source:  HAR #80655626 Report a problem HAR #80655626 Report a problem | ||
| 9/17/2026 | Listed for rent | $1,950$1/sqft |
Source: HAR #80655626 Report a problem | ||
| 9/16/2026 | Listing removed | $229,000$169/sqft |
Source:  HAR #83793795 Report a problem HAR #83793795 Report a problem | ||
| 9/2/2026 | Listing removed | $1,950$1/sqft |
Source: HAR #77468698 Report a problem | ||
| 9/2/2026 | Pending sale | $229,000$169/sqft |
Source: HAR #83793795 Report a problem | ||
| 8/3/2026 | Price change | $1,950+2.6%$1/sqft |
Source: HAR #77468698 Report a problem | ||
| 7/28/2026 | Price change | $229,000-29.5%$169/sqft |
Source: HAR #83793795 Report a problem | ||
| 7/27/2026 | Price change | $1,900-13.6%$1/sqft |
Source: HAR #77468698 Report a problem | ||
| 7/9/2026 | Listed for rent | $2,200+15.8%$2/sqft |
Source: HAR #77468698 Report a problem | ||
| 1/15/2024 | Listing removed | -- |
Source: HAR #14238593 Report a problem | ||
| 12/27/2023 | Listing removed | -- |
Source: HAR #2708171 Report a problem | ||
| 12/10/2023 | Listed for rent | $1,900+40.7%$1/sqft |
Source: HAR #2708171 Report a problem | ||
| 10/18/2022 | Listing removed | -- |
Source: HAR #68153855 Report a problem | ||
| 7/8/2022 | Listed for sale | $325,000$240/sqft |
Source: HAR #68153855 Report a problem | ||
| 7/21/2019 | Listing removed | $1,350$1/sqft |
Source: Camelot Realty #24738646 Report a problem | ||
| 7/12/2019 | Price change | $1,350-20.6%$1/sqft |
Source: Camelot Realty #24738646 Report a problem | ||
| 6/17/2019 | Price change | $1,700-5.6%$1/sqft |
Source: Camelot Realty #24738646 Report a problem | ||
| 5/24/2019 | Listed for rent | $1,800+14.3%$1/sqft |
Source: Camelot Realty #24738646 Report a problem | ||
| 6/5/2017 | Sold | -- |
Source: Agent Provided Report a problem | ||
| 5/9/2017 | Listing removed | $1,575$1/sqft |
Source: Camelot Realty #5410893 Report a problem | ||
| 3/13/2017 | Listed for rent | $1,575$1/sqft |
Source: Camelot Realty #5410893 Report a problem | ||