This fabulous home in Rolling Oaks is only 2 years old and offers all the amenities of a new home PLUS MORE, with close to $15,000 of high-end upgrades to include full backyard fence, custom expanded island with quartz countertops, tile backsplash, window treatments, LVP flooring, custom shower doors, extended backyard patio and more! Home is located in award winning NWACS. The stunning Craftsman exterior of this home boasts a large front porch. Upon entering, your eyesight will take you up to the high cathedral ceiling in the huge Great Room, showcasing an open concept with gas fireplace and custom built-ins on either side, as well as an abundance of windows. The dream kitchen displays the expansive island for all to gather at, custom cabinets and upgraded quartz countertops and tiled backsplash. All kitchen and bathroom cabinets in the home are quality built and have soft close doors and drawers. Off the kitchen and 3-car garage, you will enjoy the convenience of a Mudroom entryway with bench and hanging area, for ease of organization. On the main floor is located a bonus room, that can function as an office, den, playroom or formal dining area. Upstairs, you will find the primary bedroom suite with spacious bathroom featuring double-sink vanity, large walk-in closet, linen closet and step-in shower with glass doors. Upstairs are also 3 additional good-sized bedrooms and another full bath. Whether relaxing in the great room or out on the private back patio that overlooks a pasture, you will enjoy all this home showcases. This home offers you everything a new build does but MORE!
Closed
$400,000
17043 Hillsong Ln, Huntertown, IN 46748
4beds
2,385sqft
Single Family Residence
Built in 2023
10,454 Square Feet Lot
$409,800 Zestimate®
$--/sqft
$2,900 Estimated rent
Home value
$409,800
$373,000 - $451,000
$2,900/mo
Zestimate® history
Owner options
List your home for rent
$2,900/mo
Rent Zestimate®
Find your next renter with Zillow Rental Manager. Plus, with online applications, you can quickly screen prospective tenants – for free.
$2,900/mo
Rent Zestimate®
Refinance and save
$2,808/mo
Est. payment
Refinancing to a lower rate could help reduce your monthly payments and save thousands over the life of the loan.
$2,808/mo
Est. payment
Explore your selling options
Work with a Zillow partner agent
Leverage their expertise and Zillow's premium Showcase listings to get your home seen by more buyers.
Get startedList with your own agent
Get your home in front of millions of buyers by listing it on Zillow.
Learn how to do itSell it yourself
Take full control of how buyers see your home on Zillow by listing For Sale by Owner (FSBO).
List your homeWhat's special
Full backyard fenceStunning craftsman exteriorLarge front porchAbundance of windowsUpgraded quartz countertopsTiled backsplashDream kitchen
Zillow last checked:
Listing updated:
Listed by:
Lori A Mills Cell:260-385-4092,
CENTURY 21 Bradley Realty, Inc
Bought with:
Aaron S Hoover, RB14048653
Keller Williams Realty Group
Source: IRMLS,MLS#: 202533920
Facts & features
Interior
Bedrooms & bathrooms
- Bedrooms: 4
- Bathrooms: 3
- Full bathrooms: 2
- 1/2 bathrooms: 1
Bedroom 1
- Level: Upper
Bedroom 2
- Level: Upper
Kitchen
- Level: Main
- Area: 168
- Dimensions: 14 x 12
Living room
- Level: Main
- Area: 384
- Dimensions: 24 x 16
Office
- Level: Main
- Area: 130
- Dimensions: 13 x 10
Heating
- Forced Air
Cooling
- Central Air
Appliances
- Included: Disposal, Range/Oven Hook Up Gas, Dishwasher, Microwave, Refrigerator, Gas Range, Electric Water Heater
- Laundry: Main Level
Features
- 1st Bdrm En Suite, Cathedral Ceiling(s), Walk-In Closet(s), Eat-in Kitchen, Kitchen Island, Open Floorplan, Pantry, Double Vanity, Stand Up Shower, Tub/Shower Combination, Great Room
- Windows: Blinds
- Has basement: No
- Attic: Storage
- Number of fireplaces: 1
- Fireplace features: Living Room, Gas Log
Interior area
- Total structure area: 2,385
- Total interior livable area: 2,385 sqft
- Finished area above ground: 2,385
- Finished area below ground: 0
Property
Parking
- Total spaces: 3
- Parking features: Attached, Garage Door Opener
- Attached garage spaces: 3
Features
- Levels: Two
- Stories: 2
- Patio & porch: Patio
Lot
- Size: 10,454 Square Feet
- Dimensions: 75 x 140
- Features: Level, City/Town/Suburb, Landscaped
Details
- Parcel number: 020208253007.000058
Construction
Type & style
- Home type: SingleFamily
- Property subtype: Single Family Residence
Materials
- Brick, Vinyl Siding
- Foundation: Slab
Condition
- New construction: No
- Year built: 2023
Utilities & green energy
- Sewer: City
- Water: City
Community & HOA
Community
- Security: Smoke Detector(s)
- Subdivision: Rolling Oak(s)
HOA
- Has HOA: Yes
- HOA fee: $350 annually
Location
- Region: Huntertown
Financial & listing details
- Annual tax amount: $3,451
- Date on market: 8/25/2025
- Listing terms: Cash,Conventional,FHA,VA Loan
Price history
| Date | Event | Price |
|---|---|---|
| 1/9/2026 | Sold | $400,000-2.4% |
Source:  IRMLS #202533920 Report a problem IRMLS #202533920 Report a problem | ||
| 12/11/2025 | Pending sale | $410,000 |
Source: IRMLS #202533920 Report a problem | ||
| 10/7/2025 | Price change | $410,000-1.2% |
Source: IRMLS #202533920 Report a problem | ||
| 8/25/2025 | Listed for sale | $414,900+7.5% |
Source: IRMLS #202533920 Report a problem | ||
| 6/6/2024 | Sold | $386,000-1% |
Source: IRMLS #202326671 Report a problem | ||
| 4/9/2024 | Pending sale | $389,900 |
Source: IRMLS #202326671 Report a problem | ||
| 4/8/2024 | Listed for sale | $389,900 |
Source: IRMLS #202326671 Report a problem | ||
| 3/27/2024 | Pending sale | $389,900 |
Source: IRMLS #202326671 Report a problem | ||
| 2/29/2024 | Price change | $389,900-2.5% |
Source: IRMLS #202326671 Report a problem | ||
| 1/26/2024 | Price change | $399,900-2.2% |
Source: IRMLS #202326671 Report a problem | ||
| 11/9/2023 | Price change | $408,900+3.5% |
Source: IRMLS #202326671 Report a problem | ||
| 7/28/2023 | Listed for sale | $395,000 |
Source: IRMLS #202326671 Report a problem | ||
Public tax history
Tax history is unavailable.
Neighborhood: 46748
Nearby homes
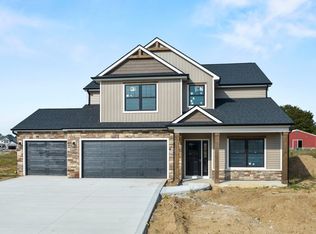
- $394,5004 bd3 ba2.5k sqft16965 Hillsong Ln, Huntertown, IN 46748Sold
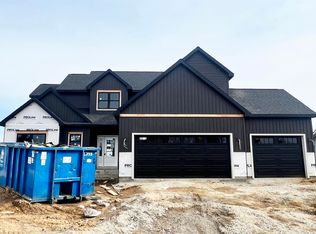
- $509,8474 bd4 ba2.2k sqft16964 Hillsong Ln, Fort Wayne, IN 46845Sold
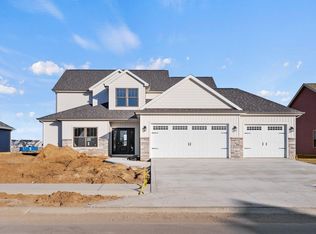
- $399,5004 bd3 ba2.1k sqft17078 Hillsong Ln, Huntertown, IN 46748Sold
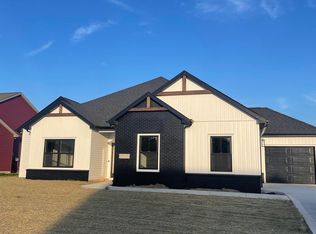
- $387,7503 bd2 ba1.7k sqft17008 Hillsong Ln, Huntertown, IN 46748Sold
- $389,9003 bd2 ba1.7k sqft17157 Hillsong Ln, Huntertown, IN 46748Sold
- $391,7303 bd2 ba1.7k sqft17114 Hillsong Ln, Fort Wayne, IN 46748Sold
- $461,0004 bd3 ba2.2k sqft16964 Hillsong Ln, Huntertown, IN 46748Off Market
- $469,9003 bd3 ba2.2k sqft1336 Dixon Pl, Huntertown, IN 46748Sold
- $439,6003 bd2 ba1.7k sqft1411 W Shoaff Rd, Huntertown, IN 46748Off Market
Nearby schools
GreatSchools rating
- 5/10Huntertown Elementary SchoolGrades: K-5Distance: 1.3 mi
- 7/10Carroll Middle SchoolGrades: 6-8Distance: 3.3 mi
- 9/10Carroll High SchoolGrades: 9-12Distance: 4.1 mi
Schools provided by the listing agent
- Elementary: Huntertown
- Middle: Carroll
- High: Carroll
- District: Northwest Allen County
Source: IRMLS. This data may not be complete. We recommend contacting the local school district to confirm school assignments for this home.


Get pre-qualified for a loan
At Zillow Home Loans, we can pre-qualify you in as little as 5 minutes with no impact to your credit score.An equal housing lender. NMLS #10287.
Sell for more on Zillow
Get a Zillow Showcase℠ listing at no additional cost and you could sell for .
$409,800
2% more
+$8,196
With Zillow Showcase(estimated)
$417,996
- Indiana
- Allen County
- Huntertown
- 46748
- 17043 Hillsong Ln
Nearby cities
Nearby zip codes
Other Huntertown Topics
