Price Reduced! Motivated seller is offering $1500 towards buyer closing costs, prepaid items or updates. They are also offering a one-year home warranty.
This stunning 4-bedroom, 3 ½-bath gem is truly move-in ready and has recently received several notable upgrades.
Upon entering, you'll be greeted by the spacious great room featuring exquisite vaulted ceilings and a cozy gas log fireplace. The open floor plan is adorned with gleaming hardwood floors throughout the main living area and upstairs bedrooms, creating an elegant and inviting ambiance.
The heart of this home is the expansive kitchen, boasting luxurious granite countertops, top-of-the-line stainless steel appliances, and a charming eat-in kitchen area, perfect for gatherings and culinary adventures. The freshly painted kitchen cabinets add a modern touch to this already impressive space.
The main floor is designed for your ultimate comfort and convenience, featuring a generously sized master suite. The master ensuite is a retreat in itself, offering double sinks and a walk-in closet complete with built-in shelving for all your storage needs.
But the real treat awaits you in the finished portion of the basement, where you'll discover a beautifully appointed bedroom, a spa-like bath with a relaxing jetted Jacuzzi tub, a versatile office space, and a cozy den featuring a propane stove. Step outside onto the covered patio and unwind in your very own hot tub, or enjoy the fresh air on the large deck accessible from the main floor.
Not only does this home offer an abundance of living space, but it also provides ample storage and a generously sized workshop in the unfinished basement. Plus, rest easy knowing that the roof was replaced just last year, ensuring years of worry-free living.
Additionally, the current owners have installed a privacy fence, repainted the whole interior, added new flooring throughout the home, and upgraded to a new stainless steel dishwasher and range
Sold for $385,000
$385,000
17044 Sedona Dr, Abingdon, VA 24211
4beds
2,958sqft
Single Family Residence, Residential
Built in 2000
0.38 Acres Lot
$442,800 Zestimate®
$130/sqft
$2,575 Estimated rent
Home value
$442,800
$421,000 - $465,000
$2,575/mo
Zestimate® history
Owner options
List your home for rent
$2,575/mo
Rent Zestimate®
Find your next renter with Zillow Rental Manager. Plus, with online applications, you can quickly screen prospective tenants – for free.
$2,575/mo
Rent Zestimate®
Refinance and save
$2,265/mo
Est. payment
Refinancing to a lower rate could help reduce your monthly payments and save thousands over the life of the loan.
$2,265/mo
Est. payment
Explore your selling options
Work with a Zillow partner agent
Leverage their expertise and Zillow's premium Showcase listings to get your home seen by more buyers.
Get startedList with your own agent
Get your home in front of millions of buyers by listing it on Zillow.
Learn how to do itSell it yourself
Take full control of how buyers see your home on Zillow by listing For Sale by Owner (FSBO).
List your homeWhat's special
Zillow last checked:
Listing updated:
Listed by:
Rebecca Wilson 423-438-8849,
RE/MAX Preferred
Bought with:
Non Member
Non Member
Source: TVRMLS,MLS#: 9956932
Facts & features
Interior
Bedrooms & bathrooms
- Bedrooms: 4
- Bathrooms: 4
- Full bathrooms: 3
- 1/2 bathrooms: 1
Primary bedroom
- Level: First
- Area: 217.5
- Dimensions: 15 x 14.5
Bedroom 2
- Level: First
- Area: 162
- Dimensions: 13.5 x 12
Bedroom 2
- Level: First
- Area: 42.5
- Dimensions: 8.5 x 5
Bedroom 3
- Level: First
- Area: 144
- Dimensions: 12 x 12
Bedroom 3
- Level: Basement
- Area: 105
- Dimensions: 7 x 15
Bedroom 4
- Level: Second
- Area: 165.75
- Dimensions: 13 x 12.75
Bedroom 4
- Level: Basement
- Area: 165.75
- Dimensions: 13 x 12.75
Bathroom 1
- Level: First
- Area: 84.5
- Dimensions: 13 x 6.5
Bathroom 4
- Level: First
- Area: 52.5
- Dimensions: 5 x 10.5
Den
- Level: Basement
- Area: 293.25
- Dimensions: 12.75 x 23
Great room
- Level: First
- Area: 637
- Dimensions: 24.5 x 26
Kitchen
- Level: First
- Area: 304.75
- Dimensions: 11.5 x 26.5
Laundry
- Level: First
- Area: 39
- Dimensions: 6.5 x 6
Office
- Level: Basement
- Area: 172.13
- Dimensions: 12.75 x 13.5
Heating
- Heat Pump
Cooling
- Ceiling Fan(s), Heat Pump
Appliances
- Included: Dishwasher, Disposal, Dryer, Electric Range, Microwave, Refrigerator, Washer
Features
- Eat-in Kitchen, Entrance Foyer, Granite Counters, Open Floorplan, Soaking Tub, Walk-In Closet(s)
- Flooring: Carpet, Ceramic Tile, Hardwood
- Doors: Storm Door(s)
- Windows: Double Pane Windows, Insulated Windows
- Basement: Concrete,Partially Finished,Walk-Out Access,Workshop
- Number of fireplaces: 1
- Fireplace features: Gas Log, Great Room
Interior area
- Total structure area: 4,152
- Total interior livable area: 2,958 sqft
- Finished area below ground: 882
Property
Parking
- Total spaces: 2
- Parking features: Concrete, Garage Door Opener
- Garage spaces: 2
Features
- Levels: One
- Stories: 1
- Patio & porch: Covered, Deck, Rear Patio
Lot
- Size: 0.38 Acres
- Dimensions: 0.38 +/- acre
- Topography: Rolling Slope
Details
- Parcel number: 104f 1 153 036039
- Zoning: R2
- Other equipment: Radon Mitigation System
Construction
Type & style
- Home type: SingleFamily
- Architectural style: Traditional
- Property subtype: Single Family Residence, Residential
Materials
- Brick, Vinyl Siding
- Foundation: Block, Concrete Perimeter
- Roof: Shingle
Condition
- Above Average
- New construction: No
- Year built: 2000
Utilities & green energy
- Sewer: Public Sewer
- Water: Public
- Utilities for property: Cable Available
Community & HOA
Community
- Security: Smoke Detector(s)
- Subdivision: Deer Run Estates
HOA
- Has HOA: No
- Amenities included: Spa/Hot Tub
Location
- Region: Abingdon
Financial & listing details
- Price per square foot: $130/sqft
- Tax assessed value: $399,300
- Annual tax amount: $1,717
- Date on market: 9/16/2023
- Listing terms: Cash,Conventional,FHA,VA Loan
Price history
| Date | Event | Price |
|---|---|---|
| 11/15/2023 | Sold | $385,000-3.5%$130/sqft |
Source: TVRMLS #9956932 Report a problem | ||
| 10/13/2023 | Contingent | $399,000$135/sqft |
Source: TVRMLS #9956932 Report a problem | ||
| 10/11/2023 | Price change | $399,000-5%$135/sqft |
Source: TVRMLS #9956932 Report a problem | ||
| 9/28/2023 | Price change | $419,900-2.3%$142/sqft |
Source: TVRMLS #9956932 Report a problem | ||
| 9/20/2023 | Listed for sale | $429,900$145/sqft |
Source: TVRMLS #9956932 Report a problem | ||
| 9/20/2023 | Contingent | $429,900$145/sqft |
Source: TVRMLS #9956932 Report a problem | ||
| 9/16/2023 | Listed for sale | $429,900+16.2%$145/sqft |
Source: TVRMLS #9956932 Report a problem | ||
| 5/27/2022 | Sold | $370,000-1.3%$125/sqft |
Source:  SWVAR #82155 Report a problem SWVAR #82155 Report a problem | ||
| 4/15/2022 | Contingent | $374,900$127/sqft |
Source: SWVAR #82155 Report a problem | ||
| 4/4/2022 | Listed for sale | $374,900+50%$127/sqft |
Source: SWVAR #82155 Report a problem | ||
| 6/23/2016 | Sold | $250,000-7.1%$85/sqft |
Source: TVRMLS #374607 Report a problem | ||
| 3/16/2016 | Listing removed | $1,900$1/sqft |
Source: Owner Report a problem | ||
| 3/8/2016 | Listed for rent | $1,900$1/sqft |
Source: Owner Report a problem | ||
| 10/31/2010 | Listed for sale | $269,000$91/sqft |
Source: Systems Engineering, Inc. #31542 Report a problem | ||
Public tax history
| Year | Property taxes | Tax assessment |
|---|---|---|
| 2025 | $1,717 +2.4% | $399,300 +42.9% |
| 2024 | $1,677 | $279,500 |
| 2023 | $1,677 | $279,500 |
| 2022 | $1,677 | $279,500 |
| 2021 | $1,677 +13.4% | $279,500 |
| 2020 | $1,479 | $279,500 +19% |
| 2019 | $1,479 | $234,800 |
| 2018 | $1,479 +7.1% | $234,800 |
| 2017 | $1,382 | $234,800 +7.1% |
| 2016 | $1,382 | $219,300 |
| 2015 | $1,382 | $219,300 |
| 2014 | $1,382 | $219,300 |
| 2013 | -- | $219,300 +7.2% |
| 2012 | -- | $204,500 |
| 2011 | -- | $204,500 |
| 2010 | -- | $204,500 |
| 2009 | -- | $204,500 +11.4% |
| 2008 | -- | $183,600 |
| 2007 | -- | $183,600 |
| 2006 | -- | $183,600 |
| 2005 | $1,047 +7.1% | $183,600 +12.8% |
| 2004 | $977 +5.3% | $162,800 |
| 2003 | $928 | $162,800 |
| 2002 | $928 -5.2% | $162,800 +9.8% |
| 2001 | $979 | $148,300 |
Find assessor info on the county website
Neighborhood: 24211
Nearby homes
- $415,1005 bd3 ba2.8k sqft17028 Sedona Dr, Abingdon, VA 24211Off Market
- $364,0003 bd2 ba1.8k sqft17995 Glenwood Dr, Abingdon, VA 24211Sold

- $30,0000.35 Acres17995 Glenwood Dr, Abingdon, VA 24211Off Market
- $334,0003 bd2 ba1.8k sqft17983 Glenwood Dr, Abingdon, VA 24211Off Market
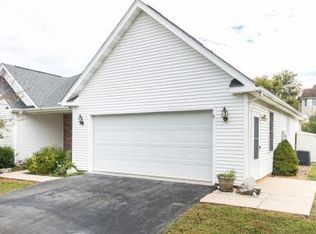
- $451,3004 bd3 ba2.8k sqft17043 Sedona Dr, Abingdon, VA 24211Off Market
- $268,3003 bd2 ba1.1k sqft17053 Sedona Dr, Abingdon, VA 24211Off Market
- $379,0004 bd3 ba2.4k sqft17031 Sedona Dr, Abingdon, VA 24211Sold
- $372,4003 bd2 ba2.2k sqft17063 Sedona Dr, Abingdon, VA 24211Off Market
Nearby schools
GreatSchools rating
- 8/10Abingdon Elementary SchoolGrades: PK-5Distance: 1.8 mi
- 8/10E.B. Stanley Middle SchoolGrades: 6-8Distance: 3.2 mi
- 5/10Abingdon High SchoolGrades: 9-12Distance: 3 mi
Schools provided by the listing agent
- Elementary: Abingdon
- Middle: E. B. Stanley
- High: Abingdon
Source: TVRMLS. This data may not be complete. We recommend contacting the local school district to confirm school assignments for this home.


Get pre-qualified for a loan
At Zillow Home Loans, we can pre-qualify you in as little as 5 minutes with no impact to your credit score.An equal housing lender. NMLS #10287.
Sell for more on Zillow
Get a Zillow Showcase℠ listing at no additional cost and you could sell for .
$442,800
2% more
+$8,856
With Zillow Showcase(estimated)
$451,656
- Virginia
- Washington County
- Abingdon
- 24211
- 17044 Sedona Dr
Nearby cities
Nearby zip codes
Other Abingdon Topics
