Skip main navigation
Sold for $364,000
  • $364,000

    17995 Glenwood Dr, Abingdon, VA 24211

    3beds
    1,853sqft
    Single Family Residence
    Built in 1998
    0.7 Acres Lot
    $368,300 Zestimate®
    $196/sqft
    $1,940 Estimated rent

    Home value

    $368,300

    $350,000 - $387,000

    $1,940/mo

    Zestimate® history
    Loading
    Loading...

    Owner options

    List your home for rent

    $1,940/mo

    Rent Zestimate®

    Find your next renter with Zillow Rental Manager. Plus, with online applications, you can quickly screen prospective tenants – for free.

    Learn more

    $1,940/mo

    Rent Zestimate®

    Refinance and save

    $2,114/mo

    Est. payment

    Refinancing to a lower rate could help reduce your monthly payments and save thousands over the life of the loan.

    See today's rates

    $2,114/mo

    Est. payment

    Explore your selling options

    Work with a Zillow partner agent

    Leverage their expertise and Zillow's premium Showcase listings to get your home seen by more buyers.

    Get started

    List with your own agent

    Get your home in front of millions of buyers by listing it on Zillow.

    Learn how to do it

    Sell it yourself

    Take full control of how buyers see your home on Zillow by listing For Sale by Owner (FSBO).

    List your home

    What's special

    Delightful sunroomOpen floor planSplit bedroom planNew countertopsPrimary bedroom suiteCovered front porchFreshly painted interior
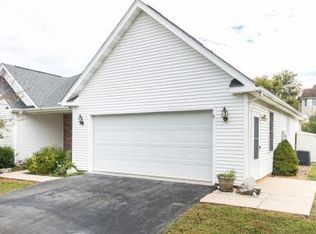
    This charming single-level home features a welcoming covered front porch and a freshly painted interior in warm neutrals with soft green accents. Designed for easy living, the layout flows seamlessly throughout. The expansive Living Room presents beautiful hardwood floors and leads to a delightful Sunroom with plantation shutters and a calming herbal green hue. The open floor plan connects the Living Room, Dining Room, and Kitchen, making entertaining a breeze. The warm, neutral kitchen showcases new countertops, glass-front cabinets, and efficient features like a trash trolley and lazy Susan. The Dining Room overlooks a rear deck surrounded by lush Arborvitaes and Leyland Cypresses, providing natural privacy. A split bedroom plan offers privacy for the Primary Bedroom Suite, which includes a spacious bath with a walk-in shower and closet. The large Laundry Room has Washer/Dryer hookups and pantry shelves. Ample secondary bedrooms feature large closets, with Bedroom #2 having a pocket door for ensuite access to the hall bath. Nine-foot ceilings throughout enhance the sense of space and luxury. Located on two lots (.70 acres) near downtown Abingdon, VA, Deer Run is an established top neighborhood with a proven track record of high returns. Come visit to see if it feels like home on Glenwood Drive.

    Zillow last checked:

    Listing updated:

    Listed by:

    Kathy Gentry 276-608-3678,

    Matt Smith Realty 276-477-1500

    Bought with:

    Heather Fields, 0225231696

    Matt Smith Realty

    Source: SWVAR,MLS#: 98945MLS Logo

    Facts & features

    Interior

    Bedrooms & bathrooms
    • Bedrooms: 3
    • Bathrooms: 2
    • Full bathrooms: 2
    • Main level bathrooms: 2
    • Main level bedrooms: 3
    Rooms
    • Room types: Basement
    Primary bedroom
    • Level: Main
    Bedroom 2
    • Level: Main
    Bedroom 3
    • Level: Main
    Bathroom
    • Level: Main
    Bathroom 2
    • Level: Main
    Dining room
    • Level: Main
    Kitchen
    • Level: Main
    Living room
    • Level: Main
    Basement
    • Area: 208
    Heating
    • Electric, Heat Pump
    Cooling
    • Electric, Heat Pump
    Appliances
    • Included: Dishwasher, Disposal, Microwave, Range/Oven, Refrigerator, Electric Water Heater
    • Laundry: Main Level
    Features
    • Ceiling Fan(s), Newer Paint, Walk-In Closet(s), Other, Cable High Speed Internet
    • Flooring: Tile
    • Windows: Insulated Windows, Window Treatments
    • Basement: Exterior Entry,Partial,Unfinished
    • Has fireplace: No
    • Fireplace features: None
    Interior area
    • Total structure area: 2,061
    • Total interior livable area: 1,853 sqft
    • Finished area above ground: 1,853
    • Finished area below ground: 208

    Property

    Parking
    • Total spaces: 2
    • Parking features: Attached, Paved, Garage Door Opener
    • Attached garage spaces: 2
    • Has uncovered spaces: Yes
    Features
    • Stories: 1
    • Patio & porch: Covered, Open Deck, Porch Covered
    • Exterior features: Other, Garden, Mature Trees, Lighting
    • Water view: None
    • Waterfront features: None
    Lot
    • Size: 0.7 Acres
    • Dimensions: two lots =.70
    • Features: Corner Lot, Level, Rolling/Sloping, Other
    Details
    • Parcel number: 104F1149
    • Zoning: R-2

    Construction

    Type & style
    • Home type: SingleFamily
    • Architectural style: Ranch,Traditional
    • Property subtype: Single Family Residence
    Materials
    • Vinyl Siding, Dry Wall
    • Foundation: Block, Brick/Mortar
    • Roof: Shingle
    Condition
    • Exterior Condition: Very Good,Interior Condition: Very Good
    • Year built: 1998

    Utilities & green energy

    • Sewer: Public Sewer
    • Water: Public
    • Utilities for property: Propane, Cable Connected

    Community & HOA

    Community
    • Security: Smoke Detector(s)
    • Subdivision: Deer Run
    HOA
    • Has HOA: No
    • Services included: None
    Location
    • Region: Abingdon

    Financial & listing details

    • Price per square foot: $196/sqft
    • Tax assessed value: $288,700
    • Annual tax amount: $1,912
    • Date on market: 3/14/2025
    • Road surface type: Paved

    Price history

    DateEventPrice
    4/30/2025Sold$364,000-1.6%$196/sqft
    Source: SWVAR #98945 Report a problem
    3/23/2025Pending sale$369,900$200/sqft
    Source: SWVAR #98945 Report a problem
    3/17/2025Contingent$369,900$200/sqft
    Source: SWVAR #98945 Report a problem
    3/17/2025Pending sale$369,900$200/sqft
    Source: TVRMLS #9977294 Report a problem
    3/14/2025Listed for sale$369,900+105.5%$200/sqft
    Source: SWVAR #98945 Report a problem
    10/3/2007Sold$180,000+542.9%$97/sqft
    Source: Agent Provided Report a problem
    4/28/1997Sold$28,000$15/sqft
    Source: Agent Provided Report a problem

    Public tax history

    YearProperty taxesTax assessment
    2025$1,241 +12.5%$288,700 +57%
    2024$1,103 $183,900
    2023$1,103 $183,900
    2022$1,103 $183,900
    2021$1,103 +9.1%$183,900
    2020$1,011 $183,900 +14.6%
    2019$1,011 $160,500
    2018$1,011 +103%$160,500
    2017$498 $160,500 +1.5%
    2016$498 $158,100
    2015$498 $158,100
    2014$498 $158,100
    2013-- $158,100 -2%
    2012-- $161,400
    2011-- $161,400
    2010-- $161,400
    2009-- $161,400 +0.2%
    2008-- $161,100
    2007-- $161,100
    2006-- $161,100
    2005$918 +13.3%$161,100 +19.2%
    2004$811 +5.3%$135,100
    2003$770 $135,100
    2002$770 +5.9%$135,100 +22.6%
    2001$727 $110,200
    Find assessor info on the county website

    Neighborhood: 24211

    Nearby schools

    GreatSchools rating
    Schools provided by the listing agent
    • Elementary: Abingdon
    • Middle: E B Stanley
    • High: Abingdon

    Source: SWVAR. This data may not be complete. We recommend contacting the local school district to confirm school assignments for this home.

    Get pre-qualified for a loan
    At Zillow Home Loans, we can pre-qualify you in as little as 5 minutes with no impact to your credit score.

    An equal housing lender. NMLS #10287.

    Sell for more on Zillow
    Get a Zillow Showcase℠ listing at no additional cost and you could sell for .
    $368,300
    2% more
    +$7,366
    With Zillow Showcase(estimated)
    $375,666