Spacious 6-Bedroom Home with Ample Room for Relaxing and Entertaining Welcome to this meticulously maintained 2-story home, nestled in a prime Orland Park location. The open-concept design welcomes you into the grand living room, with its impressive, vaulted ceilings and elegant design. Hardwood flooring flows throughout most of the first floor, adding warmth and continuity. Adjacent to the living room, the separate dining room continues the theme, offering a sophisticated space for formal gatherings. The eat-in kitchen is a chef's dream with custom cabinetry, granite countertops, and stainless-steel appliances. It's the ideal space for meal prep and family gatherings, seamlessly connecting to the inviting family room with a cozy wood-burning fireplace. Upstairs, the primary bedroom is truly a standout feature of this home. This spacious room offers vaulted ceilings that create an open, airy feel. The newly remodeled primary bathroom includes a huge walk-in shower with a bench, elegant tile work, and a dual vanity for added convenience. The skylight in the bathroom provides natural light, enhancing the spa-like experience. The three closets in the primary bedroom are equipped with Closets by Design organizational systems, featuring tailored shelving and hanging space for optimal storage and organization. The three additional bedrooms upstairs are generously sized, offering plenty of space for comfort and flexibility. Each of the upstairs bedrooms includes overhead lighting, providing plenty of brightness and convenience. Two of the bedrooms feature walk-in closets, providing ample storage for clothing and personal items. The shared bathroom is bright and airy, complete with a skylight that floods the space with natural light and a dual vanity for extra counter space. Additionally, a huge loft area overlooks the grand living room below, providing a versatile space that can be used as a home office, play area, or cozy reading nook. The main floor offers a half bath for added convenience, perfect for guests or everyday use. Additionally, there's a versatile bedroom that can easily be used as an office, offering flexibility to suit your lifestyle. The laundry room is ideally located off the main living areas, providing easy access to the 3-car garage, making chores and storage a breeze. The fully finished basement adds an incredible amount of additional living space, ideal for entertaining or as a private in-law suite. This level includes a full bar with a keg tapper, perfect for hosting all the playoffs. The basement also features a 6th bedroom with two closets (or it can be used as a versatile exercise room) and a full bathroom, making it perfect for guests or family members seeking privacy. For wine enthusiasts, there's a dedicated wine room complete with a wine cooling system to store and display your collection. The Recreation Room includes a pool table and is adjacent to a full kitchen complete with stainless-steel appliances and a convenient pantry. Additionally, the basement offers an extra-large storage room, providing ample space for all your storage needs. With all these features, the basement is truly an extension of your home, offering flexibility for a variety of uses and activities. Step outside to your private backyard retreat, where you'll find a 15x9x32H Trex Deck with covered Pergola, creating the perfect spot for outdoor dining, relaxing, or watching the baseball game. Outside is a Natural gas line for the grill. The fenced yard provides privacy, making it ideal for families or pets. For summer fun, enjoy your in-ground pool complete with a slide, offering endless hours of Summertime Fun. The separate patio continues around the pool area and is perfect for hosting pool parties. Conveniently located near schools, parks, shopping, and dining, this home is ready for its next chapter.
Closed
Street View
$635,000
17045 Kerry Ave, Orland Park, IL 60467
6beds
3,181sqft
Single Family Residence
Built in 1998
-- sqft lot
$682,500 Zestimate®
$200/sqft
$5,554 Estimated rent
Home value
$682,500
$607,000 - $764,000
$5,554/mo
Zestimate® history
Owner options
List your home for rent
$5,554/mo
Rent Zestimate®
Find your next renter with Zillow Rental Manager. Plus, with online applications, you can quickly screen prospective tenants – for free.
$5,554/mo
Rent Zestimate®
Refinance and save
$4,519/mo
Est. payment
Refinancing to a lower rate could help reduce your monthly payments and save thousands over the life of the loan.
$4,519/mo
Est. payment
Explore your selling options
Work with a Zillow partner agent
Leverage their expertise and Zillow's premium Showcase listings to get your home seen by more buyers.
Get startedList with your own agent
Get your home in front of millions of buyers by listing it on Zillow.
Learn how to do itSell it yourself
Take full control of how buyers see your home on Zillow by listing For Sale by Owner (FSBO).
List your homeWhat's special
Zillow last checked:
Listing updated:
Listed by:
Maria LiMandri 708-326-2955,
Realtopia Real Estate Inc
Bought with:
Dominique Brown-Hagger, ABR,RENE
Crosstown Realtors, Inc.
Source: MRED as distributed by MLS GRID,MLS#: 12292772
Facts & features
Interior
Bedrooms & bathrooms
- Bedrooms: 6
- Bathrooms: 4
- Full bathrooms: 3
- 1/2 bathrooms: 1
Rooms
- Room types: Bedroom 5, Loft, Recreation Room, Kitchen, Other Room, Bedroom 6, Storage, Pantry
Primary bedroom
- Features: Flooring (Carpet), Bathroom (Full, Double Sink, Shower Only)
- Level: Second
- Area: 357 Square Feet
- Dimensions: 21X17
Bedroom 2
- Features: Flooring (Carpet)
- Level: Second
- Area: 182 Square Feet
- Dimensions: 14X13
Bedroom 3
- Features: Flooring (Carpet)
- Level: Second
- Area: 143 Square Feet
- Dimensions: 13X11
Bedroom 4
- Features: Flooring (Carpet)
- Level: Second
- Area: 195 Square Feet
- Dimensions: 15X13
Bedroom 5
- Features: Flooring (Hardwood)
- Level: Main
- Area: 110 Square Feet
- Dimensions: 11X10
Bedroom 6
- Features: Flooring (Carpet)
- Level: Basement
- Area: 168 Square Feet
- Dimensions: 14X12
Dining room
- Features: Flooring (Hardwood)
- Level: Main
- Area: 168 Square Feet
- Dimensions: 14X12
Family room
- Features: Flooring (Carpet)
- Level: Main
- Area: 308 Square Feet
- Dimensions: 22X14
Kitchen
- Features: Kitchen (Eating Area-Table Space, Pantry-Closet), Flooring (Hardwood)
- Level: Main
- Area: 390 Square Feet
- Dimensions: 26X15
Kitchen 2nd
- Features: Flooring (Ceramic Tile)
- Level: Basement
- Area: 110 Square Feet
- Dimensions: 11X10
Laundry
- Features: Flooring (Ceramic Tile)
- Level: Main
- Area: 72 Square Feet
- Dimensions: 12X6
Living room
- Features: Flooring (Hardwood), Window Treatments (Blinds, Tinted Windows)
- Level: Main
- Area: 396 Square Feet
- Dimensions: 22X18
Loft
- Features: Flooring (Carpet)
- Level: Second
- Area: 243 Square Feet
- Dimensions: 27X9
Other
- Features: Flooring (Ceramic Tile)
- Level: Basement
- Area: 63 Square Feet
- Dimensions: 9X7
Pantry
- Level: Basement
- Area: 25 Square Feet
- Dimensions: 5X5
Recreation room
- Features: Flooring (Ceramic Tile)
- Level: Basement
- Area: 880 Square Feet
- Dimensions: 40X22
Storage
- Features: Flooring (Other)
- Level: Basement
- Area: 192 Square Feet
- Dimensions: 16X12
Heating
- Natural Gas
Cooling
- Central Air
Appliances
- Included: Range, Microwave, Dishwasher, Washer, Dryer, Humidifier, Multiple Water Heaters
- Laundry: Main Level
Features
- Cathedral Ceiling(s)
- Flooring: Hardwood
- Windows: Skylight(s)
- Basement: Finished,Rec/Family Area,Full
- Number of fireplaces: 1
- Fireplace features: Wood Burning, Gas Log, Gas Starter, Family Room
Interior area
- Total structure area: 3,181
- Total interior livable area: 3,181 sqft
Property
Parking
- Total spaces: 3
- Parking features: Concrete, Garage Door Opener, On Site, Garage Owned, Attached, Garage
- Attached garage spaces: 3
- Has uncovered spaces: Yes
Accessibility
- Accessibility features: No Disability Access
Features
- Stories: 2
- Patio & porch: Deck, Patio
- Pool features: In Ground
- Fencing: Fenced
Lot
- Dimensions: 134X72X131X78
Details
- Additional structures: Pergola
- Parcel number: 27292210190000
- Special conditions: None
- Other equipment: Ceiling Fan(s), Sump Pump, Sprinkler-Lawn
Construction
Type & style
- Home type: SingleFamily
- Property subtype: Single Family Residence
Materials
- Vinyl Siding, Brick, Cedar
- Roof: Asphalt
Condition
- New construction: No
- Year built: 1998
Details
- Builder model: FANE
Utilities & green energy
- Sewer: Public Sewer
- Water: Lake Michigan
Community & HOA
Community
- Security: Carbon Monoxide Detector(s)
HOA
- Services included: None
Location
- Region: Orland Park
Financial & listing details
- Price per square foot: $200/sqft
- Tax assessed value: $560,000
- Annual tax amount: $13,184
- Date on market: 3/14/2025
- Listing terms: Conventional
- Ownership: Fee Simple
Price history
| Date | Event | Price |
|---|---|---|
| 5/5/2025 | Sold | $635,000-2.3%$200/sqft |
Source:  MRED as distributed by MLS GRID #12292772 Report a problem MRED as distributed by MLS GRID #12292772 Report a problem | ||
| 4/7/2025 | Contingent | $650,000$204/sqft |
Source: MRED as distributed by MLS GRID #12292772 Report a problem | ||
| 3/14/2025 | Listed for sale | $650,000+46.1%$204/sqft |
Source: MRED as distributed by MLS GRID #12292772 Report a problem | ||
| 6/10/2015 | Sold | $445,000-1.1%$140/sqft |
Source: MRED as distributed by MLS GRID #08905812 Report a problem | ||
| 5/6/2015 | Pending sale | $449,900$141/sqft |
Source: RE/MAX Synergy #08905812 Report a problem | ||
| 4/30/2015 | Price change | $449,900-2.2%$141/sqft |
Source: RE/MAX Synergy #08905812 Report a problem | ||
| 4/3/2015 | Price change | $459,900-2.1%$145/sqft |
Source: RE/MAX Synergy #08879325 Report a problem | ||
| 1/25/2015 | Listed for sale | $469,900-2.1%$148/sqft |
Source: RE/MAX Synergy #08823284 Report a problem | ||
| 10/8/2014 | Listing removed | $479,900$151/sqft |
Source: RE/MAX Synergy #08713114 Report a problem | ||
| 8/28/2014 | Listed for sale | $479,900+73.9%$151/sqft |
Source: RE/MAX Synergy #08713114 Report a problem | ||
| 2/24/1998 | Sold | $276,000$87/sqft |
Source: Public Record Report a problem | ||
Public tax history
| Year | Property taxes | Tax assessment |
|---|---|---|
| 2024 | $12,797 -2.9% | $56,000 +0% |
| 2023 | $13,185 +29.4% | $55,999 +49.6% |
| 2022 | $10,190 +3.3% | $37,436 |
| 2021 | $9,867 -3.7% | $37,436 -6.2% |
| 2020 | $10,246 -4.7% | $39,895 -6.4% |
| 2019 | $10,753 +2.8% | $42,606 |
| 2018 | $10,457 +2.2% | $42,606 |
| 2017 | $10,236 +12.1% | $42,606 +20.9% |
| 2016 | $9,134 -6.8% | $35,232 -7.5% |
| 2015 | $9,803 -11.8% | $38,095 -12.2% |
| 2014 | $11,108 +22.2% | $43,369 +13.8% |
| 2013 | $9,090 -0.3% | $38,095 |
| 2012 | $9,117 -8.8% | $38,095 -11.1% |
| 2011 | $9,996 -2.3% | $42,867 -15.2% |
| 2010 | $10,227 +5.7% | $50,530 |
| 2009 | $9,679 +13.4% | $50,530 -5% |
| 2008 | $8,534 +6.5% | $53,190 +21.3% |
| 2007 | $8,015 +2.8% | $43,864 |
| 2006 | $7,795 +2.3% | $43,864 |
| 2005 | $7,616 +0.3% | $43,864 +19.3% |
| 2004 | $7,592 +8.2% | $36,771 |
| 2003 | $7,015 +2.8% | $36,771 |
| 2002 | $6,827 +35% | $36,771 +33.2% |
| 2001 | $5,058 -23.2% | $27,599 |
| 2000 | $6,589 +17.7% | $27,599 -23% |
| 1999 | $5,596 | $35,821 |
Find assessor info on the county website
Neighborhood: 60467
Nearby homes
- $568,2003 bd2 ba2.2k sqft17053 Kerry Ave, Orland Park, IL 60467Off Market
- $718,6004 bd2 ba3k sqft17037 Kerry Ave, Orland Park, IL 60467Off Market
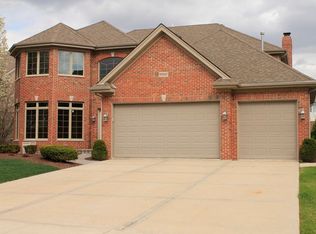
- $725,4004 bd4 ba3.4k sqft17050 Austin Ln, Orland Park, IL 60467Off Market
- $751,7005 bd3 ba3.5k sqft17029 Kerry Ave, Orland Park, IL 60467Off Market
- $824,7005 bd5 ba3.8k sqft17061 Kerry Ave, Orland Park, IL 60467Off Market
- $652,7004 bd2 ba3.1k sqft17058 Austin Ln, Orland Park, IL 60467Off Market
- $684,1004 bd3 ba3k sqft17042 Kerry Ave, Orland Park, IL 60467Off Market
- $660,0004 bd4 ba2.9k sqft17050 Kerry Ave, Orland Park, IL 60467Sold
Nearby schools
GreatSchools rating
- 7/10Meadow Ridge SchoolGrades: 3-5Distance: 1.5 mi
- 8/10Century Junior High SchoolGrades: 6-8Distance: 1.5 mi
- 10/10Carl Sandburg High SchoolGrades: 9-12Distance: 5 mi
Schools provided by the listing agent
- District: 135
Source: MRED as distributed by MLS GRID. This data may not be complete. We recommend contacting the local school district to confirm school assignments for this home.
Get a cash offer in 3 minutes
Find out how much your home could sell for in as little as 3 minutes with a no-obligation cash offer.
Estimated market value
$682,500
Get a cash offer in 3 minutes
Find out how much your home could sell for in as little as 3 minutes with a no-obligation cash offer.
Estimated market value
$682,500
- Illinois
- Cook County
- Orland Park
- 60467
- 17045 Kerry Ave
Nearby cities
Nearby neighborhoods
Nearby zip codes
Other Orland Park Topics
