WELCOME TO THE PRIDE OF OWNERSHIP!! IF YOU HAVE BEEN WAITING FOR YOUR DREAM HOME TO COME ON THE MARKET THEN YOUR WAIT IS OVER Located in sought-after Emerald Estates, this beautifully maintained home offers a premier setting, pristine condition, and a thoughtfully designed floor plan. The main level showcases an open layout highlighted with hardwood throughout and a dramatic two-story foyer with a custom staircase, flanked by formal living and dining rooms. Pocket French doors from the living room lead to a warm and inviting family room with a classic brick fireplace. The kitchen is both functional and welcoming, featuring white cabinets, quartz counters, stainless appliances and an oversized island, abundant cabinetry and counter space, a pantry, and a sunny eating area with sliding glass doors that open to a brick paver patio overlooking a tranquil pond. A main-level laundry room includes convenient access to the backyard. A dedicated office provides the perfect work-from-home space or can easily serve as a playroom. Upstairs, the luxurious primary suite offers cathedral ceilings, a whirlpool tub, double vanity, separate shower, and his-and-hers oversized walk-in closets. Three additional bedrooms-two with walk-in closets-and a full hall bath complete the second level. Yes, the second floor has hardwood floors. The finished deep-pour basement expands the living space with approximately 1,200 additional square feet, including a media/rec room, bar area, music room, gym, full bath, and ample storage. A second laundry (option) room as well. Enjoy peace of mind with major updates already completed: roof, gutters, fascia and skylights (2025), windows (2017), and all mechanical systems replaced. The home is completely carpet-free, featuring gleaming hardwood floors on the first and second levels and ceramic tile throughout the basement. Huge three car garage and concrete driveway. Ideally situated in a walker's paradise, the neighborhood is surrounded by parks, walking paths, and two nearby nature preserves, including the 900-acre Orland Grassland with a five-mile trail and the Stellwagen Farm preserve. Conveniently located near shopping, dining, and grocery stores, with an easy commute to the city via Metra (Rock Island or Southwest Service) or major expressways including I-355, I-80, and I-57.Every Attention to Detail was made in the Design of this Property. This Home is a Real Show Stopper. Conveniently located near Community Parks, Bike & Hiking Trails,. Close to Metra with Express Train and Top Rated Schools. You will want to call this place HOME!!! Make your appointment today!!GREAT LOCATION. SHOPPING, RESTAURANTS and I-55 and 294 minutes away. Park and park district located 1/2 block away.
Closed
$660,000
17050 Kerry Ave, Orland Park, IL 60467
4beds
2,933sqft
Single Family Residence
Built in 1998
10,267 Square Feet Lot
$667,600 Zestimate®
$225/sqft
$4,665 Estimated rent
Home value
$667,600
$608,000 - $734,000
$4,665/mo
Zestimate® history
Owner options
List your home for rent
$4,665/mo
Rent Zestimate®
Find your next renter with Zillow Rental Manager. Plus, with online applications, you can quickly screen prospective tenants – for free.
$4,665/mo
Rent Zestimate®
Refinance and save
$4,697/mo
Est. payment
Refinancing to a lower rate could help reduce your monthly payments and save thousands over the life of the loan.
$4,697/mo
Est. payment
Explore your selling options
Work with a Zillow partner agent
Leverage their expertise and Zillow's premium Showcase listings to get your home seen by more buyers.
Get startedList with your own agent
Get your home in front of millions of buyers by listing it on Zillow.
Learn how to do itSell it yourself
Take full control of how buyers see your home on Zillow by listing For Sale by Owner (FSBO).
List your homeWhat's special
Classic brick fireplaceFull hall bathOversized islandLuxurious primary suiteDedicated officeHardwood throughoutOpen layout
Zillow last checked:
Listing updated:
Listed by:
Adam Zawada 708-691-0398,
Adam Zawada
Bought with:
Al Zoubi
Zoubi Realty LTD
Source: MRED as distributed by MLS GRID,MLS#: 12581822
Facts & features
Interior
Bedrooms & bathrooms
- Bedrooms: 4
- Bathrooms: 4
- Full bathrooms: 3
- 1/2 bathrooms: 1
Rooms
- Room types: Eating Area, Office, Recreation Room, Exercise Room, Storage, Walk In Closet, Play Room
Primary bedroom
- Features: Flooring (Hardwood), Window Treatments (Curtains/Drapes), Bathroom (Full, Double Sink, Whirlpool & Sep Shwr)
- Level: Second
- Area: 247 Square Feet
- Dimensions: 19X13
Bedroom 2
- Features: Flooring (Hardwood), Window Treatments (Curtains/Drapes)
- Level: Second
- Area: 165 Square Feet
- Dimensions: 15X11
Bedroom 3
- Features: Flooring (Hardwood), Window Treatments (Curtains/Drapes)
- Level: Second
- Area: 182 Square Feet
- Dimensions: 14X13
Bedroom 4
- Features: Flooring (Hardwood), Window Treatments (Curtains/Drapes)
- Level: Second
- Area: 156 Square Feet
- Dimensions: 12X13
Bar entertainment
- Features: Flooring (Ceramic Tile)
- Level: Basement
- Area: 156 Square Feet
- Dimensions: 12X13
Dining room
- Features: Flooring (Hardwood), Window Treatments (Blinds, Curtains/Drapes)
- Level: Main
- Area: 144 Square Feet
- Dimensions: 12X12
Eating area
- Features: Flooring (Hardwood), Window Treatments (Curtains/Drapes)
- Level: Main
- Area: 168 Square Feet
- Dimensions: 12X14
Exercise room
- Features: Flooring (Ceramic Tile)
- Level: Basement
- Area: 108 Square Feet
- Dimensions: 9X12
Family room
- Features: Flooring (Hardwood), Window Treatments (Blinds, Window Treatments)
- Level: Main
- Area: 315 Square Feet
- Dimensions: 15X21
Kitchen
- Features: Kitchen (Eating Area-Breakfast Bar, Eating Area-Table Space, Island, Pantry-Closet), Flooring (Hardwood), Window Treatments (Blinds)
- Level: Main
- Area: 156 Square Feet
- Dimensions: 12X13
Laundry
- Features: Flooring (Ceramic Tile), Window Treatments (Blinds)
- Level: Main
- Area: 64 Square Feet
- Dimensions: 8X8
Living room
- Features: Flooring (Hardwood), Window Treatments (Blinds, Curtains/Drapes)
- Level: Main
- Area: 195 Square Feet
- Dimensions: 15X13
Office
- Features: Flooring (Hardwood), Window Treatments (Blinds)
- Level: Main
- Area: 143 Square Feet
- Dimensions: 13X11
Play room
- Features: Flooring (Ceramic Tile)
- Level: Basement
- Area: 288 Square Feet
- Dimensions: 16X18
Recreation room
- Features: Flooring (Ceramic Tile)
- Level: Basement
- Area: 325 Square Feet
- Dimensions: 13X25
Storage
- Features: Flooring (Ceramic Tile)
- Level: Basement
- Area: 144 Square Feet
- Dimensions: 12X12
Walk in closet
- Features: Flooring (Ceramic Tile), Window Treatments (Blinds)
- Level: Second
- Area: 64 Square Feet
- Dimensions: 8X8
Heating
- Natural Gas, Forced Air
Cooling
- Central Air
Appliances
- Included: Range, Microwave, Dishwasher, Refrigerator, Washer, Dryer, Stainless Steel Appliance(s)
- Laundry: Main Level, Gas Dryer Hookup, Multiple Locations, Sink
Features
- Cathedral Ceiling(s), Wet Bar, 1st Floor Bedroom, Walk-In Closet(s), Separate Dining Room
- Flooring: Hardwood
- Windows: Screens, Skylight(s), Drapes, Insulated Windows
- Basement: Finished,Egress Window,9 ft + pour,Concrete,Rec/Family Area,Storage Space,Full
- Number of fireplaces: 1
- Fireplace features: Wood Burning, Family Room
Interior area
- Total structure area: 0
- Total interior livable area: 2,933 sqft
Property
Parking
- Total spaces: 3
- Parking features: Concrete, Garage Door Opener, Yes, Garage Owned, Attached, Garage
- Attached garage spaces: 3
- Has uncovered spaces: Yes
Accessibility
- Accessibility features: No Disability Access
Features
- Stories: 2
- Patio & porch: Patio
- Fencing: Invisible
- Has view: Yes
- View description: Back of Property
- Has water view: Yes
- Water view: Back of Property
- Waterfront features: Pond
Lot
- Size: 10,267 Square Feet
- Dimensions: 88 X 116
- Features: Landscaped
Details
- Parcel number: 27292200080000
- Special conditions: None
Construction
Type & style
- Home type: SingleFamily
- Architectural style: Georgian
- Property subtype: Single Family Residence
Materials
- Brick, Cedar
- Foundation: Concrete Perimeter
- Roof: Asphalt
Condition
- New construction: No
- Year built: 1998
Details
- Builder model: GEORGIAN
Utilities & green energy
- Electric: Circuit Breakers, 100 Amp Service
- Sewer: Public Sewer
- Water: Lake Michigan, Public
Community & HOA
Community
- Features: Park, Pool, Tennis Court(s), Lake, Curbs, Sidewalks, Street Lights, Street Paved
- Subdivision: Emerald Estates
HOA
- Services included: None
Location
- Region: Orland Park
Financial & listing details
- Price per square foot: $225/sqft
- Tax assessed value: $560,010
- Annual tax amount: $13,185
- Date on market: 3/3/2026
- Listing terms: Conventional
- Ownership: Fee Simple
Price history
| Date | Event | Price |
|---|---|---|
| 5/8/2026 | Sold | $660,000-2.9%$225/sqft |
Source:  MRED as distributed by MLS GRID #12581822 Report a problem MRED as distributed by MLS GRID #12581822 Report a problem | ||
| 4/7/2026 | Contingent | $679,999$232/sqft |
Source: MRED as distributed by MLS GRID #12581822 Report a problem | ||
| 3/3/2026 | Listed for sale | $679,999-1.4%$232/sqft |
Source: MRED as distributed by MLS GRID #12581822 Report a problem | ||
| 2/27/2026 | Contingent | $689,999$235/sqft |
Source: MRED as distributed by MLS GRID #12571668 Report a problem | ||
| 2/18/2026 | Price change | $689,999-1.4%$235/sqft |
Source: MRED as distributed by MLS GRID #12571668 Report a problem | ||
| 2/5/2026 | Listed for sale | $699,999+18.7%$239/sqft |
Source: MRED as distributed by MLS GRID #12560030 Report a problem | ||
| 6/10/2022 | Sold | $589,900$201/sqft |
Source: MRED as distributed by MLS GRID #11375202 Report a problem | ||
| 4/17/2022 | Contingent | $589,900$201/sqft |
Source: MRED as distributed by MLS GRID #11375202 Report a problem | ||
| 4/14/2022 | Listed for sale | $589,900+97%$201/sqft |
Source: MRED as distributed by MLS GRID #11375202 Report a problem | ||
| 11/4/1998 | Sold | $299,500+242.3%$102/sqft |
Source: Public Record Report a problem | ||
| 4/20/1998 | Sold | $87,500$30/sqft |
Source: Public Record Report a problem | ||
Public tax history
| Year | Property taxes | Tax assessment |
|---|---|---|
| 2024 | $13,552 +2.8% | $56,001 +0% |
| 2023 | $13,185 +32.5% | $55,999 +52.8% |
| 2022 | $9,953 +3.3% | $36,647 |
| 2021 | $9,639 +3.2% | $36,647 |
| 2020 | $9,341 +9.1% | $36,647 +5.9% |
| 2019 | $8,558 -6.8% | $34,609 -8.5% |
| 2018 | $9,183 +2.1% | $37,835 |
| 2017 | $8,991 +1.9% | $37,835 +10.9% |
| 2016 | $8,825 +1.4% | $34,125 |
| 2015 | $8,706 +1.3% | $34,125 |
| 2014 | $8,592 -15.2% | $34,125 -19.1% |
| 2013 | $10,132 -12.4% | $42,162 -11.5% |
| 2012 | $11,562 +3.6% | $47,643 |
| 2011 | $11,165 +6.9% | $47,643 -7.4% |
| 2010 | $10,440 +5.6% | $51,456 |
| 2009 | $9,888 +5.1% | $51,456 -10.5% |
| 2008 | $9,407 +14.5% | $57,494 +23.3% |
| 2007 | $8,214 +1.8% | $46,637 |
| 2006 | $8,065 -1.6% | $46,637 |
| 2005 | $8,194 +7% | $46,637 +25.8% |
| 2004 | $7,659 +8.2% | $37,078 |
| 2003 | $7,077 +2.8% | $37,078 |
| 2002 | $6,887 +9% | $37,078 +9.2% |
| 2001 | $6,318 +1.5% | $33,967 |
| 2000 | $6,227 +235.9% | $33,967 |
| 1999 | $1,854 | $33,967 |
Find assessor info on the county website
Neighborhood: 60467
Nearby homes
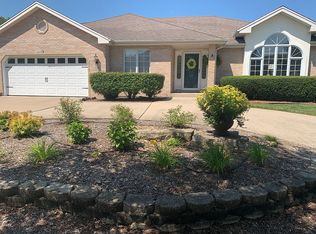
- $635,6004 bd3 ba2.7k sqft17060 Kerry Ave, Orland Park, IL 60467Off Market
- $687,2004 bd3 ba3k sqft17042 Kerry Ave, Orland Park, IL 60467Off Market
- $690,8004 bd3 ba3.5k sqft17037 Janine Ct, Orland Park, IL 60467Off Market
- $709,8004 bd2 ba2.9k sqft17045 Janine Ct, Orland Park, IL 60467Off Market
- $754,6004 bd3 ba3.9k sqft17034 Kerry Ave, Orland Park, IL 60467Off Market
- $700,0006 bd4 ba3.2k sqft17100 Kerry Ave, Orland Park, IL 60467Sold
- $635,0006 bd4 ba3.1k sqft17045 Kerry Ave, Orland Park, IL 60467Sold
- $569,6003 bd2 ba2.2k sqft17053 Kerry Ave, Orland Park, IL 60467Off Market
Nearby schools
GreatSchools rating
- 7/10Meadow Ridge SchoolGrades: 3-5Distance: 1.5 mi
- 8/10Century Junior High SchoolGrades: 6-8Distance: 1.5 mi
- 10/10Carl Sandburg High SchoolGrades: 9-12Distance: 5 mi
Schools provided by the listing agent
- High: Carl Sandburg High School
- District: 135
Source: MRED as distributed by MLS GRID. This data may not be complete. We recommend contacting the local school district to confirm school assignments for this home.
Get a cash offer in 3 minutes
Find out how much your home could sell for in as little as 3 minutes with a no-obligation cash offer.
Estimated market value
$667,600
Get a cash offer in 3 minutes
Find out how much your home could sell for in as little as 3 minutes with a no-obligation cash offer.
Estimated market value
$667,600
- Illinois
- Cook County
- Orland Park
- 60467
- 17050 Kerry Ave
Nearby cities
Nearby neighborhoods
Nearby zip codes
Other Orland Park Topics
