Skip main navigation
Sold for $670,000
  • $670,000

    17045 Polo Trl, Bradenton, FL 34211

    4beds
    2,361sqft
    Single Family Residence
    Built in 2018
    10,459 Square Feet Lot
    $669,600 Zestimate®
    $284/sqft
    $4,780 Estimated rent

    Home value

    $669,600

    $629,000 - $716,000

    $4,780/mo

    Zestimate® history
    Loading
    Loading...

    Owner options

    List your home for rent

    $4,780/mo

    Rent Zestimate®

    Find your next renter with Zillow Rental Manager. Plus, with online applications, you can quickly screen prospective tenants – for free.

    Learn more

    $4,780/mo

    Rent Zestimate®

    Refinance and save

    $4,783/mo

    Est. payment

    Refinancing to a lower rate could help reduce your monthly payments and save thousands over the life of the loan.

    See today's rates

    $4,783/mo

    Est. payment

    Explore your selling options

    Work with a Zillow partner agent

    Leverage their expertise and Zillow's premium Showcase listings to get your home seen by more buyers.

    Get started

    List with your own agent

    Get your home in front of millions of buyers by listing it on Zillow.

    Learn how to do it

    Sell it yourself

    Take full control of how buyers see your home on Zillow by listing For Sale by Owner (FSBO).

    List your home

    What's special

    Gated beautifully maintained settingLarge center islandStylish finishes throughoutSaltwater poolBright open-concept layoutModern cabinetryPremium appliances
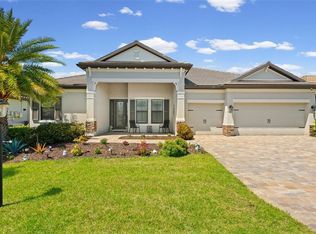
    Welcome to this beautifully appointed Oakmont Model located in the sought-after Polo Run community. This 4-bedroom, 2.5-bathroom home is thoughtfully designed for both everyday comfort and effortless entertaining, featuring a bright, open-concept layout with spacious living areas and stylish finishes throughout. The gourmet kitchen serves as the heart of the home, offering modern cabinetry, premium appliances, ample counter space, and a large center island that flows seamlessly into the living and dining areas. The private owner’s suite provides a peaceful retreat with generous closet space and a spa-inspired bath, while the additional bedrooms offer flexibility for family, guests, or a home office. Step outside to your private outdoor oasis and enjoy Florida living year-round with a saltwater pool, ideal for relaxing or entertaining. Additional upgrades include a whole-home water filtration system and water softener, enhancing comfort and everyday living. Polo Run is the only solar-powered community in Lakewood Ranch, offering energy efficiency alongside luxury living. Residents enjoy resort-style amenities including a clubhouse, fitness center, tennis and pickleball courts, pools, and a vibrant social calendar—all within a gated, beautifully maintained setting. This Oakmont Model offers the perfect blend of luxury, functionality, and an exceptional lifestyle in one of Lakewood Ranch’s most desirable communities.

    Zillow last checked:

    Listing updated:

    Listed by:

    Dana Musco 718-755-4347,

    EXIT KING REALTY 941-497-6060,

    Christine Dinerstein 203-257-3372,

    EXIT KING REALTY

    Bought with:

    Dana Musco, 3635764

    EXIT KING REALTY

    Christine Dinerstein, 3636557

    EXIT KING REALTY

    Source: Stellar MLS,MLS#: A4679733MLS LogoOriginating MLS: Venice

    Facts & features

    Interior

    Bedrooms & bathrooms
    • Bedrooms: 4
    • Bathrooms: 3
    • Full bathrooms: 2
    • 1/2 bathrooms: 1
    Primary bedroom
    • Features: En Suite Bathroom, Walk-In Closet(s)
    • Level: First
    • Area: 247 Square Feet
    • Dimensions: 13x19
    Bedroom 2
    • Features: Built-in Closet
    • Level: First
    • Area: 154 Square Feet
    • Dimensions: 11x14
    Bedroom 3
    • Features: Built-in Closet
    • Level: First
    • Area: 143 Square Feet
    • Dimensions: 11x13
    Bedroom 4
    • Features: Built-in Closet
    • Level: First
    • Area: 120 Square Feet
    • Dimensions: 10x12
    Dining room
    • Level: First
    • Area: 144 Square Feet
    • Dimensions: 12x12
    Great room
    • Level: First
    • Area: 330 Square Feet
    • Dimensions: 22x15
    Kitchen
    • Level: First
    • Area: 165 Square Feet
    • Dimensions: 15x11
    Heating
    • Electric, Solar
    Cooling
    • Central Air
    Appliances
    • Included: Oven, Convection Oven, Cooktop, Dishwasher, Disposal, Dryer, Gas Water Heater, Microwave, Refrigerator, Tankless Water Heater, Washer, Water Filtration System, Water Softener
    • Laundry: Laundry Room
    Features
    • Ceiling Fan(s), Crown Molding, Eating Space In Kitchen, High Ceilings, In Wall Pest System, Open Floorplan, Primary Bedroom Main Floor, Solid Surface Counters, Thermostat, Walk-In Closet(s)
    • Flooring: Carpet, Ceramic Tile
    • Doors: Sliding Doors
    • Windows: Hurricane Shutters, Hurricane Shutters/Windows
    • Has fireplace: No
    Interior area
    • Total structure area: 3,292
    • Total interior livable area: 2,361 sqft

    Property

    Parking
    • Total spaces: 3
    • Parking features: Garage - Attached
    • Attached garage spaces: 3
    Features
    • Levels: One
    • Stories: 1
    • Patio & porch: Covered, Enclosed, Rear Porch, Screened
    • Exterior features: Irrigation System, Lighting, Sidewalk
    • Has private pool: Yes
    • Pool features: Gunite, Heated, In Ground, Salt Water, Screen Enclosure, Tile
    • Has spa: Yes
    • Spa features: In Ground
    • Has view: Yes
    • View description: Trees/Woods
    Lot
    • Size: 10,459 Square Feet
    • Features: Above Flood Plain
    Details
    • Parcel number: 581515559
    • Zoning: PD-R
    • Special conditions: None

    Construction

    Type & style
    • Home type: SingleFamily
    • Property subtype: Single Family Residence
    Materials
    • Block, Stone, Stucco
    • Foundation: Slab
    • Roof: Tile
    Condition
    • New construction: No
    • Year built: 2018

    Utilities & green energy

    • Electric: Photovoltaics Third-Party Owned
    • Sewer: Public Sewer
    • Water: Public
    • Utilities for property: BB/HS Internet Available, Cable Available, Electricity Connected, Natural Gas Connected, Sewer Connected, Solar, Sprinkler Recycled, Underground Utilities, Water Connected
    Green energy
    • Energy generation: Solar
    • Water conservation: Drip Irrigation, Irrig. System-Rainwater from Ponds, Irrigation-Reclaimed Water

    Community & HOA

    Community
    • Security: Fire/Smoke Detection Integration
    • Pet fee: $0 monthly
    • Subdivision: POLO RUN PH I-A & I-B
    HOA
    • Has HOA: Yes
    • HOA fee: $400 monthly
    • HOA name: ICON Management - Tricia Goldstein
    • HOA phone: 941-216-4341
    Location
    • Region: Bradenton

    Financial & listing details

    • Price per square foot: $284/sqft
    • Tax assessed value: $623,577
    • Annual tax amount: $7,893
    • Date on market: 1/29/2026
    • Cumulative days on market: 41 days
    • Listing terms: Cash,Conventional,FHA,VA Loan
    • Ownership: Fee Simple
    • Total actual rent: 0
    • Electric utility on property: Yes
    • Road surface type: Asphalt, Paved

    Price history

    DateEventPrice
    5/15/2026Sold$670,000-4.1%$284/sqft
    Source: Stellar MLS #A4679733 Report a problem
    3/18/2026Pending sale$699,000$296/sqft
    Source: Stellar MLS #A4679733 Report a problem
    3/10/2026Listed for sale$699,000$296/sqft
    Source: Stellar MLS #A4679733 Report a problem
    3/3/2026Pending sale$699,000$296/sqft
    Source: Stellar MLS #A4679733 Report a problem
    1/30/2026Listed for sale$699,000-12.5%$296/sqft
    Source: Stellar MLS #A4679733 Report a problem
    7/12/2025Listing removed$799,000$338/sqft
    Source: Stellar MLS #A4644602 Report a problem
    3/15/2025Listed for sale$799,000+77.6%$338/sqft
    Source: Stellar MLS #A4644602 Report a problem
    7/26/2018Sold$450,000$191/sqft
    Source: Public Record Report a problem

    Public tax history

    YearProperty taxesTax assessment
    2025$8,055 +2.1%$404,777 +2.9%
    2024$7,893 +0.5%$393,369 +3%
    2023$7,853 +2%$381,912 +3%
    2022$7,698 +0%$370,788 +3%
    2021$7,694 +0.9%$359,988 +1.4%
    2020$7,628 0%$355,018 +1%
    2019$7,628 $351,367 +680.8%
    2018$7,628 +130.7%$45,000 +107.6%
    2017$3,307 $21,672
    Find assessor info on the county website

    Neighborhood: 34211

    Nearby schools

    GreatSchools rating
    Schools provided by the listing agent
    • Elementary: Gullett Elementary
    • Middle: Dr Mona Jain Middle
    • High: Lakewood Ranch High

    Source: Stellar MLS. This data may not be complete. We recommend contacting the local school district to confirm school assignments for this home.

    Get a cash offer in 3 minutes
    Find out how much your home could sell for in as little as 3 minutes with a no-obligation cash offer.
    Estimated market value
    $669,600
    Get a cash offer in 3 minutes
    Find out how much your home could sell for in as little as 3 minutes with a no-obligation cash offer.
    Estimated market value
    $669,600