Welcome to this stunning Doral Model located in the highly desirable, solar-powered community of Polo Run in Lakewood Ranch! This 4-bedroom, 3-bathroom home offers an open-concept layout with beautiful upgrades throughout and elegant crown molding, creating a refined and inviting space. Enjoy peaceful preserve views as you step outside to your private oasis featuring a pool and spa, enhanced by gorgeous lanai accent lighting, perfect for relaxing or entertaining. The fenced-in yard is perfect for pets or added privacy. Additional features include a full-house generator, whole-home water filtration system, and convenient garage storage shelving. Enjoy resort-style amenities and energy-efficient living in one of Lakewood Ranch’s most sought-after communities—this is Florida living at its finest!
Pending
Price cut: $10K (5/19)
$819,000
17053 POLO TRAIL, LAKEWOOD RANCH, FL 34211
4beds
2,543sqft
:
Get pre-qualified$5,714/mo
Single Family Residence
Built in 2018
9,749 Square Feet Lot
$-- Zestimate®
$322/sqft
$400/mo HOA
What's special
Open-concept layoutBeautiful upgrades throughoutElegant crown moldingGorgeous lanai accent lightingConvenient garage storage shelvingPeaceful preserve views
- 107 days |
- 64 |
- 2 |
Zillow last checked:
Listing updated:
Listed by:
Dana Musco 718-755-4347,
EXIT KING REALTY 941-497-6060,
Christine Dinerstein 203-257-3372,
EXIT KING REALTY
Source: Stellar MLS,MLS#: A4689789 Originating MLS: Venice
Originating MLS: Venice
Facts & features
Interior
Bedrooms & bathrooms
- Bedrooms: 4
- Bathrooms: 3
- Full bathrooms: 3
Primary bedroom
- Features: Ceiling Fan(s), Dual Sinks, En Suite Bathroom, Tub with Separate Shower Stall, Walk-In Closet(s)
- Level: First
- Area: 240 Square Feet
- Dimensions: 12x20
Bedroom 2
- Features: Ceiling Fan(s), Built-in Closet
- Level: First
- Area: 110 Square Feet
- Dimensions: 11x10
Bedroom 3
- Features: Ceiling Fan(s), Built-in Closet
- Level: First
- Area: 110 Square Feet
- Dimensions: 11x10
Bedroom 4
- Features: Ceiling Fan(s), Built-in Closet
- Level: First
- Area: 110 Square Feet
- Dimensions: 11x10
Bathroom 2
- Features: Tub with Separate Shower Stall
- Level: First
Bathroom 3
- Features: Shower No Tub
- Level: First
Dining room
- Level: First
- Area: 143 Square Feet
- Dimensions: 11x13
Family room
- Features: Ceiling Fan(s)
- Level: First
- Area: 224 Square Feet
- Dimensions: 14x16
Kitchen
- Features: Kitchen Island
- Level: First
Living room
- Features: Ceiling Fan(s)
- Level: First
- Area: 224 Square Feet
- Dimensions: 14x16
Heating
- Electric, Solar
Cooling
- Central Air
Appliances
- Included: Oven, Convection Oven, Cooktop, Dishwasher, Dryer, Gas Water Heater, Microwave, Refrigerator, Washer
- Laundry: Laundry Room
Features
- Ceiling Fan(s), Crown Molding, Eating Space In Kitchen, High Ceilings, In Wall Pest System, Kitchen/Family Room Combo, Living Room/Dining Room Combo, Open Floorplan, Primary Bedroom Main Floor, Solid Surface Counters, Thermostat, Walk-In Closet(s)
- Flooring: Carpet, Tile
- Doors: Sliding Doors
- Windows: Hurricane Shutters
- Has fireplace: No
Interior area
- Total structure area: 3,657
- Total interior livable area: 2,543 sqft
Video & virtual tour
Property
Parking
- Total spaces: 3
- Parking features: Garage - Attached
- Attached garage spaces: 3
Features
- Levels: One
- Stories: 1
- Exterior features: Irrigation System, Lighting, Sidewalk
- Has private pool: Yes
- Pool features: Gunite, Heated, In Ground, Screen Enclosure, Tile
- Has spa: Yes
- Spa features: In Ground
Lot
- Size: 9,749 Square Feet
Details
- Parcel number: 581515659
- Zoning: PD-R
- Special conditions: None
Construction
Type & style
- Home type: SingleFamily
- Property subtype: Single Family Residence
Materials
- Block, Stone, Stucco
- Foundation: Slab
- Roof: Tile
Condition
- New construction: No
- Year built: 2018
Utilities & green energy
- Electric: Photovoltaics Third-Party Owned
- Sewer: Public Sewer
- Water: Public
- Utilities for property: BB/HS Internet Available, Cable Available, Electricity Connected, Natural Gas Connected, Sewer Connected, Solar, Sprinkler Recycled, Underground Utilities, Water Connected
Green energy
- Energy generation: Solar
- Water conservation: Drip Irrigation, Irrig. System-Rainwater from Ponds, Irrigation-Reclaimed Water
Community & HOA
Community
- Pet fee: $0 monthly
- Subdivision: POLO RUN PH I-A & I-B
HOA
- Has HOA: Yes
- HOA fee: $400 monthly
- HOA name: ICON Management - Tricia Goldstein
- HOA phone: 941-216-4341
Location
- Region: Bradenton
Financial & listing details
- Price per square foot: $322/sqft
- Tax assessed value: $663,795
- Annual tax amount: $8,514
- Date on market: 4/16/2026
- Cumulative days on market: 57 days
- Listing terms: Cash,Conventional,FHA,VA Loan
- Ownership: Fee Simple
- Total actual rent: 0
- Electric utility on property: Yes
- Road surface type: Asphalt, Paved
Estimated market value
Not available
Estimated sales range
Not available
Not available
Price history
| Date | Event | Price |
|---|---|---|
| 5/31/2026 | Pending sale | $819,000$322/sqft |
Source:  Stellar MLS #A4689789 Report a problem Stellar MLS #A4689789 Report a problem | ||
| 5/19/2026 | Price change | $819,000-1.2%$322/sqft |
Source: Stellar MLS #A4689789 Report a problem | ||
| 4/16/2026 | Listed for sale | $829,000+69.2%$326/sqft |
Source: Stellar MLS #A4689789 Report a problem | ||
| 3/6/2019 | Sold | $490,000-1.8%$193/sqft |
Source: Public Record Report a problem | ||
| 1/27/2019 | Price change | $499,000-2.2%$196/sqft |
Source: BERKSHIRE HATHAWAY HOMESERVICE FLORIDA REALTY #A4423631 Report a problem | ||
| 1/11/2019 | Listed for sale | $509,999$201/sqft |
Source: BERKSHIRE HATHAWAY HOMESERVICE FLORIDA REALTY #A4423631 Report a problem | ||
Public tax history
| Year | Property taxes | Tax assessment |
|---|---|---|
| 2025 | $8,514 +2.1% | $435,641 +2.9% |
| 2024 | $8,341 +0.5% | $423,363 +3% |
| 2023 | $8,297 +2% | $411,032 +3% |
| 2022 | $8,131 +0% | $399,060 +3% |
| 2021 | $8,130 -4.6% | $387,437 +3.7% |
| 2020 | $8,521 +0.1% | $373,628 +1.2% |
| 2019 | $8,517 | $369,150 +720.3% |
| 2018 | $8,517 +176.1% | $45,000 +107.6% |
| 2017 | $3,085 | $21,672 |
Find assessor info on the county website
Monthly payment
Est. payment
Payment breakdown
Explore the cost of this home by adjusting the details. Changes won't be saved.Climate risks
Neighborhood: 34211
Nearby schools
GreatSchools rating
- 8/10B.D. Gullett Elementary SchoolGrades: PK-5Distance: 4.2 mi
- 8/10Dr Mona Jain Middle SchoolGrades: 6-8Distance: 4 mi
- 6/10Lakewood Ranch High SchoolGrades: PK,9-12Distance: 4.6 mi
Schools provided by the listing agent
- Elementary: Gullett Elementary
- Middle: Dr Mona Jain Middle
- High: Lakewood Ranch High
Source: Stellar MLS. This data may not be complete. We recommend contacting the local school district to confirm school assignments for this home.
- $842,0004 bd3 ba2.9k sqft17057 Polo Trl, Bradenton, FL 34211Off Market

- $708,3004 bd3 ba2.3k sqft17049 Polo Trl, Bradenton, FL 34211Off Market

- $731,0003 bd3 ba2.3k sqft17061 Polo Trl, Bradenton, FL 34211Off Market
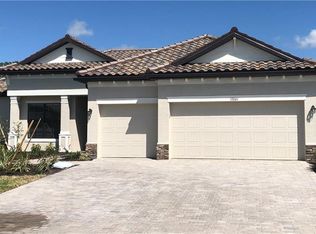
- $670,0004 bd3 ba2.3k sqft17045 Polo Trl, Bradenton, FL 34211Sold
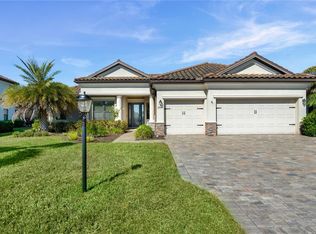
- $885,5006 bd3 ba3.5k sqft17052 Polo Trl, Bradenton, FL 34211Off Market
- $830,0004 bd3 ba2.5k sqft17056 Polo Trl, Bradenton, FL 34211Sold
- $428,3004 bd2 ba2.2k sqft18010 Polo Trail, Lakewood Ranch, FL 34211Off Market
- $743,7004 bd3 ba2.5k sqft17048 Polo Trl, Bradenton, FL 34211Off Market
A local agent can set up tours, give advice and negotiate with sellers.
A local lender can help you make sure your offer is ready when you are.
Similar homes
- $844,9003 bd3 ba2.6k sqft17528 POLO TRAIL, LAKEWOOD RANCH, FL 34211For Sale

 MLS ID #A4699370, John Shanahan, COMPASS FLORIDA LLC. Stellar MLS
 - $840,0005 bd5 ba3.3k sqft17821 POLO TRAIL, BRADENTON, FL 34211For Sale
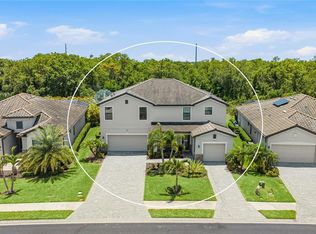 MLS ID #A4684938, Toni Zarghami, KW COASTAL LIVING III. Stellar MLS
 - $840,0003 bd3 ba2.8k sqft4952 SURFSIDE CIRCLE, BRADENTON, FL 34211For Sale
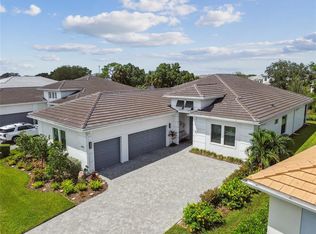 MLS ID #A4679642, Thomas Murphy, SKYWAY REALTY OF FLORIDA, LLC. Stellar MLS
 - $699,0005 bd3 ba3.2k sqft6542 CLAIRBORNE LANE, BRADENTON, FL 34211For Sale
 MLS ID #A4689689, Frank Harris, COAST 2 COAST HOME REALTY, PLLC. Stellar MLS
 - $850,0003 bd4 ba2.9k sqft5010 TIVOLI RUN, BRADENTON, FL 34211For SaleMLS ID #A4688822, Stephanie Edwards, COLDWELL BANKER REALTY. Stellar MLS
- $744,0004 bd3 ba2.4k sqft12311 BLUE HILL TRAIL, BRADENTON, FL 34211For SaleMLS ID #A4696949, Martin Dimovski, PREMIER SOTHEBY'S INTERNATIONAL REALTY. Stellar MLS
- $979,0002 bd3 ba2.1k sqft13321 SORRENTO WAY, BRADENTON, FL 34211For SaleMLS ID #A4701509, Carlos Santana PA, TNG REAL ESTATE. Stellar MLS
- $869,9003 bd3 ba2.3k sqft12825 COASTAL BREEZE WAY, BRADENTON, FL 34211For SaleMLS ID #A4697737, John Shanahan, COMPASS FLORIDA LLC. Stellar MLS
- $825,0004 bd4 ba2.8k sqft15410 21ST AVENUE E, BRADENTON, FL 34212For SaleMLS ID #A4700127, Jim Schatz, CENTURY 21 INTEGRA. Stellar MLS
- $735,0004 bd2 ba2.2k sqft4881 SEAFOAM TRAIL, BRADENTON, FL 34211For SaleMLS ID #A4698768, Argelia Vidal, COLDWELL BANKER REALTY. Stellar MLS
- $719,0004 bd2 ba2.2k sqft13017 RAMBLEWOOD TRAIL, BRADENTON, FL 34211For SaleMLS ID #A4697138, Alexis Zibolis, COLDWELL BANKER REALTY. Stellar MLS
- $664,9004 bd4 ba2.6k sqft5315 BENTGRASS WAY, LAKEWOOD RANCH, FL 34211For SaleMLS ID #A4679604, Gerard Healy, WILLIAM RAVEIS - FLORIDA LLC. Stellar MLS
- $879,0004 bd3 ba2.8k sqft6215 WARBLER LANE, LAKEWOOD RANCH, FL 34202For SaleMLS ID #A4696582, Gregory Claxton, LLC, PREFERRED SHORE LLC. Stellar MLS
- $849,9004 bd4 ba2.4k sqft7760 US OPEN LOOP, LAKEWOOD RANCH, FL 34202For SaleMLS ID #A4695259, Walter Spikes, JR, COLDWELL BANKER REALTY. Stellar MLS
- $490,0003 bd3 ba1.8k sqft17234 BLUE RIDGE PLACE, BRADENTON, FL 34211For SaleMLS ID #N6144627, Lore Miller, RESULTS REALTY GROUP LLC. Stellar MLS
- $769,9003 bd3 ba2.1k sqft14335 STIRLING DRIVE, LAKEWOOD RANCH, FL 34202For SaleMLS ID #A4683527, Donna Wrobel, BERKSHIRE HATHAWAY HOMESERVICE. Stellar MLS
- $774,0003 bd2 ba2.3k sqft13853 SIENA LOOP, LAKEWOOD RANCH, FL 34202For SaleMLS ID #A4666855, Laura Stavola PLLC, PREMIER SOTHEBY'S INTERNATIONAL REALTY. Stellar MLS
- $1,090,0003 bd3 ba2.9k sqft22209 DEER POINTE CROSSING, BRADENTON, FL 34202For SaleMLS ID #A4701413, Colette Jay, HORIZON REALTY INTERNATIONAL. Stellar MLS
- $659,0003 bd2 ba1.9k sqft5019 SAVONA RUN, BRADENTON, FL 34211For SaleMLS ID #A4699576, Judi Taulbee, FINE PROPERTIES. Stellar MLS
- $759,0004 bd3 ba2k sqft7130 QUIET CREEK DRIVE, BRADENTON, FL 34212For SaleMLS ID #A4699708, Michelle Wasson, BRIGHT REALTY. Stellar MLS
