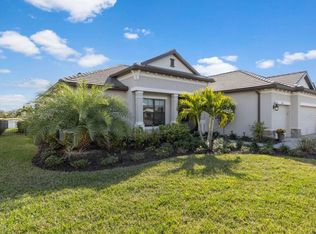
Welcome to this beautifully upgraded Doral Model home in the highly desirable, solar-powered community of Polo Run in Lakewood Ranch. This spacious residence offers an open-concept floor plan that seamlessly blends living, dining, and kitchen areas, perfect for both everyday living and entertaining. Featuring 4 bedrooms and 3 full bathrooms, the layout provides comfort and flexibility for families and guests alike. The home is enhanced with all tile flooring throughout, tinted windows for added efficiency and privacy, and a whole-home water filtration and softener system. Step outside to your private backyard oasis complete with a saltwater pool and spa, ideal for relaxing or hosting gatherings, under lanai lighting, while enjoying peaceful water views. As an added bonus, the home includes a built-in FlightScope Mevo+ golf simulator, bringing the ultimate at-home golf experience right to you! Practice, and play world-class courses, and entertain guests without ever leaving your home. A rare and exciting feature you won’t find in many properties, don’t miss your chance to own this one-of-a-kind setup! Located in Polo Run, Lakewood Ranch’s premier solar-powered community, residents enjoy resort-style amenities and a vibrant lifestyle just minutes from shopping, dining, and top-rated beaches.
Sold for $830,000
$830,000
17056 POLO TRAIL, LAKEWOOD RANCH, FL 34211
4beds
2,543sqft
Single Family Residence
Built in 2018
9,749 Square Feet Lot
$834,900 Zestimate®
$326/sqft
$5,229 Estimated rent
Home value
$834,900
$793,000 - $877,000
$5,229/mo
Zestimate® history
Owner options
List your home for rent
$5,229/mo
Rent Zestimate®
Find your next renter with Zillow Rental Manager. Plus, with online applications, you can quickly screen prospective tenants – for free.
$5,229/mo
Rent Zestimate®
Refinance and save
$5,859/mo
Est. payment
Refinancing to a lower rate could help reduce your monthly payments and save thousands over the life of the loan.
$5,859/mo
Est. payment
Explore your selling options
Work with a Zillow partner agent
Leverage their expertise and Zillow's premium Showcase listings to get your home seen by more buyers.
Get startedList with your own agent
Get your home in front of millions of buyers by listing it on Zillow.
Learn how to do itSell it yourself
Take full control of how buyers see your home on Zillow by listing For Sale by Owner (FSBO).
List your homeWhat's special
Saltwater pool and spaPrivate backyard oasisPeaceful water viewsLanai lightingAll tile flooring throughout
Zillow last checked:
Listing updated:
Listed by:
Dana Musco 718-755-4347,
EXIT KING REALTY 941-497-6060,
Christine Dinerstein 203-257-3372,
EXIT KING REALTY
Bought with:
Todd Deose, 3593636
REALTY ONE GROUP MVP
Source: Stellar MLS,MLS#: A4688175 Originating MLS: Venice
Originating MLS: Venice
Facts & features
Interior
Bedrooms & bathrooms
- Bedrooms: 4
- Bathrooms: 3
- Full bathrooms: 3
Primary bedroom
- Features: Ceiling Fan(s), Dual Sinks, En Suite Bathroom, Tub with Separate Shower Stall, Walk-In Closet(s)
- Level: First
- Area: 240 Square Feet
- Dimensions: 12x20
Bedroom 2
- Features: Ceiling Fan(s), Built-in Closet
- Level: First
- Area: 110 Square Feet
- Dimensions: 11x10
Bedroom 3
- Features: Ceiling Fan(s), Built-in Closet
- Level: First
- Area: 110 Square Feet
- Dimensions: 11x10
Bedroom 4
- Features: Ceiling Fan(s), Built-in Closet
- Level: First
- Area: 110 Square Feet
- Dimensions: 11x10
Bathroom 2
- Features: Tub with Separate Shower Stall
- Level: First
Bathroom 3
- Features: Shower No Tub
- Level: First
Dining room
- Level: First
- Area: 143 Square Feet
- Dimensions: 11x13
Family room
- Features: Ceiling Fan(s)
- Level: First
- Area: 224 Square Feet
- Dimensions: 14x16
Kitchen
- Features: Kitchen Island
- Level: First
Living room
- Level: First
- Area: 224 Square Feet
- Dimensions: 14x16
Heating
- Electric, Solar
Cooling
- Central Air
Appliances
- Included: Oven, Convection Oven, Cooktop, Dishwasher, Dryer, Gas Water Heater, Microwave, Refrigerator, Tankless Water Heater, Washer, Water Filtration System, Water Purifier, Water Softener
- Laundry: Laundry Room
Features
- Ceiling Fan(s), Crown Molding, Eating Space In Kitchen, High Ceilings, In Wall Pest System, Kitchen/Family Room Combo, Open Floorplan, Primary Bedroom Main Floor, Solid Surface Counters, Thermostat, Walk-In Closet(s)
- Flooring: Tile
- Doors: Sliding Doors
- Windows: Hurricane Shutters
- Has fireplace: No
Interior area
- Total structure area: 3,657
- Total interior livable area: 2,543 sqft
Property
Parking
- Total spaces: 3
- Parking features: Garage - Attached
- Attached garage spaces: 3
Features
- Levels: One
- Stories: 1
- Exterior features: Irrigation System, Lighting, Sidewalk
- Has private pool: Yes
- Pool features: Gunite, Heated, In Ground, Salt Water, Screen Enclosure, Tile
- Has spa: Yes
- Spa features: In Ground
- Has view: Yes
- View description: Water, Lake
- Has water view: Yes
- Water view: Water,Lake
Lot
- Size: 9,749 Square Feet
Details
- Parcel number: 581518759
- Zoning: PD-R
- Special conditions: None
Construction
Type & style
- Home type: SingleFamily
- Property subtype: Single Family Residence
Materials
- Block, Stone, Stucco
- Foundation: Slab
- Roof: Tile
Condition
- New construction: No
- Year built: 2018
Utilities & green energy
- Electric: Photovoltaics Third-Party Owned
- Sewer: Public Sewer
- Water: Public
- Utilities for property: BB/HS Internet Available, Cable Available, Electricity Connected, Natural Gas Connected, Sewer Connected, Solar, Sprinkler Recycled, Underground Utilities, Water Connected
Green energy
- Energy generation: Solar
- Water conservation: Drip Irrigation, Irrig. System-Rainwater from Ponds, Irrigation-Reclaimed Water
Community & HOA
Community
- Pet fee: $0 monthly
- Subdivision: POLO RUN PH I-A & I-B
HOA
- Has HOA: Yes
- HOA fee: $400 monthly
- HOA name: ICON Management - Tricia Goldstein
- HOA phone: 941-216-4341
Location
- Region: Bradenton
Financial & listing details
- Price per square foot: $326/sqft
- Tax assessed value: $665,207
- Annual tax amount: $8,395
- Date on market: 4/4/2026
- Cumulative days on market: 7 days
- Listing terms: Cash,Conventional,FHA,VA Loan
- Ownership: Fee Simple
- Total actual rent: 0
- Electric utility on property: Yes
- Road surface type: Asphalt, Paved
Price history
| Date | Event | Price |
|---|---|---|
| 5/28/2026 | Sold | $830,000-2.3%$326/sqft |
Source:  Stellar MLS #A4688175 Report a problem Stellar MLS #A4688175 Report a problem | ||
| 4/11/2026 | Pending sale | $849,900$334/sqft |
Source: Stellar MLS #A4688175 Report a problem | ||
| 4/4/2026 | Listed for sale | $849,900+78.9%$334/sqft |
Source: Stellar MLS #A4688175 Report a problem | ||
| 5/3/2018 | Sold | $475,000$187/sqft |
Source: Public Record Report a problem | ||
Public tax history
| Year | Property taxes | Tax assessment |
|---|---|---|
| 2025 | $8,396 +2.1% | $427,261 +2.9% |
| 2024 | $8,225 +0.5% | $415,220 +3% |
| 2023 | $8,182 +2% | $403,126 +3% |
| 2022 | $8,019 +0% | $391,384 +3% |
| 2021 | $8,017 +0.9% | $379,984 +1.4% |
| 2020 | $7,949 +0.1% | $374,738 +1.2% |
| 2019 | $7,940 | $370,310 +722.9% |
| 2018 | $7,940 +138.5% | $45,000 +107.6% |
| 2017 | $3,329 | $21,672 |
Find assessor info on the county website
Neighborhood: 34211
Nearby homes
- $877,4006 bd3 ba3.5k sqft17052 Polo Trl, Bradenton, FL 34211Off Market
- $823,5005 bd3 ba2.8k sqft17060 Polo Trl, Bradenton, FL 34211Off Market
- $728,8004 bd3 ba2.3k sqft17064 Polo Trl, Bradenton, FL 34211Off Market
- $736,9004 bd3 ba2.5k sqft17048 Polo Trl, Bradenton, FL 34211Off Market

- $589,0004 bd3 ba2.5k sqft17048 Polo Trl, Lakewood Ranch, FL 34211Off Market
- $440,3004 bd2 ba2.2k sqft18010 Polo Trail, Lakewood Ranch, FL 34211Off Market
- $830,3004 bd3 ba2.9k sqft17057 Polo Trl, Bradenton, FL 34211Off Market
- $810,0004 bd3 ba2.5k sqft17053 Polo Trl, Bradenton, FL 34211Sold
Nearby schools
GreatSchools rating
- 8/10B.D. Gullett Elementary SchoolGrades: PK-5Distance: 4.2 mi
- 8/10Dr Mona Jain Middle SchoolGrades: 6-8Distance: 4.1 mi
- 6/10Lakewood Ranch High SchoolGrades: PK,9-12Distance: 4.6 mi
Schools provided by the listing agent
- Elementary: Gullett Elementary
- Middle: Dr Mona Jain Middle
- High: Lakewood Ranch High
Source: Stellar MLS. This data may not be complete. We recommend contacting the local school district to confirm school assignments for this home.
Get a cash offer in 3 minutes
Find out how much your home could sell for in as little as 3 minutes with a no-obligation cash offer.
Estimated market value
$834,900
Get a cash offer in 3 minutes
Find out how much your home could sell for in as little as 3 minutes with a no-obligation cash offer.
Estimated market value
$834,900
- Florida
- Manatee County
- Lakewood Ranch
- 34211
- 17056 POLO TRAIL
Nearby cities
Nearby neighborhoods
Nearby zip codes
Other Lakewood Ranch Topics
