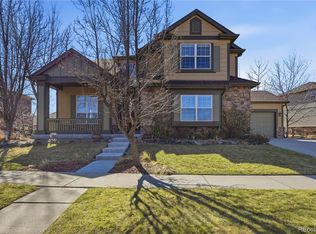
This expansive and exquisite 2-story home in Arvada’s premier west side offers an exceptional opportunity for upscale living. Featuring large rooms with high 10-foot ceilings on the main and upper levels, the home offers all the space for your active Colorado lifestyle! Stunning real oak hardwood floors through the most of the main level plus fine detail reflects quality and sophistication.
The main level includes a private study or guest bedroom with an three-quarter bath, ideal for visitors or that home office and the convenience of main-floor living. The expansive kitchen has a large island, a breakfast bar overlooking the main floor family room and comes complete with a gas range, double ovens, abundant workspace, and generous storage.
Upstairs, you'll find a convenient laundry room with the washer and dryer included, the luxurious primary suite with a beautifully remodeled primary bathroom and walk-in closet, and three additional upper level bedrooms, including two that share and Jack-and-Jill bathroom and one with its own private en-suite bath. A large, private loft provides flexible space for a home office, media room, or additional living area.
The finished basement is spacious with a rec-room/theater, a wet bar with tons of cabinet and counter space, flex space for another home office or workout area, tons of storage and a powder half-bath.
Designed for comfort and efficiency, the home is equipped with two new air-conditioning units and two new furnaces.
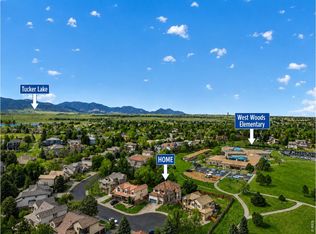
Located in the desirable Sunrise Ridge community, residents enjoy access to the neighborhood pool and outstanding amenities. This exceptional home combines timeless elegance, thoughtful design, and modern comfort.
Pending
$1,168,861
17047 W 61st Place, Arvada, CO 80403
5beds
4,878sqft
Single Family Residence
Built in 2002
9,017 Square Feet Lot
$-- Zestimate®
$240/sqft
$121/mo HOA
What's special
- 44 days |
- 392 |
- 8 |
Zillow last checked:
Listing updated:
Listed by:
Greg Whisler 303-204-9574 greg.whisler@gorealestateco.com,
Go Real Estate Company
Source: REcolorado as distributed by MLS GRID,MLS#: 2471391
Facts & features
Interior
Bedrooms & bathrooms
- Bedrooms: 5
- Bathrooms: 5
- Full bathrooms: 3
- 3/4 bathrooms: 1
- 1/2 bathrooms: 1
- Main level bathrooms: 1
- Main level bedrooms: 1
Bedroom
- Features: Primary Suite
- Level: Upper
Bedroom
- Level: Upper
Bedroom
- Level: Upper
Bedroom
- Level: Upper
Bedroom
- Description: Or Use As A Main Level Bedroom With Access To The 3/4 Bath
- Level: Main
Bathroom
- Features: Primary Suite
- Level: Upper
Bathroom
- Features: En Suite Bathroom
- Level: Upper
Bathroom
- Level: Upper
Bathroom
- Level: Main
Bathroom
- Level: Basement
Dining room
- Level: Main
Family room
- Level: Main
Kitchen
- Level: Main
Living room
- Level: Main
Loft
- Level: Upper
Media room
- Level: Basement
Utility room
- Level: Upper
Heating
- Forced Air
Cooling
- Central Air
Appliances
- Included: Dishwasher, Disposal
Features
- High Ceilings, High Speed Internet, Walk-In Closet(s)
- Flooring: Carpet, Tile, Wood
- Windows: Double Pane Windows, Window Treatments
- Basement: Finished,Full
- Number of fireplaces: 1
- Fireplace features: Gas Log
Interior area
- Total structure area: 4,878
- Total interior livable area: 4,878 sqft
- Finished area above ground: 3,308
- Finished area below ground: 1,170
Video & virtual tour
Property
Parking
- Total spaces: 3
- Parking features: Garage - Attached
- Attached garage spaces: 3
Features
- Levels: Two
- Stories: 2
- Patio & porch: Front Porch, Patio
- Exterior features: Gas Valve, Private Yard, Rain Gutters
- Fencing: Partial
Lot
- Size: 9,017 Square Feet
- Features: Cul-De-Sac, Landscaped, Sprinklers In Front, Sprinklers In Rear
Details
- Parcel number: 430105
- Zoning: PUD
- Special conditions: Standard
Construction
Type & style
- Home type: SingleFamily
- Architectural style: Traditional
- Property subtype: Single Family Residence
Materials
- Brick, Frame
- Foundation: Concrete Perimeter
- Roof: Composition
Condition
- Year built: 2002
Utilities & green energy
- Electric: 220 Volts
- Sewer: Public Sewer
- Water: Public
Community & HOA
Community
- Security: Carbon Monoxide Detector(s), Smoke Detector(s)
- Subdivision: Sunrise Ridge
HOA
- Has HOA: Yes
- HOA fee: $92 monthly
- HOA name: Sunrise Ridge Sub 2
- HOA phone: 303-420-4433
- Second HOA fee: $350 annually
- Second HOA name: Sunrise Ridge Master
- Second HOA phone: 303-420-4433
Location
- Region: Golden
Financial & listing details
- Price per square foot: $240/sqft
- Tax assessed value: $926,625
- Annual tax amount: $5,972
- Date on market: 6/10/2026
- Listing terms: Cash,Conventional
- Exclusions: Seller's Personal Property Not Listing In Inclusions.
- Ownership: Individual
- Road surface type: Paved
Estimated market value
Not available
Estimated sales range
Not available
Not available
Price history
| Date | Event | Price |
|---|---|---|
| 6/25/2026 | Pending sale | $1,168,861$240/sqft |
Source:  REcolorado as distributed by MLS GRID #2471391 Report a problem REcolorado as distributed by MLS GRID #2471391 Report a problem | ||
| 6/10/2026 | Listed for sale | $1,168,861+122.6%$240/sqft |
Source: REcolorado as distributed by MLS GRID #2471391 Report a problem | ||
| 9/29/2014 | Sold | $525,000-0.9%$108/sqft |
Source: Public Record Report a problem | ||
| 8/22/2014 | Pending sale | $529,900$109/sqft |
Source: REAL LIVING CO REAL ESTATE #7438222 Report a problem | ||
| 8/20/2014 | Listed for sale | $529,900+8.2%$109/sqft |
Source: REAL LIVING CO REAL ESTATE #7438222 Report a problem | ||
| 11/6/2009 | Listing removed | $489,900$100/sqft |
Source: RE/MAX Alliance #811447 Report a problem | ||
| 8/16/2009 | Price change | $489,900-2%$100/sqft |
Source: RE/MAX Alliance #811447 Report a problem | ||
| 5/17/2009 | Listed for sale | $499,900+5.2%$102/sqft |
Source: RE/MAX Alliance #811447 Report a problem | ||
| 11/27/2006 | Sold | $475,000+9.2%$97/sqft |
Source: Public Record Report a problem | ||
| 6/4/2001 | Sold | $434,787$89/sqft |
Source: Public Record Report a problem | ||
Public tax history
| Year | Property taxes | Tax assessment |
|---|---|---|
| 2025 | $5,711 -0.1% | $57,914 -1.8% |
| 2024 | $5,718 +31% | $58,952 |
| 2023 | $4,366 -1.6% | $58,952 +32.2% |
| 2022 | $4,438 +6.8% | $44,579 -2.8% |
| 2021 | $4,155 | $45,862 +6.5% |
| 2020 | $4,155 +1.4% | $43,061 |
| 2019 | $4,099 +11% | $43,061 +14.2% |
| 2018 | $3,692 | $37,711 |
| 2017 | $3,692 -4.5% | $37,711 -6.1% |
| 2016 | $3,866 | $40,150 |
| 2015 | $3,866 +3.7% | $40,150 +9% |
| 2014 | $3,728 +5.4% | $36,823 |
| 2013 | $3,537 +2.1% | $36,823 +4.4% |
| 2012 | $3,463 -9.3% | $35,263 |
| 2011 | $3,820 +5.8% | $35,263 -9.9% |
| 2010 | $3,612 +6.4% | $39,150 |
| 2009 | $3,395 +0% | $39,150 +6.6% |
| 2008 | $3,395 +11.2% | $36,730 |
| 2007 | $3,053 +7.3% | $36,730 +12.3% |
| 2006 | $2,845 -5.8% | $32,710 -2.9% |
| 2005 | $3,019 +9.5% | $33,670 |
| 2004 | $2,758 -6.5% | $33,670 |
| 2003 | $2,949 +155.6% | $33,670 -4.9% |
| 2002 | $1,154 +4.6% | $35,420 +172.7% |
| 2001 | $1,103 +218.9% | $12,990 |
| 2000 | $346 | $12,990 |
Find assessor info on the county website
Monthly payment
Est. payment
Payment breakdown
Explore the cost of this home by adjusting the details. Changes won't be saved.Climate risks
Neighborhood: 80403
Nearby schools
GreatSchools rating
- 8/10Fairmount Elementary SchoolGrades: K-5Distance: 1.6 mi
- 7/10Drake Junior High SchoolGrades: 6-8Distance: 3 mi
- 7/10Arvada West High SchoolGrades: 9-12Distance: 3.5 mi
Schools provided by the listing agent
- Elementary: Fairmount
- Middle: Drake
- High: Arvada West
- District: Jefferson County R-1
Source: REcolorado as distributed by MLS GRID. This data may not be complete. We recommend contacting the local school district to confirm school assignments for this home.
- $877,7003 bd2 ba2.3k sqft17007 W 61st Pl, Golden, CO 80403Off Market
- $854,7003 bd2 ba4.1k sqft17087 W 61st Pl, Golden, CO 80403Off Market

- $978,6004 bd4 ba3.2k sqft17080 W 62nd Cir, Golden, CO 80403Off Market
- $1,120,3004 bd5 ba4.9k sqft17070 W 62nd Cir, Golden, CO 80403Off Market

- $1,300,0005 bd5 ba4.9k sqft17090 W 62nd Cir, Golden, CO 80403Off Market
- $929,1004 bd-- ba2.8k sqft17107 W 61st Pl, Golden, CO 80403Off Market
- $867,4003 bd2 ba2.3k sqft17046 W 61st Pl, Golden, CO 80403Off Market
- $955,9004 bd4 ba3.6k sqft17026 W 61st Pl, Golden, CO 80403Off Market
A local agent can set up tours, give advice and negotiate with sellers.
Similar homes
- $1,075,0005 bd5 ba4.5k sqft6064 Flattop Street, Golden, CO 80403For Sale

 MLS ID #2201106, Jennifer Davenport, LIV Sotheby's International Realty. REcolorado as distributed by MLS GRID
 - $1,199,0005 bd5 ba5.1k sqft15258 W 75th Place, Arvada, CO 80007For Sale
 MLS ID #7843005, Trelora Realty Team, Trelora Realty, Inc.. REcolorado as distributed by MLS GRID
 - $1,020,0005 bd5 ba4.3k sqft7028 Russell Ct, Arvada, CO 80007For Sale
 MLS ID #1062793, Denise Duran-Marcum, Compass-Denver. IRES as distributed by MLS GRID
 - $1,125,0006 bd5 ba5.2k sqft8684 Yucca Street, Arvada, CO 80007For Sale
 MLS ID #5650842, Jennifer Scott, eXp Realty, LLC. REcolorado as distributed by MLS GRID
 - $1,000,0006 bd5 ba4.4k sqft17423 W 84th Drive, Arvada, CO 80007For SaleMLS ID #7095402, Stuart Crowell, LIV Sotheby's International Realty. REcolorado as distributed by MLS GRID
- $1,375,0006 bd7 ba4.9k sqft16682 W 86th Dr, Arvada, CO 80007For SaleMLS ID #1058081, The Bernardi Group, Coldwell Banker Realty-Boulder. IRES as distributed by MLS GRID
- $940,0005 bd5 ba4.4k sqft9337 Iron Mountain Way, Arvada, CO 80007For SaleMLS ID #5520008, Amanda Rieter, Keller Williams Avenues Realty. REcolorado as distributed by MLS GRID
- $1,192,0005 bd5 ba4.4k sqft10650 Stuart Street, Westminster, CO 80031For SaleMLS ID #5069606, Elizabeth Boone, Camber Realty, LTD. REcolorado as distributed by MLS GRID
- $1,150,0005 bd4 ba4.3k sqftLegacy Ridge, Westminster, CO 80031For SaleMLS ID #4485370, Jayson Holland, Listings.com. REcolorado as distributed by MLS GRID
- $1,425,0005 bd5 ba5.3k sqft15948 W Ellsworth Drive, Golden, CO 80401For SaleMLS ID #6152678, Heather Graham and Sean Endsley, LIV Sotheby's International Realty. REcolorado as distributed by MLS GRID
- $1,149,0005 bd3 ba6k sqft123 Pipit Lake Court, Erie, CO 80516For SaleMLS ID #4134808, Vien Chittarath, Mitchell Platte Brokerage,LLC. REcolorado as distributed by MLS GRID
- $945,0004 bd4 ba3.6k sqft12915 W 77th Dr, Arvada, CO 80005For SaleMLS ID #1062044, Dene Yarwood, WK Real Estate. IRES as distributed by MLS GRID
- $895,0004 bd3 ba3.4k sqft8330 Taft Street, Arvada, CO 80005For SaleMLS ID #9205392, Maria Vitale, LIV Sotheby's International Realty. REcolorado as distributed by MLS GRID
- $1,160,0004 bd5 ba3.7k sqft2614 S Kilmer Street, Denver, CO 80228For SaleMLS ID #9830811, Ryan Penn, Equity Colorado Real Estate. REcolorado as distributed by MLS GRID
- $725,0003 bd3 ba2.6k sqft6388 Holman Court, Arvada, CO 80004For SaleMLS ID #8486641, Maggie Fast, Nookhaven Homes. REcolorado as distributed by MLS GRID
- $850,0005 bd4 ba4.2k sqft9519 Nile Way, Arvada, CO 80007For SaleMLS ID #7097134, Martin Mata, Redfin Corporation. REcolorado as distributed by MLS GRID
- $829,9004 bd5 ba3.6k sqft18340 W 84th Place, Arvada, CO 80007For SaleMLS ID #5080045, Daria Drago, Right Choice Realty LLC. REcolorado as distributed by MLS GRID
- $1,295,0005 bd5 ba5.3k sqft14075 Willow Wood Court, Broomfield, CO 80020For SaleMLS ID #6175060, Renee O'Lear, Compass - Denver. REcolorado as distributed by MLS GRID
- $1,225,0004 bd4 ba2.8k sqft4008 N Raleigh Street, Denver, CO 80212For SaleMLS ID #2222962, Gary Johnson, Redfin Corporation. REcolorado as distributed by MLS GRID
- $1,225,0005 bd5 ba4.8k sqft2606 S Xenon Way, Lakewood, CO 80228For SaleMLS ID #3262358, Suzy Sweitzer, RE/MAX Alliance. REcolorado as distributed by MLS GRID
