Tucked in the foothills of Golden,this exceptional Writer Homes' residence is nestled on a .23 Acre lot enjoying a premium setting overlooking Sunrise Ridge Park-an intimate neighborhood setting w fabulous Mtn views*This exceptional park offers expansive green space,walking paths,playground,basketball,bocce ball courts & a picnic pavilion*Enjoy exclusive access to the community swimming pool,a special amenity reserved for Writer Homes' residents within Sunrise Ridge*An expansive covered front porch welcomes you into a home rich in custom details:Cherry wood floors,elegant staircase w iron railings,stained-glass windows,solid wood doors,plantation shutters & beautiful millwork*Main Floor study w French doors & a family rm w dramatic stone fireplace wall offer inviting spaces,enhanced by custom bookshelves in both the living & family rms*The stunning kitchen features upgraded cabinetry,slab granite,generous island,wall convection oven/microwave & breakfast nook w more custom built-ins*The adjoining laundry rm offers more custom cabinetry,washer/dryer & wine cooler*One of Writer Homes' most popular floor plans for years,this thoughtfully designed layout w 4,912 total SF offers 4 spacious upstairs bedrms,2 full baths & a 3/4 bath adjoining a secondary bedrm*The primary suite enjoys park views w its wall of windows,huge primary bath w dual vanities,soaking tub & over-sized shower w seat,custom walk-in closet ,island dresser & built-in storage*Outside, enjoy mature landscaping,an expansive patio,custom pergola,stone fire pit & spectacular views of the park & MTNS*The 3-car garage offers an added bonus w an extended driveway to the 3rd bay providing off street parking for a 4th car,2023 roof,2025 landscaping improvements & 1,678 sf unfinished basement w 9ft ceilings, SF,complete this special home*Highly rated schools*Experience the best of Golden living in a home combining exceptional craftsmanship,desirable floor plan & an extraordinary setting*A RARE FIND
For sale
$1,275,000
17066 W 61st Place, Golden, CO 80403
4beds
4,912sqft
Single Family Residence
Built in 2002
10,018 Square Feet Lot
$-- Zestimate®
$260/sqft
$114/mo HOA
What's special
- 2 days
- 433
- 48
Zillow last checked:
Listing updated:
Listed by:
Nancy Kunz 303-995-6943,
Legacy 100 Real Estate Partners LLC
Source: REcolorado as distributed by MLS GRID,MLS#: 5851598
Facts & features
Interior
Bedrooms & bathrooms
- Bedrooms: 4
- Bathrooms: 4
- Full bathrooms: 2
- 3/4 bathrooms: 1
- 1/2 bathrooms: 1
- Main level bathrooms: 1
Bedroom
- Description: Gorgeous And Impressive Primary With Incredilbe Ensuite
- Features: Primary Suite
- Level: Upper
Bedroom
- Description: Great Secondary Upper Bedroom W Arched Window
- Level: Upper
Bedroom
- Description: Another Secondary Upper Bedroom W Window And Fabulous Wardrobe System
- Level: Upper
Bedroom
- Description: 3rd Secondary Upper Bedrm W Ensuite 3/4 Bath
- Level: Upper
Bathroom
- Description: Beautiful Powder Room W Custom Wall Tile & Vanity
- Level: Main
Bathroom
- Description: Spectacular Spa Like Primary Bath W Soaking Tub, Dual Vanites & Custom Walk-In Closet
- Features: En Suite Bathroom, Primary Suite
- Level: Upper
Bathroom
- Description: Spacious Upper Full Bath Off Hall
- Level: Upper
Bathroom
- Description: Ensuite W 3/4 Bath For Secondary Upper Bedroom
- Features: En Suite Bathroom
- Level: Upper
Dining room
- Description: Spacious Dining Room With 3 Beautiful Windows
- Level: Main
Family room
- Description: Spacious Family Room W Wall Of Windows
- Level: Main
Kitchen
- Description: Stunning Custom Kitchen W Island
- Level: Main
Laundry
- Description: Great Laundry Room W More Custom Cabinetry & Wa/Dr+wine Cooler
- Level: Main
Living room
- Description: Classic Living Room Or Flex Space W Custom Built-Ins And Bay Window
- Level: Main
Office
- Description: Main Floor Study With French Doors
- Level: Main
Heating
- Forced Air, Natural Gas
Cooling
- Central Air
Appliances
- Included: Convection Oven, Cooktop, Dishwasher, Disposal, Dryer, Gas Water Heater, Microwave, Refrigerator, Self Cleaning Oven, Washer, Wine Cooler
Features
- Built-in Features, Ceiling Fan(s), Eat-in Kitchen, Entrance Foyer, Five Piece Bath, Granite Counters, High Ceilings, High Speed Internet, Kitchen Island, Open Floorplan, Primary Suite, Smoke Free, Walk-In Closet(s)
- Windows: Bay Window(s), Double Pane Windows, Window Coverings, Window Treatments
- Basement: Bath/Stubbed,Full,Unfinished
- Number of fireplaces: 1
- Fireplace features: Family Room
Interior area
- Total structure area: 4,912
- Total interior livable area: 4,912 sqft
- Finished area above ground: 3,274
- Finished area below ground: 0
Video & virtual tour
Property
Parking
- Total spaces: 4
- Parking features: Concrete
- Attached garage spaces: 3
- Details: Off Street Spaces: 1
Features
- Levels: Two
- Stories: 2
- Patio & porch: Covered, Front Porch, Patio
- Exterior features: Fire Pit, Gas Valve, Private Yard
- Fencing: Full
- Has view: Yes
- View description: Mountain(s)
Lot
- Size: 10,018 Square Feet
- Features: Cul-De-Sac, Foothills, Irrigated, Landscaped, Level, Many Trees, Master Planned, Secluded, Sprinklers In Front, Sprinklers In Rear
Details
- Parcel number: 430114
- Zoning: Res
- Special conditions: Standard
Construction
Type & style
- Home type: SingleFamily
- Property subtype: Single Family Residence
Materials
- Stone, Wood Siding
- Foundation: Structural
- Roof: Composition
Condition
- Updated/Remodeled
- Year built: 2002
Details
- Builder model: 2 story w/ extended front porch w side entrance
- Builder name: Writer Homes
Utilities & green energy
- Electric: 110V, 220 Volts
- Sewer: Public Sewer
- Water: Public
- Utilities for property: Cable Available, Electricity Connected, Internet Access (Wired), Natural Gas Available, Natural Gas Connected
Community & HOA
Community
- Security: Carbon Monoxide Detector(s)
- Subdivision: Sunrise Ridge
HOA
- Has HOA: Yes
- Amenities included: Park, Trail(s)
- Services included: Maintenance Grounds, Recycling, Trash
- HOA fee: $85 monthly
- HOA name: Advanced HOA Management
- HOA phone: 303-482-2213
- Second HOA fee: $350 annually
- Second HOA name: MSA LLC
- Second HOA phone: 303-420-4433
Location
- Region: Golden
Financial & listing details
- Price per square foot: $260/sqft
- Tax assessed value: $922,982
- Annual tax amount: $5,035
- Date on market: 10/23/2026
- Listing terms: Cash,Conventional,FHA,VA Loan
- Exclusions: Seller's Personal Property Along With All Staging Items, Including The Drapery Panels In The Living Room, Dining Room, Gold Hardware Rod & Drapery Panel In Pink Bedrm. Call Prior To Writing With Any Questions On Inclusions And Exclusions
- Ownership: Individual
- Electric utility on property: Yes
- Road surface type: Paved
Estimated market value
Not available
Estimated sales range
Not available
Not available
Price history
| Date | Event | Price |
|---|---|---|
| 10/23/2026 | Listed for sale | $1,275,000+146.5%$260/sqft |
Source:  REcolorado as distributed by MLS GRID #5851598 Report a problem | ||
| 11/5/2001 | Sold | $517,179$105/sqft |
Source: Public Record Report a problem | ||
Public tax history
| Year | Property taxes | Tax assessment |
|---|---|---|
| 2025 | $5,029 -0.1% | $57,686 -1.6% |
| 2024 | $5,035 +40.2% | $58,612 |
| 2023 | $3,591 -1.6% | $58,612 +34.4% |
| 2022 | $3,650 +15.1% | $43,614 -2.8% |
| 2021 | $3,172 | $44,868 +12.1% |
| 2020 | $3,172 +1.4% | $40,016 |
| 2019 | $3,129 +11.3% | $40,016 +11.4% |
| 2018 | $2,812 | $35,919 |
| 2017 | $2,812 -26.5% | $35,919 -9.6% |
| 2016 | $3,827 | $39,752 |
| 2015 | $3,827 +3.7% | $39,752 +9% |
| 2014 | $3,691 +5.1% | $36,457 |
| 2013 | $3,513 +2.1% | $36,457 +4.1% |
| 2012 | $3,440 -13.8% | $35,024 |
| 2011 | $3,991 +5.7% | $35,024 -14.4% |
| 2010 | $3,775 +4.9% | $40,910 |
| 2009 | $3,598 +0% | $40,910 +5.1% |
| 2008 | $3,598 +15.3% | $38,930 |
| 2007 | $3,122 +7.3% | $38,930 +16.4% |
| 2006 | $2,909 -4.5% | $33,450 -1.5% |
| 2005 | $3,046 +9.5% | $33,970 |
| 2004 | $2,782 -5.7% | $33,970 |
| 2003 | $2,951 +155.7% | $33,970 -4.1% |
| 2002 | $1,154 +4.6% | $35,440 +172.8% |
| 2001 | $1,103 +218.9% | $12,990 |
| 2000 | $346 | $12,990 |
Find assessor info on the county website
Monthly payment
Est. payment
Payment breakdown
Explore the cost of this home by adjusting the details. Changes won't be saved.Climate risks
Neighborhood: 80403
Nearby schools
Schools provided by the listing agent
- Elementary: Fairmount
- Middle: Drake
- High: Arvada West
- District: Jefferson County R-1
Source: REcolorado as distributed by MLS GRID. This data may not be complete. We recommend contacting the local school district to confirm school assignments for this home.
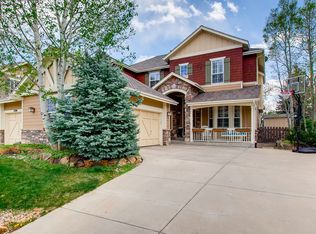

Similar homes
- $1,150,0006 bd4 ba5.3k sqft6053 Salvia Lane, Golden, CO 80403For Sale
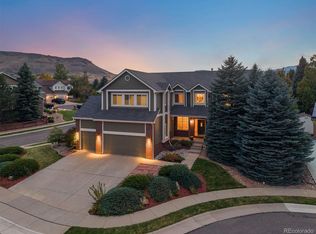
 MLS ID #9684919, Ben Rule, LIV Sotheby's International Realty. REcolorado as distributed by MLS GRID
- $1,195,0005 bd5 ba5.3k sqft6058 Rogers Circle, Golden, CO 80403For Sale
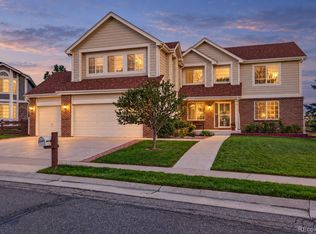 MLS ID #8994354, Alyssa Rossi, Keller Williams Realty Downtown LLC. REcolorado as distributed by MLS GRID
- $1,100,0005 bd4 ba4.1k sqft6118 Salvia Court, Golden, CO 80403For Sale
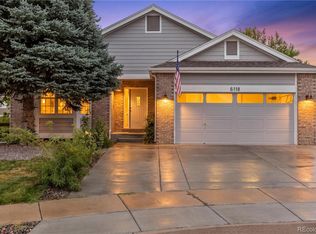 MLS ID #7175417, The Keach Group, Redfin Corporation. REcolorado as distributed by MLS GRID
- $1,095,0004 bd3 ba4.1k sqft15888 W 62nd Place, Golden, CO 80403For Sale
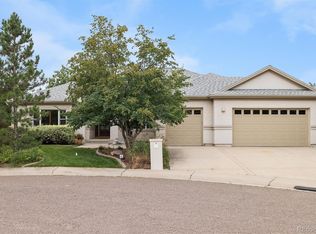 MLS ID #7631922, Beckett Brennan, LIV Sotheby's International Realty. REcolorado as distributed by MLS GRID
- $1,325,0004 bd3 ba2.5k sqft17425 W 57th Avenue, Golden, CO 80403For SaleMLS ID #5370278, Greg Kitzmiller, Berkshire Hathaway HomeServices Colorado Real Estate, LLC. REcolorado as distributed by MLS GRID
- $1,275,0004 bd4 ba4.9k sqft8458 Poppy Loop, Arvada, CO 80007For SaleMLS ID #4673470, Roger Fairchild, Resident Realty South Metro. REcolorado as distributed by MLS GRID
- $1,250,0005 bd5 ba4.1k sqft7923 Orion Way, Arvada, CO 80007For SaleMLS ID #1912952, Nicole Sabo, Your Castle Real Estate Inc. REcolorado as distributed by MLS GRID
- $995,0004 bd3 ba2.5k sqft16445 W 63rd Place W, Golden, CO 80403For SaleMLS ID #6039990, Amy Simon, Keller Williams Avenues Realty. REcolorado as distributed by MLS GRID
- $1,350,0004 bd5 ba4.7k sqft16628 W 69th Circle, Arvada, CO 80007For SaleMLS ID #5160956, Zach McGuire, RE/MAX Alliance. REcolorado as distributed by MLS GRID
- $899,9004 bd4 ba3.8k sqft6156 Holman Street, Arvada, CO 80004For SaleMLS ID #8259469, Jessica Peterson, Compass - Denver. REcolorado as distributed by MLS GRID
- $1,300,0006 bd4 ba5.5k sqft15028 W 54th Drive, Golden, CO 80403For SaleMLS ID #9486292, Christopher Thompson, 5281 Exclusive Homes Realty. REcolorado as distributed by MLS GRID
- $1,100,0006 bd4 ba3.9k sqft15971 W 60th Circle, Golden, CO 80403For SaleMLS ID #7141396, Karen Levine, RE/MAX Alliance - Olde Town. REcolorado as distributed by MLS GRID
- $1,100,0003 bd2 ba3.9k sqft5598 Orion Circle, Golden, CO 80403For SaleMLS ID #9549252, Becky Gonzalez, Brokers Guild Homes. REcolorado as distributed by MLS GRID
- $1,275,0004 bd3 ba5k sqft17812 W 83rd Place, Arvada, CO 80007For SaleMLS ID #6829838, Diane Tran, Forza Realty, LLC. REcolorado as distributed by MLS GRID
- $1,299,0005 bd3 ba3.6k sqft5340 Gladiola Street, Arvada, CO 80002For SaleMLS ID #4529455, Cody Wood, eXp Realty, LLC. REcolorado as distributed by MLS GRID
- $1,499,4505 bd3 ba4k sqft4242 Ulysses Way, Golden, CO 80403For SaleMLS ID #3958472, Jerrod Johnson, Erwin. REcolorado as distributed by MLS GRID
- $1,099,9994 bd4 ba3.2k sqft5045 Gladiola, Golden, CO 80403For SaleMLS ID #8064276, Tina Kulp, Life Designs Real Estate. REcolorado as distributed by MLS GRID
- $1,199,0005 bd5 ba4.8k sqft16195 W 84th Lane, Arvada, CO 80007For SaleMLS ID #2405864, Kristen Hansen, Resident Realty Colorado. REcolorado as distributed by MLS GRID
- $995,0006 bd4 ba3.5k sqft5826 Antero Court, Golden, CO 80403For SaleMLS ID #8997852, Michelle Hicks, Hicks and Company. REcolorado as distributed by MLS GRID
- $1,160,0005 bd5 ba5.1k sqft15258 W 75th Place, Arvada, CO 80007For SaleMLS ID #7843005, Trelora Realty Team, Trelora Realty, Inc.. REcolorado as distributed by MLS GRID
