Immaculate move in ready condo in sought after Cornelius community, Alexander Chase! Walking into this stunning fully renovated condo you'll immediately notice tasteful upgrades including fresh neutral paint, LVP throughout and updated fixtures. Split bedroom open floor plan features high ceilings and an abundance of natural light. Kitchen boasts quartz countertops, white cabinets, tiled backsplash and new SS appliances. Breakfast bar opens into spacious dining area and your cozy living room complete with a wood burning fireplace and access to covered patio. Primary suite with expansive walk-in closet and spa style ensuite with dual vanities, makeup vanity and tiled shower with frameless glass door. Spacious office, guest room and guest bath all updated as well. Prime location with walking trails leading to McDowell Creek Greenway and Birkdale Village, close proximity to 77, Lake Norman and all modern conveniences. Wonderful neighborhood amenities include outdoor pool & fitness center.
Closed
$310,000
17049 Doe Valley Ct, Cornelius, NC 28031
2beds
1,482sqft
Condominium
Built in 2005
-- sqft lot
$308,400 Zestimate®
$209/sqft
$1,728 Estimated rent
Home value
$308,400
$293,000 - $324,000
$1,728/mo
Zestimate® history
Owner options
List your home for rent
$1,728/mo
Rent Zestimate®
Find your next renter with Zillow Rental Manager. Plus, with online applications, you can quickly screen prospective tenants – for free.
$1,728/mo
Rent Zestimate®
Refinance and save
$2,095/mo
Est. payment
Refinancing to a lower rate could help reduce your monthly payments and save thousands over the life of the loan.
$2,095/mo
Est. payment
Explore your selling options
Work with a Zillow partner agent
Leverage their expertise and Zillow's premium Showcase listings to get your home seen by more buyers.
Get startedList with your own agent
Get your home in front of millions of buyers by listing it on Zillow.
Learn how to do itSell it yourself
Take full control of how buyers see your home on Zillow by listing For Sale by Owner (FSBO).
List your homeWhat's special
Birkdale villageOutdoor poolWhite cabinetsPrimary suiteUpdated fixturesWalking trailsLvp throughout
Zillow last checked:
Listing updated:
Listed by:
Josh Dearing thedearingteam@serhant.com,
SERHANT
Bought with:
John Siddons
Berkshire Hathaway HomeServices Carolinas Realty
Source: Canopy MLS as distributed by MLS GRID,MLS#: 4079132
Facts & features
Interior
Bedrooms & bathrooms
- Bedrooms: 2
- Bathrooms: 2
- Full bathrooms: 2
- Main level bedrooms: 2
Primary bedroom
- Level: Main
Primary bedroom
- Level: Main
Bedroom s
- Level: Main
Bedroom s
- Level: Main
Bathroom full
- Level: Main
Bathroom full
- Level: Main
Bathroom full
- Level: Main
Bathroom full
- Level: Main
Dining area
- Level: Main
Dining area
- Level: Main
Kitchen
- Level: Main
Kitchen
- Level: Main
Living room
- Level: Main
Living room
- Level: Main
Office
- Level: Main
Office
- Level: Main
Heating
- Heat Pump
Cooling
- Central Air
Appliances
- Included: Dishwasher, Disposal, Electric Range, Microwave
- Laundry: Laundry Room
Features
- Breakfast Bar, Open Floorplan, Storage, Vaulted Ceiling(s)(s), Walk-In Closet(s)
- Flooring: Vinyl
- Has basement: No
- Fireplace features: Living Room, Wood Burning
Interior area
- Total structure area: 1,482
- Total interior livable area: 1,482 sqft
- Finished area above ground: 1,482
- Finished area below ground: 0
Property
Parking
- Parking features: Assigned, Parking Space(s)
Features
- Levels: One
- Stories: 1
- Entry location: Main
- Patio & porch: Balcony, Covered
- Pool features: Community
Details
- Parcel number: 00507548
- Zoning: NMX
- Special conditions: Standard
Construction
Type & style
- Home type: Condo
- Property subtype: Condominium
Materials
- Brick Partial, Vinyl
- Foundation: Slab
Condition
- New construction: No
- Year built: 2005
Utilities & green energy
- Sewer: Public Sewer
- Water: City
Community & HOA
Community
- Features: Clubhouse, Fitness Center, Picnic Area, Recreation Area, Sidewalks, Street Lights, Walking Trails
- Subdivision: Alexander Chase
HOA
- Has HOA: Yes
- HOA fee: $230 monthly
Location
- Region: Cornelius
Financial & listing details
- Price per square foot: $209/sqft
- Tax assessed value: $265,617
- Date on market: 10/20/2023
- Cumulative days on market: 3 days
- Listing terms: Cash,Conventional
- Road surface type: None, Paved
Price history
| Date | Event | Price |
|---|---|---|
| 11/7/2023 | Sold | $310,000-2.5%$209/sqft |
Source:  Canopy MLS as distributed by MLS GRID #4079132 Report a problem Canopy MLS as distributed by MLS GRID #4079132 Report a problem | ||
| 10/20/2023 | Listed for sale | $317,900+35.3%$215/sqft |
Source: Canopy MLS as distributed by MLS GRID #4079132 Report a problem | ||
| 8/31/2023 | Sold | $235,000-19%$159/sqft |
Source: Canopy MLS as distributed by MLS GRID #4041726 Report a problem | ||
| 7/12/2023 | Price change | $290,000-1.7%$196/sqft |
Source: Canopy MLS as distributed by MLS GRID #CAR4041726 Report a problem | ||
| 6/17/2023 | Listed for sale | $295,000+102.7%$199/sqft |
Source: Canopy MLS as distributed by MLS GRID #CAR4041726 Report a problem | ||
| 9/23/2005 | Sold | $145,500$98/sqft |
Source: Public Record Report a problem | ||
Public tax history
| Year | Property taxes | Tax assessment |
|---|---|---|
| 2025 | -- | $265,617 |
| 2024 | -- | $265,617 |
| 2023 | $1,761 +17.3% | $265,617 +54.2% |
| 2022 | $1,501 +1.2% | $172,200 |
| 2021 | $1,484 | $172,200 |
| 2020 | $1,484 +0.4% | $172,200 |
| 2019 | $1,478 +1.1% | $172,200 +29.4% |
| 2018 | $1,463 +1.2% | $133,100 |
| 2017 | $1,446 | $133,100 |
| 2016 | $1,446 | $133,100 |
| 2015 | $1,446 +1.8% | $133,100 |
| 2014 | $1,420 | $133,100 |
| 2013 | -- | $133,100 |
| 2012 | -- | $133,100 |
| 2011 | -- | $133,100 +8.9% |
| 2010 | -- | $122,200 |
| 2009 | -- | $122,200 |
| 2008 | -- | $122,200 |
| 2007 | -- | $122,200 |
| 2006 | -- | $122,200 |
Find assessor info on the county website
Neighborhood: 28031
Nearby homes
- $284,5002 bd2 ba1.4k sqft17047 Doe Valley Ct, Cornelius, NC 28031Off Market

- $254,4002 bd2 ba1k sqft19833 Deer Valley Dr, Cornelius, NC 28031Off Market
- $277,3002 bd2 ba1.4k sqft19835 Deer Valley Dr, Cornelius, NC 28031Off Market
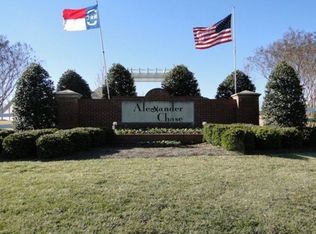
- $295,0002 bd2 ba1.1k sqft19819 Deer Valley Dr, Cornelius, NC 28031Sold
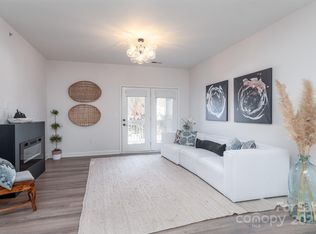
- $275,0002 bd2 ba1.2k sqft19839 Deer Valley Dr, Cornelius, NC 28031Sold
- $280,9002 bd2 ba1.4k sqft19845 Deer Valley Dr, Cornelius, NC 28031Off Market
- $249,6002 bd2 ba1k sqft19823 Deer Valley Dr, Cornelius, NC 28031Off Market
- $275,0002 bd2 ba1.2k sqft19847 Deer Valley Dr, Cornelius, NC 28031Sold
Nearby schools
GreatSchools rating
- 9/10J.V. Washam ElementaryGrades: K-5Distance: 0.7 mi
- 10/10Bailey Middle SchoolGrades: 6-8Distance: 2.3 mi
- 7/10William Amos Hough HighGrades: 9-12Distance: 2.8 mi
Schools provided by the listing agent
- Elementary: J.V. Washam
- Middle: Bailey
- High: William Amos Hough
Source: Canopy MLS as distributed by MLS GRID. This data may not be complete. We recommend contacting the local school district to confirm school assignments for this home.
Get a cash offer in 3 minutes
Find out how much your home could sell for in as little as 3 minutes with a no-obligation cash offer.
Estimated market value
$308,400
Get a cash offer in 3 minutes
Find out how much your home could sell for in as little as 3 minutes with a no-obligation cash offer.
Estimated market value
$308,400
- North Carolina
- Mecklenburg County
- Cornelius
- 28031
- 17049 Doe Valley Ct
Nearby cities
Nearby zip codes
Other Cornelius Topics
