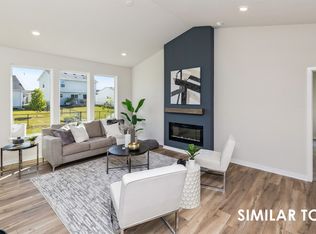
Located in Altoona, one of Iowa's fastest-growing communities lies this Jasmine Ranch Plan in the Tuscany Reserve Community. This community features our popular Jasmine ranch plan. Home features a two car attached garage, open-concept main living area with 4 bedrooms and 3 bathrooms, first floor laundry and more! Our exceptional quality homes come with passive radon system that includes testing and if above the EPA 4.0 pCi/L builder installs a fan and retests at no cost. 15-year basement waterproof warranty and a 1-year builder warranty. Hubbell Homes’ preferred lenders offer $1,750 towards closing costs. Not valid with any other offer and subject to change without notice. This home is more than just a place to live—it’s a lifestyle upgrade. Schedule your tour today and experience the charm of Tuscany Reserve!
New construction
Price cut: $7.6K (6/17)
$354,900
1705 20th Ave SE, Altoona, IA 50009
4beds
1,433sqft
Single Family Residence
Built in 2026
9,670 Square Feet Lot
$354,100 Zestimate®
$248/sqft
$22/mo HOA
What's special
First floor laundryTwo car attached garage
- 116 days |
- 171 |
- 12 |
Zillow last checked:
Listing updated:
Listed by:
Rob Burditt 515-778-3699,
Hubbell Homes of Iowa, LLC,
Alex Burditt,
Hubbell Homes of Iowa, LLC
Source: DMMLS,MLS#: 736633 Originating MLS: Des Moines Area Association of REALTORS
Originating MLS: Des Moines Area Association of REALTORSFacts & features
Interior
Bedrooms & bathrooms
- Bedrooms: 4
- Bathrooms: 3
- Full bathrooms: 1
- 3/4 bathrooms: 2
- Main level bedrooms: 3
Heating
- Forced Air, Gas, Natural Gas
Cooling
- Central Air
Appliances
- Included: Dishwasher, Microwave, Stove
- Laundry: Main Level
Features
- Dining Area
- Flooring: Carpet
- Basement: Finished,Walk-Out Access
- Number of fireplaces: 1
- Fireplace features: Electric
Interior area
- Total structure area: 1,433
- Total interior livable area: 1,433 sqft
- Finished area below ground: 815
Property
Parking
- Total spaces: 2
- Parking features: Attached, Garage, Two Car Garage
- Attached garage spaces: 2
Features
- Stories: 1
- Patio & porch: Deck
- Exterior features: Deck
Lot
- Size: 9,670 Square Feet
Details
- Parcel number: 17100511345165
- Zoning: R
Construction
Type & style
- Home type: SingleFamily
- Architectural style: Ranch,Traditional
- Property subtype: Single Family Residence
Materials
- Stone, Vinyl Siding
- Foundation: Poured
- Roof: Asphalt,Shingle
Condition
- New Construction
- New construction: Yes
- Year built: 2026
Details
- Builder name: Hubbell Homes, LC
Utilities & green energy
- Sewer: Public Sewer
- Water: Public
Community & HOA
Community
- Security: Smoke Detector(s)
HOA
- Has HOA: Yes
- HOA fee: $260 annually
- HOA name: Tuscany HOA
- Second HOA name: HRCAM
- Second HOA phone: 515-280-2014
Location
- Region: Altoona
Financial & listing details
- Price per square foot: $248/sqft
- Tax assessed value: $420
- Annual tax amount: $8
- Date on market: 3/26/2026
- Cumulative days on market: 116 days
- Listing terms: Cash,Conventional,FHA,VA Loan
- Road surface type: Concrete
Estimated market value
$354,100
$336,000 - $372,000
$2,377/mo
Price history
| Date | Event | Price |
|---|---|---|
| 6/17/2026 | Price change | $354,900-2.1%$248/sqft |
Source:  DMMLS #736633 Report a problem DMMLS #736633 Report a problem | ||
| 5/27/2026 | Price change | $362,500-2%$253/sqft |
Source: DMMLS #736633 Report a problem | ||
| 3/26/2026 | Listed for sale | $369,900+501.5%$258/sqft |
Source: DMMLS #736633 Report a problem | ||
| 3/3/2026 | Sold | $61,500$43/sqft |
Source: Public Record Report a problem | ||
Public tax history
| Year | Property taxes | Tax assessment |
|---|---|---|
| 2025 | $8 | $420 |
| 2024 | $8 -20% | $420 |
| 2023 | $10 | $420 |
Find assessor info on the county website
Monthly payment
Est. payment
Payment breakdown
Explore the cost of this home by adjusting the details. Changes won't be saved.Climate risks
Neighborhood: 50009
Nearby schools
GreatSchools rating
- 9/10Mitchellville Elementary SchoolGrades: PK-5Distance: 4.6 mi
- 7/10SOUTHEAST Polk Middle SchoolGrades: 6-7Distance: 1.1 mi
- 8/10Southeast Polk High SchoolGrades: 10-12Distance: 2.6 mi
Schools provided by the listing agent
- District: Southeast Polk
Source: DMMLS. This data may not be complete. We recommend contacting the local school district to confirm school assignments for this home.
- $307,500-- bd-- ba1.3k sqft1713 20th Ave SE, Altoona, IA 50009Sold
- $309,9903 bd3 ba1.5k sqft1721 20th Ave SE, Altoona, IA 50009Sold

- $368,3504 bd3 ba1.4k sqft1710 22nd Ave SE, Altoona, IA 50009Sold
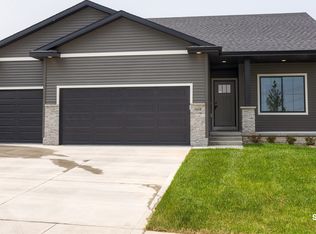
- $374,9004 bd3 ba1.3k sqft1702 22nd Ave SE, Altoona, IA 50009Sold
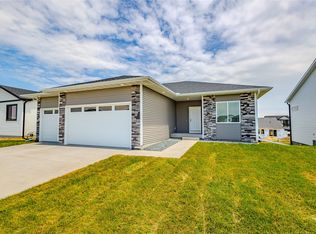
- $405,9904 bd2 ba1.6k sqft1695 20th Ave SE, Altoona, IA 50009For Sale
- $321,990-- bd-- ba1.4k sqft1801 20th Ave SE, Altoona, IA 50009Sold
- $399,9903 bd2 ba1.5k sqft1962 17th Ave SE, Altoona, IA 50009New Construction
- $364,9004 bd3 ba1.4k sqft1718 22nd Ave SE, Altoona, IA 50009Sold
A local agent can set up tours, give advice and negotiate with sellers.
Similar homes
- $404,0004 bd3 ba1.6k sqft1112 32nd St SE, Altoona, IA 50009For Sale
 MLS ID #738689, Reddy Pothireddy, RE/MAX Precision. DMMLS
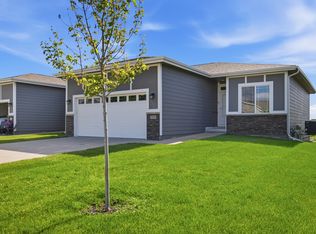
 - $429,9004 bd3 ba1.5k sqft1683 20th Ave SE, Altoona, IA 50009New Construction
 MLS ID #738643, Robert Cupples, RE/MAX Concepts. DMMLS
 - $310,0003 bd2 ba1.1k sqft2860 Pilgrim Dr SW, Altoona, IA 50009For Sale
 MLS ID #744882, Galen Kurth, RE/MAX Concepts. DMMLS
 - $345,0003 bd3 ba1.2k sqft2420 3rd Ave SE, Altoona, IA 50009For Sale
 MLS ID #743647, Danny West, RE/MAX Concepts. DMMLS
 - from $399,5004 bd2 ba1.5k sqftBradley Plan, Prairie Landing, Altoona, IA 50009New ConstructionGreenland Homes
- $309,9003 bd3 ba1.2k sqft1479 Foxtail Dr SE, Altoona, IA 50009New ConstructionDMMLS
- $329,9003 bd3 ba1.3k sqft4227 5th Ave SW, Altoona, IA 50009New ConstructionMLS ID #729953, Rebecca Poe, RE/MAX Precision. DMMLS
- $307,5003 bd3 ba1.2k sqft1501 Foxtail Dr SE, Altoona, IA 50009New ConstructionDMMLS
- $310,0003 bd3 ba1.2k sqft1485 Foxtail Dr SE, Altoona, IA 50009New ConstructionDMMLS
- $361,7503 bd3 ba1.5k sqft5680 Brook View Ave, Des Moines, IA 50317For SaleMLS ID #737465, Casi Sparks, RE/MAX Precision. DMMLS
- $349,9003 bd2 ba1.4k sqft1224 Arrow Ave NE, Bondurant, IA 50035New ConstructionDMMLS
- $382,7505 bd4 ba1.7k sqft5672 Brook View Ave, Des Moines, IA 50317For SaleMLS ID #737462, Casi Sparks, RE/MAX Precision. DMMLS
- $372,5004 bd3 ba1.8k sqft1229 Arrow Ave NE, Bondurant, IA 50035New ConstructionDMMLS
- $344,9003 bd3 ba1.2k sqft1200 Featherstone Ave NE, Bondurant, IA 50035New ConstructionDMMLS
- $349,9003 bd2 ba1.4k sqft1120 Featherstone Ave NE, Bondurant, IA 50035New ConstructionDMMLS
- $379,9003 bd2 ba1.4k sqft2540 E 50th Ct, Des Moines, IA 50317New ConstructionMLS ID #738472, Natasha Ratliff, RE/MAX Precision. DMMLS
- $364,9003 bd2 ba1.4k sqft1104 Featherstone Ave NE, Bondurant, IA 50035New ConstructionDMMLS
- $334,9004 bd3 ba1.8k sqft4271 Grover Woods Ln, Des Moines, IA 50317New ConstructionDMMLS
- $404,9004 bd3 ba1.3k sqft4005 SE 30th St, Ankeny, IA 50021New ConstructionDMMLS
- $382,5003 bd2 ba1.4k sqft4003 SE 30th St, Ankeny, IA 50021New ConstructionDMMLS
