GATED WATERFRONT RESORT STYLE COMMUNITY - ON THE MANATEE RIVER! >> FLOOD INSURANCE NOT REQUIRED << + >> and LAWN CARE INCLUDED IN THE HOA! Come See this FABULOUS POOL HOME with a ** B O A T - S L I P **** Welcome to Sanctuary Cove offering the ultimate Florida lifestyle. Enjoy Maintenance Free living in a vibrant gated coastal community on the Manatee River with rich amenities and attractions... where flood insurance is NOT required! This SMART Home Truly shows like a Model! An open concept, the Popular Boretto plan boasts a sprawling 2,644 of living space with 4 generously sized bedrooms, 3 full baths and a 3 car garage. Upon arrival you are greeted by a meticulously manicured courtyard and a handsome Florida style elevation. Step inside and you will Fall in Love with this home’s appointments, volume ceilings and picturesque backdrop. As you continue back you will discover a gourmet kitchen boasting double ovens, gas cooktop, built in refrigerator, quartz counters, spacious center island, upgraded cabinets, and more. The kitchen opens to a large great room with a plethora of natural light and spectacular views of your pool. A magnificent split floor plan design with high ceilings is ideal for entertaining. The Owner’s Suite has a giant walk-in closet, luxurious bathroom with frameless glass shower, double sinks and a soaking tub. The Three secondary bedrooms are located on the opposite side of the home. Two of the guest bedrooms with custom closet systems. A rear bedroom offers privacy providing guests with a private retreat or make it the home office. Some of the Special features include hurricane rated impact resistant Low-E windows and doors, 2 tankless water heater, Smart Home features, reverse osmosis, exquisite lighting throughout, wood floors, ceiling fans, and a fenced back yard. Explore the outdoors and walk out on to an amazing patio space! Complete with an outdoor kitchen, expansive sitting area, a sparkling wifi controlled pool with an oversized 12x5 spa in a truly private setting. The home includes a boat slip at the club house marina dock features a 10,000lb lift, equipped with electric, water, and dock box! The Gated Sanctuary Cove community with a Private Sugar Sand Beach, an 8600 sqft clubhouse that includes a waterfront community pool with lap lanes and a hot tub, fitness center, billiard room, ping pong, family/TV room, kitchen, bathrooms, heated pool with lap lanes and a hot tub! Riverfront Park and beach on the Manatee River with a riverside kayak launch, kayak storage area and golf cart parking available. Only minutes by boat or car to restaurants, including the Bradenton Yacht Club, Whiskey Joes, Woody’s River Roo and so much more. Conveniently located to Downtown Bradenton, Lakewood Ranch, River Walk, I-75 and I-275, Anna Maria Island, Bradenton/Holmes Beach, Longboat Key, Sarasota, St Pete and Tampa Bay. This convenient location allows you easy access to the Manatee River, Gulf of Mexico, Terra Ceia Bay and Tampa Bay from your very own dock. Boat to Downtown Bradenton and approximately a 15 minute boat ride to Holmes Beach on Anna Maria Island. Call and Schedule a Private Showing TODAY! Room Feature: Linen Closet In Bath (Primary Bedroom).
Sold for $1,135,000
$1,135,000
1705 7TH STREET E, PALMETTO, FL 34221
4beds
2,644sqft
Single Family Residence
Built in 2020
10,402 Square Feet Lot
$1,051,000 Zestimate®
$429/sqft
$4,686 Estimated rent
Home value
$1,051,000
$988,000 - $1.12M
$4,686/mo
Zestimate® history
Owner options
List your home for rent
$4,686/mo
Rent Zestimate®
Find your next renter with Zillow Rental Manager. Plus, with online applications, you can quickly screen prospective tenants – for free.
$4,686/mo
Rent Zestimate®
Refinance and save
$7,687/mo
Est. payment
Refinancing to a lower rate could help reduce your monthly payments and save thousands over the life of the loan.
$7,687/mo
Est. payment
Explore your selling options
Work with a Zillow partner agent
Leverage their expertise and Zillow's premium Showcase listings to get your home seen by more buyers.
Get startedList with your own agent
Get your home in front of millions of buyers by listing it on Zillow.
Learn how to do itSell it yourself
Take full control of how buyers see your home on Zillow by listing For Sale by Owner (FSBO).
List your homeWhat's special
River walkLakewood ranchAnna maria islandHot tubRiverfront parkBilliard roomHigh ceilings
Zillow last checked:
Listing updated:
Listed by:
George Shea 813-541-2390,
SIGNATURE REALTY ASSOCIATES 813-689-3115
Bought with:
Sally Watson, 3532790
MICHAEL SAUNDERS & COMPANY
Susan Alliano, 623411
MICHAEL SAUNDERS & COMPANY
Source: Stellar MLS,MLS#: T3445215 Originating MLS: Tampa
Originating MLS: Tampa
Facts & features
Interior
Bedrooms & bathrooms
- Bedrooms: 4
- Bathrooms: 3
- Full bathrooms: 3
Rooms
- Room types: Breakfast Room Separate, Great Room, Utility Room
Primary bedroom
- Features: Built-In Shelving, En Suite Bathroom, Exhaust Fan, Other, Stone Counters, Water Closet/Priv Toilet, Walk-In Closet(s)
- Level: First
- Dimensions: 13x18
Great room
- Level: First
- Dimensions: 18x22
Kitchen
- Features: Breakfast Bar, Kitchen Island, Other, Pantry, Stone Counters
- Level: First
- Dimensions: 12x14
Heating
- Natural Gas
Cooling
- Central Air
Appliances
- Included: Oven, Dishwasher, Disposal, Microwave, Range, Refrigerator, Tankless Water Heater, Wine Refrigerator
- Laundry: Inside, Laundry Room
Features
- Built-in Features, Ceiling Fan(s), Eating Space In Kitchen, High Ceilings, Kitchen/Family Room Combo, Primary Bedroom Main Floor, Open Floorplan, Split Bedroom, Stone Counters, Walk-In Closet(s)
- Flooring: Carpet, Hardwood
- Doors: Outdoor Grill, Outdoor Kitchen, Sliding Doors
- Windows: ENERGY STAR Qualified Windows, Storm Window(s), Low Emissivity Windows
- Has fireplace: No
- Furnished: Yes
Interior area
- Total structure area: 3,618
- Total interior livable area: 2,644 sqft
Property
Parking
- Total spaces: 3
- Parking features: Driveway, Electric Vehicle Charging Station(s), Garage Door Opener, Golf Cart Garage, Ground Level, Off Street
- Attached garage spaces: 3
- Has uncovered spaces: Yes
- Details: Garage Dimensions: 36X24
Features
- Levels: One
- Stories: 1
- Patio & porch: Covered, Deck, Front Porch, Patio, Rear Porch, Screened
- Exterior features: Courtyard, Irrigation System, Lighting, Outdoor Grill, Outdoor Kitchen, Sidewalk, Sprinkler Metered, Storage
- Has private pool: Yes
- Pool features: Deck, Gunite, Heated, In Ground, Outside Bath Access, Salt Water, Screen Enclosure
- Has spa: Yes
- Spa features: Heated, In Ground
- Fencing: Other
- Has view: Yes
- View description: Pool
- Waterfront features: Waterfront, Beach Access, Brackish Canal Access, Freshwater Canal Access w/Lift to Saltwater Canal, Gulf/Ocean to Bay Access, Marina Access, Bridges - No Fixed Bridges, Lift, Lock, Seawall
Lot
- Size: 10,402 Square Feet
- Features: Conservation Area, Landscaped, Level, Near Marina, Private, Sidewalk, Above Flood Plain
- Residential vegetation: Mature Landscaping, Trees/Landscaped
Details
- Additional structures: Outdoor Kitchen
- Parcel number: 1015732359
- Zoning: PDMU
- Special conditions: None
Construction
Type & style
- Home type: SingleFamily
- Architectural style: Florida
- Property subtype: Single Family Residence
Materials
- Block, Stucco
- Foundation: Slab
- Roof: Tile
Condition
- Completed
- New construction: Yes
- Year built: 2020
Utilities & green energy
- Sewer: Public Sewer
- Water: Public
- Utilities for property: BB/HS Internet Available, Cable Available, Electricity Connected, Natural Gas Connected, Public, Sewer Connected, Sprinkler Meter, Street Lights, Underground Utilities, Water Connected
Green energy
- Energy efficient items: HVAC, Insulation, Roof, Water Heater, Windows
- Indoor air quality: Ventilation
- Water conservation: Fl. Friendly/Native Landscape
Community & HOA
Community
- Features: Waterfront, Clubhouse, Community Mailbox, Fitness Center, Gated, Park, Pool, Sidewalks
- Security: Gated Community, Security System Owned, Smoke Detector(s)
- Pet fee: $0 monthly
- Subdivision: SANCTUARY COVE
HOA
- Has HOA: Yes
- Amenities included: Clubhouse, Fitness Center, Gated, Other, Pool, Security
- Services included: Community Pool, Maintenance Grounds, Recreational Facilities, Security
- HOA fee: $90 monthly
- HOA name: Sanctuary Cove HOA / Julie Conway
- HOA phone: 941-758-9454
Location
- Region: Palmetto
Financial & listing details
- Price per square foot: $429/sqft
- Tax assessed value: $726,827
- Annual tax amount: $8,699
- Date on market: 5/12/2023
- Cumulative days on market: 118 days
- Listing terms: Cash,Conventional,FHA,VA Loan
- Ownership: Fee Simple
- Total actual rent: 0
- Electric utility on property: Yes
- Road surface type: Asphalt, Paved
Price history
| Date | Event | Price |
|---|---|---|
| 11/6/2023 | Sold | $1,135,000-3.4%$429/sqft |
Source:  Stellar MLS #T3445215 Report a problem Stellar MLS #T3445215 Report a problem | ||
| 9/22/2023 | Pending sale | $1,175,000$444/sqft |
Source: Stellar MLS #T3445215 Report a problem | ||
| 8/11/2023 | Listed for sale | $1,175,000$444/sqft |
Source: Stellar MLS #T3445215 Report a problem | ||
| 7/27/2023 | Pending sale | $1,175,000$444/sqft |
Source: Stellar MLS #T3445215 Report a problem | ||
| 6/29/2023 | Price change | $1,175,000-6%$444/sqft |
Source: Stellar MLS #T3445215 Report a problem | ||
| 6/8/2023 | Price change | $1,250,000-2%$473/sqft |
Source: Stellar MLS #T3445215 Report a problem | ||
| 5/12/2023 | Listed for sale | $1,275,000+149.3%$482/sqft |
Source: Stellar MLS #T3445215 Report a problem | ||
| 3/23/2020 | Sold | $511,400$193/sqft |
Source: Public Record Report a problem | ||
Public tax history
| Year | Property taxes | Tax assessment |
|---|---|---|
| 2025 | $14,323 -6.6% | $726,827 -9.2% |
| 2024 | $15,332 +65.1% | $800,154 +70.3% |
| 2023 | $9,285 +2.5% | $469,969 +3% |
| 2022 | $9,062 +11.6% | $456,281 +3% |
| 2021 | $8,123 +1093.8% | $442,991 +3967.9% |
| 2020 | $680 +0.2% | $10,890 +10% |
| 2019 | $679 | $9,900 +10% |
| 2018 | $679 +243.2% | $9,000 |
| 2017 | $198 +7.6% | $9,000 +5.9% |
| 2016 | $184 | $8,500 |
| 2015 | $184 | $8,500 |
| 2014 | $184 -0.9% | $8,500 |
| 2013 | $186 +18456% | $8,500 -5% |
| 2012 | $1 | $8,950 |
Find assessor info on the county website
Neighborhood: 34221
Nearby homes
- $793,3004 bd3 ba2.5k sqft1701 E 7th St, Palmetto, FL 34221Off Market
- $1,075,0003 bd5 ba2.8k sqft1709 7th St E, Palmetto, FL 34221Sold

- $728,1003 bd2 ba2.4k sqft1706 6th St E, Palmetto, FL 34221Off Market
- $694,4004 bd3 ba2.6k sqft1801 E 7th St, Palmetto, FL 34221Off Market
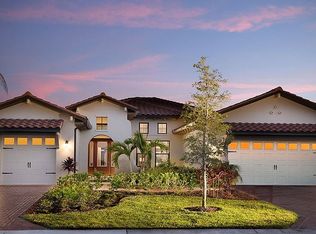
- $1,100,2003 bd4 ba2.8k sqft1702 6th St E, Palmetto, FL 34221Off Market
- $826,8004 bd3 ba2.6k sqft1706 7th St E, Palmetto, FL 34221Off Market
- $774,8003 bd5 ba2.7k sqft1710 6th St E, Palmetto, FL 34221Off Market
- $1,089,2003 bd5 ba2.7k sqft1702 7th St E, Palmetto, FL 34221Off Market
Nearby schools
GreatSchools rating
- 6/10James Tillman Elementary Magnet SchoolGrades: PK-5Distance: 1.5 mi
- 2/10Palmetto High SchoolGrades: 8-12Distance: 2.2 mi
- 5/10Buffalo Creek Middle SchoolGrades: 6-8Distance: 5.4 mi
Schools provided by the listing agent
- Elementary: James Tillman Elementary
- Middle: Lincoln Middle
- High: Palmetto High
Source: Stellar MLS. This data may not be complete. We recommend contacting the local school district to confirm school assignments for this home.
Get a cash offer in 3 minutes
Find out how much your home could sell for in as little as 3 minutes with a no-obligation cash offer.
Estimated market value
$1,051,000
Get a cash offer in 3 minutes
Find out how much your home could sell for in as little as 3 minutes with a no-obligation cash offer.
Estimated market value
$1,051,000
- Florida
- Manatee County
- Ellenton
- 34221
- 1705 7TH STREET E
Nearby cities
Nearby zip codes
Other Ellenton Topics
