Introducing this Agostino model home in Sanctuary Cove, a GATED, BOATING Community situated on the Manatee River. This remarkable POOL home offers a better than new experience, boasting numerous exceptional features. Notably, this property comes w/smart operated pool/spa with water features and a DEEDED 25’ BOAT SLIP and 10,000 lb. boat lift with water and 30 amp ship to shore connections. Additional highlights include a natural gas KOHLER 20KW WHOLE HOME GENERATOR, 8 foot doors , IMPACT-RESISTANT WINDOWS & SLIDERS, 2 TANKLESS GAS WATER HEATERS, & 3 WHOLE-HOME SURGE PROTECTORS. Impeccable design elements adorn every corner, such as contemporary top-of-the-line modern lighting, custom drapes, & window shades. The home RESIDES IN A NON-FLOOD ZONE, eliminating the need for flood insurance. Furthermore, the quarterly HOA dues include lawn service, ensuring minimal maintenance. Residents can take advantage of the private marina, complete with a splendid Clubhouse & secluded sandy beach. Constructed only three years ago, this pool home spans an impressive 2, 804 heated square feet. It comprises 3 ensuite bedrooms, 4.5 baths, an office/den, & a split three-car garage with ceiling mounted garage storage in both garages. Embracing modernity, this residence encompasses a host of desirable amenities. Upon arrival, the tropical landscaping w/curbing around the beds & two pavered driveways instantly captivates. Follow the pavered walkway to the screened & covered front porch. A beautiful glassed front door w/double sidelights welcomes you into the foyer, revealing the true splendor of this home. Inside, you'll discover wood-look tile floors throughout the main living areas, ample windows and sliders that invite an abundance of natural light, vaulted ceilings, upgraded fixtures, & plush carpeting in the bedrooms. The open island kitchen becomes the heart of the home, showcasing pendant lights, a spacious closet pantry, ceiling-high upper display cabinets w/glass fronts, an undermount sink, polished quartz countertops, a glass tile backsplash, & top-of-the-line stainless-steel GE appliances, including a wall oven w/microwave & gas cooktop. The kitchen seamlessly flows into the oversized great room & dining room, featuring twin tray ceilings, crown molding, & LED lighting. Expansive sliders seamlessly connect the interior to the pool area. Take a refreshing dip in the stunning custom pool and spa, equipped /wifi control for convenience. The pool area boasts luxurious travertine, 3 elegant fountains, gas heated spa, captivating LED lighting, an outdoor hot/cold shower, & meticulous privacy screening. The covered section of the porch offers electric roll-down shades, providing both shade & privacy. Indulge in the delights of the custom outdoor kitchen, complete /built-in grill, exhaust fan, refrigerator, sink, & adorned /a tasteful tile & granite backsplash, complemented by beautiful granite countertops. Retreat to the expansive master suite, featuring a tray ceiling, a spacious bathroom with split double sinks, a garden tub, a tiled walk-in shower, and custom closet shelving. Additionally, an office/study provides the ideal workspace, while the laundry room offers abundant storage cabinets & utility sink. At Sanctuary Cove, enjoy the fitness center, resort-style pool & 8, 600 SF clubhouse! Take a walk at the riverfront nature preserve, launch your kayak, or take your boat out for a day of world-class fishing, water skiing, restaurant hopping, and more.
Sold for $1,075,000
$1,075,000
1709 7TH STREET E, PALMETTO, FL 34221
3beds
2,804sqft
Single Family Residence
Built in 2020
10,400 Square Feet Lot
$1,057,200 Zestimate®
$383/sqft
$7,012 Estimated rent
Home value
$1,057,200
$983,000 - $1.14M
$7,012/mo
Zestimate® history
Owner options
List your home for rent
$7,012/mo
Rent Zestimate®
Find your next renter with Zillow Rental Manager. Plus, with online applications, you can quickly screen prospective tenants – for free.
$7,012/mo
Rent Zestimate®
Refinance and save
$7,249/mo
Est. payment
Refinancing to a lower rate could help reduce your monthly payments and save thousands over the life of the loan.
$7,249/mo
Est. payment
Explore your selling options
Work with a Zillow partner agent
Leverage their expertise and Zillow's premium Showcase listings to get your home seen by more buyers.
Get startedList with your own agent
Get your home in front of millions of buyers by listing it on Zillow.
Learn how to do itSell it yourself
Take full control of how buyers see your home on Zillow by listing For Sale by Owner (FSBO).
List your homeWhat's special
Boat liftTasteful tileResort-style poolVaulted ceilingsCrown moldingOpen island kitchenPrivate marina
Zillow last checked:
Listing updated:
Listed by:
Aaron Eshack 813-917-3765,
ASSIST 2 SELL THE ESHACK TEAM 813-400-1395
Bought with:
Ann Allen, 3473792
PREFERRED SHORE LLC
Source: Stellar MLS,MLS#: T3455460 Originating MLS: Tampa
Originating MLS: Tampa
Facts & features
Interior
Bedrooms & bathrooms
- Bedrooms: 3
- Bathrooms: 5
- Full bathrooms: 4
- 1/2 bathrooms: 1
Rooms
- Room types: Den/Library/Office, Family Room, Great Room, Utility Room
Primary bedroom
- Features: Walk-In Closet(s)
- Level: First
- Dimensions: 14x17
Bedroom 2
- Features: Built-in Closet
- Level: First
- Dimensions: 12x14
Bedroom 3
- Features: Built-in Closet
- Level: First
- Dimensions: 12x14
Balcony porch lanai
- Level: First
- Dimensions: 34x11
Den
- Level: First
- Dimensions: 13x13
Dining room
- Level: First
- Dimensions: 14x17
Great room
- Level: First
- Dimensions: 23x17
Kitchen
- Level: First
- Dimensions: 14x11
Heating
- Central, Electric
Cooling
- Central Air
Appliances
- Included: Dishwasher, Disposal, Exhaust Fan, Gas Water Heater, Microwave, Range, Refrigerator
- Laundry: Inside, Laundry Room
Features
- Ceiling Fan(s), Eating Space In Kitchen, High Ceilings, Kitchen/Family Room Combo, Primary Bedroom Main Floor, Open Floorplan, Solid Surface Counters, Solid Wood Cabinets, Thermostat, Tray Ceiling(s), Walk-In Closet(s)
- Flooring: Carpet, Tile
- Doors: Outdoor Grill, Outdoor Kitchen, Sliding Doors
- Windows: Storm Window(s), Low Emissivity Windows
- Has fireplace: No
Interior area
- Total structure area: 4,045
- Total interior livable area: 2,804 sqft
Property
Parking
- Total spaces: 3
- Parking features: Driveway, Garage Door Opener
- Attached garage spaces: 3
- Has uncovered spaces: Yes
- Details: Garage Dimensions: 20x30
Features
- Levels: One
- Stories: 1
- Patio & porch: Covered, Front Porch, Porch, Rear Porch, Screened
- Exterior features: Irrigation System, Outdoor Grill, Outdoor Kitchen, Sidewalk, Boat Slip
- Has private pool: Yes
- Pool features: Deck, Gunite, Heated, In Ground, Lighting, Screen Enclosure
- Has spa: Yes
- Spa features: Heated, In Ground
- Has view: Yes
- View description: Pool
- Waterfront features: Waterfront, Bay/Harbor Access, Beach Access, Beach - Access Deeded, Freshwater Canal Access w/Lift to Saltwater Canal, Intracoastal Waterway Access, Marina Access, River Access, Lift, No Wake Zone
Lot
- Size: 10,400 Square Feet
- Features: In County, Level, Sidewalk
- Residential vegetation: Trees/Landscaped
Details
- Parcel number: 1015732409
- Zoning: PDMU
- Special conditions: None
Construction
Type & style
- Home type: SingleFamily
- Architectural style: Contemporary
- Property subtype: Single Family Residence
Materials
- Block, Stucco
- Foundation: Slab
- Roof: Tile
Condition
- New construction: No
- Year built: 2020
Details
- Builder model: AUGUSTINO
- Builder name: WCI
Utilities & green energy
- Sewer: Public Sewer
- Water: Public
- Utilities for property: Electricity Connected, Natural Gas Connected, Public, Sewer Connected, Underground Utilities, Water Connected
Community & HOA
Community
- Features: Fishing, Marina, Water Access, Waterfront, Association Recreation - Owned, Deed Restrictions, Fitness Center, Gated Community - No Guard, Golf Carts OK, Irrigation-Reclaimed Water, Park, Playground, Pool, Sidewalks
- Security: Gated Community
- Pet fee: $0 monthly
- Subdivision: SANCTUARY COVE SUB
HOA
- Has HOA: Yes
- Amenities included: Clubhouse, Fitness Center, Gated, Park, Playground, Pool
- Services included: Community Pool, Maintenance Grounds, Pool Maintenance
- HOA fee: $201 monthly
- HOA name: C&S Community Management Services / Julie Conway
- HOA phone: 941-758-9454
Location
- Region: Palmetto
Financial & listing details
- Price per square foot: $383/sqft
- Tax assessed value: $762,230
- Annual tax amount: $9,633
- Date on market: 6/27/2023
- Cumulative days on market: 34 days
- Listing terms: Cash,Conventional,FHA,VA Loan
- Ownership: Fee Simple
- Total actual rent: 0
- Electric utility on property: Yes
- Road surface type: Paved, Asphalt
Price history
| Date | Event | Price |
|---|---|---|
| 9/1/2023 | Sold | $1,075,000-10%$383/sqft |
Source:  Stellar MLS #T3455460 Report a problem Stellar MLS #T3455460 Report a problem | ||
| 8/1/2023 | Pending sale | $1,195,000$426/sqft |
Source: Stellar MLS #T3455460 Report a problem | ||
| 6/29/2023 | Listed for sale | $1,195,000+125.5%$426/sqft |
Source: Stellar MLS #T3455460 Report a problem | ||
| 6/1/2020 | Sold | $530,000-0.9%$189/sqft |
Source: Public Record Report a problem | ||
| 4/12/2020 | Price change | $534,990-2.1%$191/sqft |
Source: WCI Communities Report a problem | ||
| 4/8/2020 | Listed for sale | $546,215$195/sqft |
Source: WCI Communities Report a problem | ||
| 1/14/2020 | Listing removed | $546,215$195/sqft |
Source: WCI Communities Report a problem | ||
| 12/10/2019 | Listed for sale | $546,215$195/sqft |
Source: WCI Communities Report a problem | ||
Public tax history
| Year | Property taxes | Tax assessment |
|---|---|---|
| 2025 | $11,776 +5.5% | $593,973 +2.9% |
| 2024 | $11,157 +13.1% | $577,233 +15.3% |
| 2023 | $9,869 +2.5% | $500,624 +3% |
| 2022 | $9,633 +21.8% | $486,043 +12.5% |
| 2021 | $7,908 +425.4% | $432,090 +476.1% |
| 2020 | $1,505 +121.6% | $75,000 +657.6% |
| 2019 | $679 | $9,900 +10% |
| 2018 | $679 +243.2% | $9,000 |
| 2017 | $198 +7.6% | $9,000 +5.9% |
| 2016 | $184 | $8,500 |
| 2015 | $184 | $8,500 |
| 2014 | $184 -0.9% | $8,500 |
| 2013 | $186 +18456% | $8,500 -5% |
| 2012 | $1 | $8,950 |
Find assessor info on the county website
Neighborhood: 34221
Nearby homes
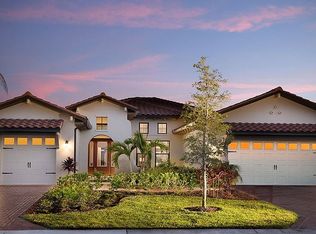
- $1,135,0004 bd3 ba2.6k sqft1705 7th St E, Palmetto, FL 34221Sold

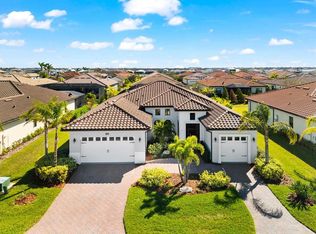
- $685,9004 bd3 ba2.6k sqft1801 E 7th St, Palmetto, FL 34221Off Market
- $779,8004 bd3 ba2.5k sqft1701 E 7th St, Palmetto, FL 34221Off Market
- $1,010,0004 bd3 ba2.6k sqft1805 7th St E, Palmetto, FL 34221Sold
- $770,4003 bd5 ba2.7k sqft1710 6th St E, Palmetto, FL 34221Off Market
- $704,0004 bd3 ba2.6k sqft1802 6th St E, Palmetto, FL 34221Off Market
- $613,6003 bd3 ba2.4k sqft1710 7th St E, Palmetto, FL 34221Off Market
- $721,3003 bd2 ba2.4k sqft1706 6th St E, Palmetto, FL 34221Off Market
Nearby schools
GreatSchools rating
- 6/10James Tillman Elementary Magnet SchoolGrades: PK-5Distance: 1.5 mi
- 2/10Palmetto High SchoolGrades: 8-12Distance: 2.2 mi
- 5/10Buffalo Creek Middle SchoolGrades: 6-8Distance: 5.4 mi
Schools provided by the listing agent
- Elementary: James Tillman Elementary
- Middle: Lincoln Middle
- High: Palmetto High
Source: Stellar MLS. This data may not be complete. We recommend contacting the local school district to confirm school assignments for this home.
Get a cash offer in 3 minutes
Find out how much your home could sell for in as little as 3 minutes with a no-obligation cash offer.
Estimated market value
$1,057,200
Get a cash offer in 3 minutes
Find out how much your home could sell for in as little as 3 minutes with a no-obligation cash offer.
Estimated market value
$1,057,200
- Florida
- Manatee County
- Ellenton
- 34221
- 1709 7TH STREET E
Nearby cities
Nearby zip codes
Other Ellenton Topics
