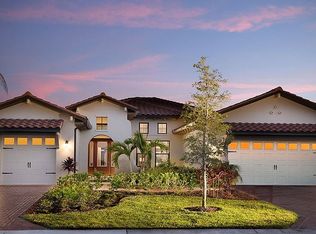
Calling all boaters to paradise, in Sanctuary Cove, a highly sought-after gated luxury boating community nestled along the Manatee River. This is the home you have been waiting for, with all the upgrades and features you could want! 4 bedrooms, 3 baths, a 3-car garage, heated salt water pool & a deeded boat slip w/ a 16k lift that will fit up to a 35ft boat. Easily access the Intracoastal Waterway & boat to St Pete’s, Anna Maria, Sarasota etc…. This meticulously maintained home offers the best of maintenance-free living, has amazing curb appeal & is packed with upgrades. Situated on an 80’ wide lot featuring a beautiful barrel tile roof w/ clipped gables, full gutters, built in pest system, soffits trimmed in crown moulding, stucco finish, bronze impact windows, split 3 car garage plan w/ 8’ tall impact doors (fits a full size truck), screened entry w/ 8’ door & side lights, & mature landscaping that’s well light at night! This expansive split floor plan provides a seamless flow, is bright / open, & perfect for entertaining, with touches of luxury throughout. Featuring a grand 13' entry, 10-foot ceilings, 8-foot doors, fully remote-controlled LED lighting package, ceiling fans, two on demand gas water heaters, window treatments & shutters, w/ hardwood floors throughout & tile in the bathrooms & laundry room. Crown moulding and tray ceilings elevate the living room, dining room and primary bedroom, adding a touch of detail. The large primary suite will easily fit your king size bed, has a California style walk in closet, full 5 pc ensuite with a soaking tub & a walk in shower. The kitchen is very well-appointed w/ an abundance of cabinets, quartz tops, full tile backsplash, SS profile appliances - a 42” side by side fridge / freezer, gas cooktop, wall oven & a full bar area with a built-in wine fridge. It’s perfectly situated with a very spacious formal dining room on one side, seating at the island + an eating space & it’s overlooking the living room & out to the covered lanai. The 8’ tall sliders provide easy / seamless access to the fully caged lanai & more than doubles your living area. Enjoy the SW Florida lifestyle year-round with your full outdoor kitchen, covered lanai fireplace, TV, heated saltwater pool, & built in gas fire pit all lit up like your own private resort! Steps from your front door, enjoy the vibrant lifestyle Sanctuary Cove has to offer. Cruise through the neighborhood in your golf cart to access exclusive amenities, including a private clubhouse, resort-style pool and hot tub, gym, & a community beach. Boating enthusiasts will appreciate the protected freshwater harbor Located in Zone X, this home requires no flood insurance and did not flood or sustain any damage in the storms since its construction in 2020. Sanctuary Cove is a friendly, active community just minutes from shopping (Detwiler’s Market is right across the street), dining, and some of the nation’s best sugar-sand beaches. Don’t let this one get away
Sold for $1,010,000
$1,010,000
1805 7th St E, Palmetto, FL 34221
4beds
2,644sqft
Single Family Residence
Built in 2020
10,402 Square Feet Lot
$982,300 Zestimate®
$382/sqft
$4,492 Estimated rent
Home value
$982,300
$914,000 - $1.05M
$4,492/mo
Zestimate® history
Owner options
List your home for rent
$4,492/mo
Rent Zestimate®
Find your next renter with Zillow Rental Manager. Plus, with online applications, you can quickly screen prospective tenants – for free.
$4,492/mo
Rent Zestimate®
Refinance and save
$6,874/mo
Est. payment
Refinancing to a lower rate could help reduce your monthly payments and save thousands over the life of the loan.
$6,874/mo
Est. payment
Explore your selling options
Work with a Zillow partner agent
Leverage their expertise and Zillow's premium Showcase listings to get your home seen by more buyers.
Get startedList with your own agent
Get your home in front of millions of buyers by listing it on Zillow.
Learn how to do itSell it yourself
Take full control of how buyers see your home on Zillow by listing For Sale by Owner (FSBO).
List your homeWhat's special
Covered lanaiHeated salt water poolHeated saltwater poolOutdoor kitchenQuartz topsAmazing curb appealSs profile appliances
Zillow last checked:
Listing updated:
Listed by:
Jonell Bozeman 253-230-0971,
PREFERRED SHORE LLC 941-999-1179
Bought with:
Roxanne Esch, 3453946
RE/MAX BAYSIDE REALTY LLC
Source: Stellar MLS,MLS#: A4642002 Originating MLS: Sarasota - Manatee
Originating MLS: Sarasota - Manatee
Facts & features
Interior
Bedrooms & bathrooms
- Bedrooms: 4
- Bathrooms: 3
- Full bathrooms: 3
Rooms
- Room types: Dining Room
Primary bedroom
- Description: Room4
- Features: Ceiling Fan(s), En Suite Bathroom, Walk-In Closet(s)
- Level: First
Bedroom 2
- Description: Room6
- Features: Ceiling Fan(s), Dual Closets
- Level: First
Bedroom 3
- Description: Room7
- Features: Ceiling Fan(s), Dual Closets
- Level: First
Bedroom 4
- Description: Room8
- Features: Ceiling Fan(s), Dual Closets
- Level: First
Primary bathroom
- Description: Room5
- Level: First
Balcony porch lanai
- Description: Room9
- Features: Ceiling Fan(s)
- Level: First
Dining room
- Description: Room3
- Level: First
Kitchen
- Description: Room1
- Features: Ceiling Fan(s), Pantry
- Level: First
Laundry
- Description: Room10
- Level: First
Living room
- Description: Room2
- Features: Ceiling Fan(s)
- Level: First
Heating
- Electric, Heat Pump, Natural Gas
Cooling
- Central Air
Appliances
- Included: Bar Fridge, Oven, Convection Oven, Cooktop, Dishwasher, Disposal, Dryer, Exhaust Fan, Microwave, Range, Range Hood, Refrigerator, Tankless Water Heater, Washer
- Laundry: Electric Dryer Hookup, Gas Dryer Hookup, Inside, Upper Level, Washer Hookup
Features
- Ceiling Fan(s), Crown Molding, Dry Bar, Eating Space In Kitchen, High Ceilings, Kitchen/Family Room Combo, L Dining, Open Floorplan, Pest Guard System, Primary Bedroom Main Floor, Split Bedroom, Stone Counters, Thermostat, Tray Ceiling(s), Walk-In Closet(s)
- Flooring: Ceramic Tile, Hardwood
- Doors: Outdoor Grill, Outdoor Kitchen, Sliding Doors
- Windows: Shades, Shutters, Storm Window(s), Window Treatments, Hurricane Shutters/Windows
- Has fireplace: Yes
- Fireplace features: Outside
Interior area
- Total structure area: 3,424
- Total interior livable area: 2,644 sqft
Property
Parking
- Total spaces: 3
- Parking features: Driveway, Garage Door Opener, Golf Cart Garage
- Attached garage spaces: 3
- Has uncovered spaces: Yes
Features
- Levels: One
- Stories: 1
- Patio & porch: Covered, Patio, Screened
- Exterior features: Irrigation System, Lighting, Outdoor Grill, Outdoor Kitchen, Rain Gutters, Boat Slip
- Has private pool: Yes
- Pool features: Gunite, Heated, In Ground, Lighting, Salt Water, Screen Enclosure, Tile
- Has view: Yes
- View description: Pool
- Waterfront features: Canal Front, Beach - Access Deeded, Freshwater Canal Access, Freshwater Canal Access w/Lift to Saltwater Canal, River Access, Lift
- Body of water: MANATEE RIVER
Lot
- Size: 10,402 Square Feet
- Features: Landscaped, Level, Sidewalk
- Residential vegetation: Mature Landscaping
Details
- Additional structures: Outdoor Kitchen
- Parcel number: 1015732509
- Zoning: PDMU
- Special conditions: None
Construction
Type & style
- Home type: SingleFamily
- Architectural style: Mediterranean
- Property subtype: Single Family Residence
Materials
- Block, Stucco
- Foundation: Slab
- Roof: Tile
Condition
- New construction: No
- Year built: 2020
Details
- Builder model: Boretto
- Builder name: WCI
Utilities & green energy
- Sewer: Public Sewer
- Water: Public
- Utilities for property: Cable Connected, Electricity Connected, Natural Gas Connected, Phone Available, Sewer Connected, Sprinkler Recycled, Water Connected
Green energy
- Water conservation: Irrigation-Reclaimed Water
Community & HOA
Community
- Features: Canal Front, River, Water Access, Buyer Approval Required, Clubhouse, Community Mailbox, Fitness Center, Gated Community - No Guard, Golf Carts OK, Irrigation-Reclaimed Water, Pool, Sidewalks
- Security: Gated Community, Smoke Detector(s)
- Pet fee: $0 monthly
- Subdivision: SANCTUARY COVE
HOA
- Has HOA: Yes
- Services included: Common Area Taxes, Community Pool, Maintenance Grounds, Pool Maintenance, Recreational Facilities
- HOA fee: $273 monthly
- HOA name: Jennie Byram
- HOA phone: 941-330-4085
Location
- Region: Palmetto
Financial & listing details
- Price per square foot: $382/sqft
- Tax assessed value: $847,939
- Annual tax amount: $18,267
- Date on market: 2/27/2025
- Cumulative days on market: 168 days
- Listing terms: Cash,Conventional,VA Loan
- Ownership: Fee Simple
- Total actual rent: 0
- Electric utility on property: Yes
- Road surface type: Paved, Brick
Price history
| Date | Event | Price |
|---|---|---|
| 10/14/2025 | Sold | $1,010,000-3.8%$382/sqft |
Source:  Stellar MLS #A4642002 Report a problem Stellar MLS #A4642002 Report a problem | ||
| 8/15/2025 | Pending sale | $1,050,000$397/sqft |
Source: Stellar MLS #A4642002 Report a problem | ||
| 4/23/2025 | Price change | $1,050,000-4.1%$397/sqft |
Source: Stellar MLS #A4642002 Report a problem | ||
| 3/23/2025 | Price change | $1,095,000-3.5%$414/sqft |
Source: Stellar MLS #A4642002 Report a problem | ||
| 2/27/2025 | Listed for sale | $1,135,000-3%$429/sqft |
Source: Stellar MLS #A4642002 Report a problem | ||
| 7/1/2022 | Sold | $1,170,000-2.4%$443/sqft |
Source: Public Record Report a problem | ||
| 6/3/2022 | Pending sale | $1,198,850$453/sqft |
Source: Stellar MLS #U8162923 Report a problem | ||
| 5/26/2022 | Listed for sale | $1,198,850+132.2%$453/sqft |
Source: Stellar MLS #U8162923 Report a problem | ||
| 5/11/2020 | Sold | $516,200$195/sqft |
Source: Public Record Report a problem | ||
Public tax history
| Year | Property taxes | Tax assessment |
|---|---|---|
| 2025 | $16,644 -8.9% | $847,939 -6% |
| 2024 | $18,267 +9% | $902,471 +10% |
| 2023 | $16,759 +107.4% | $820,428 +102.5% |
| 2022 | $8,081 +13.1% | $405,165 +3% |
| 2021 | $7,145 +374.6% | $393,364 +424.5% |
| 2020 | $1,505 +121.6% | $75,000 +657.6% |
| 2019 | $679 | $9,900 +10% |
| 2018 | $679 +243.2% | $9,000 |
| 2017 | $198 +7.6% | $9,000 +5.9% |
| 2016 | $184 | $8,500 |
| 2015 | $184 | $8,500 |
| 2014 | $184 -0.9% | $8,500 |
| 2013 | $186 +18456% | $8,500 -5% |
| 2012 | $1 | $8,950 |
Find assessor info on the county website
Neighborhood: 34221
Nearby homes
- $699,3004 bd3 ba2.6k sqft1801 E 7th St, Palmetto, FL 34221Off Market
- $939,8003 bd4 ba2.8k sqft1809 7th St E, Palmetto, FL 34221Off Market
- $1,075,0003 bd5 ba2.8k sqft1709 7th St E, Palmetto, FL 34221Sold

- $698,3004 bd3 ba2.5k sqft1813 7th St E, Palmetto, FL 34221Off Market
- $948,3003 bd3 ba2.4k sqft1806 E 6th St, Palmetto, FL 34221Off Market
- $813,6004 bd3 ba2.5k sqft1806 7th St E, Palmetto, FL 34221Off Market
- $714,9004 bd3 ba2.6k sqft1802 6th St E, Palmetto, FL 34221Off Market
- $835,3004 bd2 ba2.5k sqft1810 6th St E, Palmetto, FL 34221Off Market
Nearby schools
GreatSchools rating
- 6/10James Tillman Elementary Magnet SchoolGrades: PK-5Distance: 1.5 mi
- 2/10Palmetto High SchoolGrades: 8-12Distance: 2.2 mi
- 5/10Buffalo Creek Middle SchoolGrades: 6-8Distance: 5.4 mi
Schools provided by the listing agent
- Elementary: James Tillman Elementary
- Middle: Lincoln Middle
- High: Palmetto High
Source: Stellar MLS. This data may not be complete. We recommend contacting the local school district to confirm school assignments for this home.
Get a cash offer in 3 minutes
Find out how much your home could sell for in as little as 3 minutes with a no-obligation cash offer.
Estimated market value
$982,300
Get a cash offer in 3 minutes
Find out how much your home could sell for in as little as 3 minutes with a no-obligation cash offer.
Estimated market value
$982,300
- Florida
- Manatee County
- Ellenton
- 34221
- 1805 7th St E
Nearby cities
Nearby zip codes
Other Ellenton Topics
