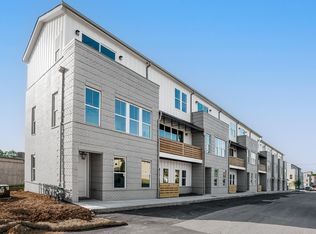
Welcome to this exceptional three-story corner townhome in the highly sought-after Southside Chattanooga neighborhood, one of the city's most walkable districts known for its vibrant mix of award-winning restaurants, coffee shops, entertainment, and historic attractions. This beautifully appointed home has operated as a successful short-term vacation rental (STVR / Airbnb / VRBO) for the past three years, offering outstanding income potential and investment value.
The heart of the home is the designer kitchen, featuring soft-close cabinetry, oversized storage drawers, gas range, dimmable lighting, large pantry, and an expansive island with double sink and bar seating. A custom-built bar and prep station with additional cabinetry and a wine/beverage cooler creates the perfect coffee bar, entertaining space, or beverage station. Step outside to the private balcony with scenic mountain views, ideal for morning coffee or evening relaxation.
Interior features include beautiful hardwood floors, tall upgraded baseboards, modern finishes, and cordless window shades throughout. The first-floor bedroom and full bathroom provide flexible living options, including the possibility of a separate guest suite or additional rental space with minor modifications.
The primary suite retreat offers a walk-in closet plus additional closet space and a spa-inspired bathroom with double vanities and a custom tiled walk-in shower with pebble stone flooring and glass enclosure.
Additional highlights include multiple usable balconies, ground-level HVAC placement, and a spacious two-car garage with convenient side entrance access.
With its prime Southside location, strong short-term rental history, modern upgrades, mountain views, and flexible layout, this property is a rare opportunity for a primary residence, second home, or turnkey investment property in one of Chattanooga's most desirable urban communities.
Buyer to verify all information deemed important.
Sold for $565,000
$565,000
1705 Adams St, Chattanooga, TN 37408
3beds
1,964sqft
Townhouse
Built in 2023
-- sqft lot
$567,400 Zestimate®
$288/sqft
$2,964 Estimated rent
Home value
$567,400
$539,000 - $596,000
$2,964/mo
Zestimate® history
Owner options
List your home for rent
$2,964/mo
Rent Zestimate®
Find your next renter with Zillow Rental Manager. Plus, with online applications, you can quickly screen prospective tenants – for free.
$2,964/mo
Rent Zestimate®
Refinance and save
$3,634/mo
Est. payment
Refinancing to a lower rate could help reduce your monthly payments and save thousands over the life of the loan.
$3,634/mo
Est. payment
Explore your selling options
Work with a Zillow partner agent
Leverage their expertise and Zillow's premium Showcase listings to get your home seen by more buyers.
Get startedList with your own agent
Get your home in front of millions of buyers by listing it on Zillow.
Learn how to do itSell it yourself
Take full control of how buyers see your home on Zillow by listing For Sale by Owner (FSBO).
List your homeWhat's special
Zillow last checked:
Listing updated:
Listed by:
Melinda Roddy 423-802-4435,
United Real Estate Experts
Bought with:
Jeremiah Reynolds, 328562
Horizon Sotheby's International Realty
Source: Greater Chattanooga Realtors,MLS#: 1530778
Facts & features
Interior
Bedrooms & bathrooms
- Bedrooms: 3
- Bathrooms: 4
- Full bathrooms: 3
- 1/2 bathrooms: 1
Primary bedroom
- Level: Third
Bedroom
- Level: First
Bedroom
- Level: Third
Primary bathroom
- Level: Third
Bathroom
- Level: First
Bathroom
- Level: Third
Other
- Level: Second
Kitchen
- Level: Second
Laundry
- Level: Third
Living room
- Level: Second
Other
- Description: 2 car garage
- Level: First
Other
- Description: Dining
- Level: Second
Other
- Description: Huge Pantry
- Level: Second
Other
- Description: Balcony/Deck off Kitchen
- Level: Second
Other
- Description: Primary Bedroom Balcony/Deck
- Level: Third
Heating
- Electric
Cooling
- Electric
Appliances
- Included: Bar Fridge, Dryer, Disposal, Dishwasher, Electric Water Heater, Free-Standing Gas Range, Gas Cooktop, Microwave, Refrigerator, Tankless Water Heater, Washer, Wine Cooler
- Laundry: Laundry Closet, Electric Dryer Hookup, Washer Hookup
Features
- Bar, Breakfast Bar, Ceiling Fan(s), Double Vanity, Granite Counters, High Ceilings, Kitchen Island, Open Floorplan, Pantry, Recessed Lighting, Stone Counters, Vaulted Ceiling(s), Walk-In Closet(s), Tub/shower Combo, En Suite
- Flooring: Concrete, Hardwood, Tile
- Has basement: No
- Has fireplace: No
Interior area
- Total structure area: 1,964
- Total interior livable area: 1,964 sqft
- Finished area above ground: 1,964
Property
Parking
- Total spaces: 2
- Parking features: Garage, Garage Door Opener, Off Street, On Street, Garage Faces Rear
- Attached garage spaces: 2
Features
- Levels: Three Or More
- Patio & porch: Deck, Patio, Porch - Covered
- Exterior features: Rain Gutters
- Has view: Yes
- View description: Mountain(s)
Details
- Parcel number: 145mbb 002 C007
Construction
Type & style
- Home type: Townhouse
- Property subtype: Townhouse
Materials
- Brick, Fiber Cement
- Foundation: Slab
- Roof: Shingle
Condition
- New construction: No
- Year built: 2023
Utilities & green energy
- Sewer: Public Sewer
- Water: Public
- Utilities for property: Electricity Connected, Natural Gas Connected, Sewer Connected
Community & HOA
Community
- Security: Smoke Detector(s)
- Subdivision: None
HOA
- Has HOA: Yes
- HOA fee: $75 monthly
Location
- Region: Chattanooga
Financial & listing details
- Price per square foot: $288/sqft
- Tax assessed value: $485,700
- Annual tax amount: $5,256
- Date on market: 3/20/2026
- Listing terms: Cash,Conventional,VA Loan
- Inclusions: All interior furnishings will convey.
- Road surface type: Paved
Price history
| Date | Event | Price |
|---|---|---|
| 9/2/2026 | Listing removed | $3,850$2/sqft |
Source: Zillow Rentals Report a problem | ||
| 7/25/2026 | Price change | $3,850+2.7%$2/sqft |
Source: Zillow Rentals Report a problem | ||
| 7/13/2026 | Price change | $3,750-2.6%$2/sqft |
Source: Zillow Rentals Report a problem | ||
| 7/6/2026 | Price change | $3,850-1.3%$2/sqft |
Source: Zillow Rentals Report a problem | ||
| 6/28/2026 | Price change | $3,900+30%$2/sqft |
Source: Zillow Rentals Report a problem | ||
| 6/26/2026 | Listed for rent | $3,000+25%$2/sqft |
Source: Zillow Rentals Report a problem | ||
| 5/19/2026 | Sold | $565,000-1.7%$288/sqft |
Source: Greater Chattanooga Realtors #1530778 Report a problem | ||
| 4/21/2026 | Contingent | $575,000$293/sqft |
Source: Greater Chattanooga Realtors #1530778 Report a problem | ||
| 3/20/2026 | Listed for sale | $575,000+0.9%$293/sqft |
Source: Greater Chattanooga Realtors #1530778 Report a problem | ||
| 3/5/2026 | Listing removed | $2,400$1/sqft |
Source: Zillow Rentals Report a problem | ||
| 1/5/2026 | Price change | $2,400-7.7%$1/sqft |
Source: Zillow Rentals Report a problem | ||
| 11/24/2025 | Price change | $2,600-7.1%$1/sqft |
Source: Zillow Rentals Report a problem | ||
| 9/29/2025 | Price change | $2,800-12.5%$1/sqft |
Source: Zillow Rentals Report a problem | ||
| 9/5/2025 | Listed for rent | $3,200$2/sqft |
Source: Zillow Rentals Report a problem | ||
| 1/13/2023 | Sold | $570,000$290/sqft |
Source: Greater Chattanooga Realtors #1351892 Report a problem | ||
Public tax history
| Year | Property taxes | Tax assessment |
|---|---|---|
| 2025 | $1,840 | $121,425 +50.9% |
| 2024 | -- | $80,475 -31.3% |
| 2023 | $2,621 | $117,150 |
Find assessor info on the county website
Neighborhood: Jefferson Heights
Nearby homes
- $599,0004 bd4 ba2.2k sqft1729 Adams St, Chattanooga, TN 37408Sold
- $489,0003 bd4 ba1.8k sqft1717 Adams St, Chattanooga, TN 37408Sold

- $68,900-- bd-- ba-- sqft1737 Adams St, Chattanooga, TN 37408Off Market
- $515,0003 bd4 ba1.8k sqft1683 Adams St, Chattanooga, TN 37408Sold
- $55,0001 acre500 E 17th St, Chattanooga, TN 37408Off Market
- $505,0003 bd4 ba1.8k sqft1665 Adams St, Chattanooga, TN 37408Sold
- $499,0003 bd4 ba1.8k sqft1677 Adams St, Chattanooga, TN 37408Sold
- $534,500-- bd-- ba2.4k sqft1735 Adams St, Chattanooga, TN 37408Off Market
Nearby schools
GreatSchools rating
- 6/10Battle Academy for Teaching LearningGrades: PK-5Distance: 0.4 mi
- 3/10Orchard Knob Middle SchoolGrades: 6-8Distance: 1.7 mi
- 4/10The Howard SchoolGrades: 9-12Distance: 0.6 mi
Schools provided by the listing agent
- Elementary: Battle Academy
- Middle: Orchard Knob Middle
- High: Howard School of Academics & Tech
Source: Greater Chattanooga Realtors. This data may not be complete. We recommend contacting the local school district to confirm school assignments for this home.
Get a cash offer in 3 minutes
Find out how much your home could sell for in as little as 3 minutes with a no-obligation cash offer.
Estimated market value
$567,400
Get a cash offer in 3 minutes
Find out how much your home could sell for in as little as 3 minutes with a no-obligation cash offer.
Estimated market value
$567,400
