Discounted rate options and no lender fee future refinancing may be available for qualified buyers of this home. Discover this beautifully updated single-level home in an established neighborhood decorated with mature trees! Recent updates include a new HVAC unit and ductwork (2022), along with a new roof, siding, and exterior paint (2023), ensuring peace of mind for years to come. The home boasts a unique and versatile floor plan, featuring two distinct living areas—one of which is a cozy den with large windows, perfect for a game room or entertaining. The spacious kitchen offers abundant cabinet and counter space, with room for barstools, making it a hub for gathering. The primary bedroom is a true retreat with a generous walk-in closet featuring a custom system, a private ensuite bath, and private outdoor access. The third bedroom includes a built-in desk, making it ideal for use as a home office. Step outside to a large backyard with a covered patio, perfect for outdoor living and entertaining. Conveniently located just 5 minutes from shopping, and close to restaurants, parks, and local schools, this home offers the best of comfort and convenience. This charming home is move-in ready and waiting for you!
Sold
Price Unknown
1705 Baltimore Dr, Richardson, TX 75081
3beds
2,082sqft
Single Family Residence
Built in 1972
9,016 Square Feet Lot
$384,400 Zestimate®
$--/sqft
$2,449 Estimated rent
Home value
$384,400
$346,000 - $427,000
$2,449/mo
Zestimate® history
Owner options
List your home for rent
$2,449/mo
Rent Zestimate®
Find your next renter with Zillow Rental Manager. Plus, with online applications, you can quickly screen prospective tenants – for free.
$2,449/mo
Rent Zestimate®
Refinance and save
Refinancing to a lower rate could help reduce your monthly payments and save thousands over the life of the loan.
Explore your selling options
Work with a Zillow partner agent
Leverage their expertise and Zillow's premium Showcase listings to get your home seen by more buyers.
Get startedList with your own agent
Get your home in front of millions of buyers by listing it on Zillow.
Learn how to do itSell it yourself
Take full control of how buyers see your home on Zillow by listing For Sale by Owner (FSBO).
List your homeWhat's special
Private outdoor accessSpacious kitchenMature treesPrivate ensuite bath
Zillow last checked:
Listing updated:
Listed by:
Joelle Mcnay 844-819-1373,
Orchard Brokerage 844-819-1373
Bought with:
Clinton Adamson
Texas Lone Star, REALTORS
Source: NTREIS,MLS#: 20787086
Facts & features
Interior
Bedrooms & bathrooms
- Bedrooms: 3
- Bathrooms: 2
- Full bathrooms: 2
Primary bedroom
- Features: Closet Cabinetry, Ceiling Fan(s), Dual Sinks, En Suite Bathroom, Linen Closet, Walk-In Closet(s)
- Level: First
- Dimensions: 20 x 18
Kitchen
- Features: Breakfast Bar, Built-in Features, Solid Surface Counters
- Level: First
- Dimensions: 12 x 9
Living room
- Features: Ceiling Fan(s), Fireplace
- Level: First
- Dimensions: 17 x 15
Heating
- Central
Cooling
- Central Air
Appliances
- Included: Dishwasher, Electric Range
- Laundry: Common Area, Laundry in Utility Room
Features
- Built-in Features, Decorative/Designer Lighting Fixtures, Double Vanity, High Speed Internet, Walk-In Closet(s)
- Flooring: Carpet, Hardwood, Laminate, Vinyl
- Windows: Skylight(s), Window Coverings
- Has basement: No
- Number of fireplaces: 1
- Fireplace features: Living Room, Masonry
Interior area
- Total interior livable area: 2,082 sqft
Property
Parking
- Total spaces: 2
- Parking features: Alley Access, Driveway, Garage, Garage Faces Rear
- Attached garage spaces: 2
- Has uncovered spaces: Yes
Features
- Levels: One
- Stories: 1
- Patio & porch: Patio, Covered
- Exterior features: Private Yard
- Pool features: None
- Fencing: Back Yard,Fenced,Wood
Lot
- Size: 9,016 Square Feet
- Features: Back Yard, Interior Lot, Lawn, Landscaped
- Residential vegetation: Grassed
Details
- Parcel number: 42255500030060000
Construction
Type & style
- Home type: SingleFamily
- Architectural style: Traditional,Detached
- Property subtype: Single Family Residence
Materials
- Brick
- Foundation: Slab
- Roof: Composition
Condition
- Year built: 1972
Utilities & green energy
- Sewer: Public Sewer
- Water: Public
- Utilities for property: Cable Available, Electricity Available, Phone Available, Sewer Available, Water Available
Community & HOA
Community
- Subdivision: University Estates
HOA
- Has HOA: No
Location
- Region: Richardson
Financial & listing details
- Tax assessed value: $398,000
- Annual tax amount: $9,015
- Date on market: 12/6/2024
- Cumulative days on market: 21 days
- Listing terms: Cash,Conventional,FHA,VA Loan
- Electric utility on property: Yes
Price history
| Date | Event | Price |
|---|---|---|
| 1/31/2025 | Sold | -- |
Source: NTREIS #20787086 Report a problem | ||
| 12/27/2024 | Pending sale | $398,000$191/sqft |
Source: NTREIS #20787086 Report a problem | ||
| 12/12/2024 | Price change | $398,000-2.9%$191/sqft |
Source: NTREIS #20787086 Report a problem | ||
| 12/6/2024 | Listed for sale | $410,000+72.6%$197/sqft |
Source: NTREIS #20787086 Report a problem | ||
| 8/29/2016 | Listing removed | $237,500$114/sqft |
Source: Dave Perry Miller & Associates - An Ebby Halliday Company #13429658 Report a problem | ||
| 8/2/2016 | Pending sale | $237,500$114/sqft |
Source: Dave Perry Miller & Associates - An Ebby Halliday Company #13429658 Report a problem | ||
| 7/27/2016 | Price change | $237,500+1.1%$114/sqft |
Source: Dave Perry Miller & Associates - An Ebby Halliday Company #13429658 Report a problem | ||
| 7/17/2016 | Price change | $235,000-6%$113/sqft |
Source: Owner Report a problem | ||
| 7/15/2016 | Listed for sale | $249,900+38.9%$120/sqft |
Source: Owner Report a problem | ||
| 6/18/2013 | Sold | -- |
Source: Agent Provided Report a problem | ||
| 5/7/2013 | Listed for sale | $179,900$86/sqft |
Source: Allie Beth Allman & Assoc. #11946995 Report a problem | ||
Public tax history
| Year | Property taxes | Tax assessment |
|---|---|---|
| 2025 | $4,139 +6.2% | $398,000 -0.7% |
| 2024 | $3,899 +6.9% | $400,800 |
| 2023 | $3,647 +6.8% | $400,800 +18.5% |
| 2022 | $3,415 +1.8% | $338,300 +20% |
| 2021 | $3,354 +3.6% | $281,900 +6.3% |
| 2020 | $3,238 +3.2% | $265,120 +3.7% |
| 2019 | $3,139 -0.7% | $255,680 |
| 2018 | $3,163 -48.6% | $255,680 +5.3% |
| 2017 | $6,148 +126.4% | $242,880 +16.5% |
| 2016 | $2,716 +12.3% | $208,490 +15.5% |
| 2015 | $2,419 | $180,490 +0.6% |
| 2014 | $2,419 | $179,370 |
| 2013 | -- | -- |
| 2012 | -- | -- |
| 2011 | -- | -- |
| 2010 | -- | -- |
| 2009 | -- | -- |
| 2008 | -- | -- |
| 2007 | -- | -- |
| 2005 | -- | -- |
| 2004 | -- | -- |
| 2003 | -- | -- |
| 2002 | -- | -- |
| 2001 | -- | -- |
Find assessor info on the county website
Neighborhood: Berkner Park
Nearby homes
- $357,4004 bd3 ba2.1k sqft1703 Baltimore Dr, Richardson, TX 75081Off Market
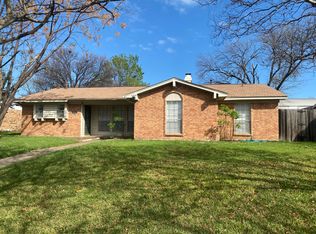
- $352,2004 bd3 ba2k sqft1707 Baltimore Dr, Richardson, TX 75081Off Market

- $347,6003 bd2 ba1.8k sqft1701 Baltimore Dr, Richardson, TX 75081Off Market
- $449,6004 bd2 ba1.9k sqft1709 Baltimore Dr, Richardson, TX 75081Off Market
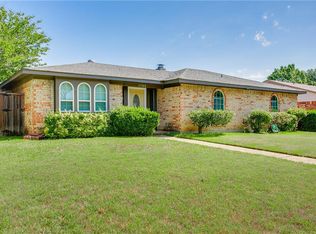
- $348,2004 bd2 ba1.9k sqft1704 Baltimore Dr, Richardson, TX 75081Off Market
- $462,5004 bd3 ba2.1k sqft1702 Baltimore Dr, Richardson, TX 75081Off Market
- $333,2003 bd2 ba1.8k sqft1706 Baltimore Dr, Richardson, TX 75081Off Market
- $379,7004 bd2 ba1.6k sqft1711 Baltimore Dr, Richardson, TX 75081Off Market
Nearby schools
GreatSchools rating
- 7/10Dartmouth Elementary SchoolGrades: PK-6Distance: 1.4 mi
- 5/10Apollo Junior High SchoolGrades: 7-8Distance: 1.3 mi
- 4/10Berkner High SchoolGrades: 9-12Distance: 0.2 mi
Schools provided by the listing agent
- Elementary: Dartmouth
- High: Berkner
- District: Richardson ISD
Source: NTREIS. This data may not be complete. We recommend contacting the local school district to confirm school assignments for this home.
Get a cash offer in 3 minutes
Find out how much your home could sell for in as little as 3 minutes with a no-obligation cash offer.
Estimated market value
$384,400
Get a cash offer in 3 minutes
Find out how much your home could sell for in as little as 3 minutes with a no-obligation cash offer.
Estimated market value
$384,400
- Texas
- Dallas County
- Richardson
- 75081
- Berkner Park
- 1705 Baltimore Dr
Nearby cities
Nearby neighborhoods
Nearby zip codes
Other Richardson Topics
