Completely Remodeled Home in Richardson ISD.
Welcome to this beautifully remodeled 4-bedroom, 2.5-bath home featuring a 2-car garage and a private pool. Designed with an abundance of windows, the home is filled with natural light and offers beautiful views of the covered patio and pool from multiple areas of the home.
The open-concept floor plan creates a spacious and inviting atmosphere. The newly remodeled kitchen overlooks the living room and provides a wonderful view of the pool, making it easy to enjoy the indoor and outdoor living spaces together.
Recent renovations include new flooring, fresh interior walls and finishes, a completely remodeled kitchen, and beautifully updated bathrooms. Every detail has been thoughtfully updated to create a fresh, modern, and move-in-ready home.
Come see this stunning remodel and enjoy the perfect combination of style, comfort, and indoor-outdoor living!
For sale
$495,000
1702 Baltimore Dr, Richardson, TX 75081
4beds
2,178sqft
Single Family Residence
Built in 1973
9,016 Square Feet Lot
$490,200 Zestimate®
$227/sqft
$-- HOA
What's special
Private poolCompletely remodeled kitchenBeautifully updated bathroomsOpen-concept floor planFilled with natural lightNew flooringAbundance of windows
- 57 days
- 823
- 114
Zillow last checked:
Listing updated:
Listed by:
Chi N. Ly 0633735 801-499-1667,
Citiwide Properties Corp. 972-805-4399
Source: NTREIS,MLS#: 21370679
Facts & features
Interior
Bedrooms & bathrooms
- Bedrooms: 4
- Bathrooms: 3
- Full bathrooms: 2
- 1/2 bathrooms: 1
Primary bedroom
- Features: Ceiling Fan(s)
- Level: First
- Dimensions: 1 x 1
Primary bathroom
- Features: Walk-In Shower
- Level: First
- Dimensions: 1 x 1
Kitchen
- Features: Eat-in Kitchen, Stone Counters
- Level: First
- Dimensions: 1 x 1
Living room
- Features: Ceiling Fan(s), Fireplace
- Level: First
- Dimensions: 1 x 1
Heating
- Electric, Natural Gas
Cooling
- Central Air, Ceiling Fan(s), Electric
Appliances
- Included: Dishwasher, Disposal, Gas Range, Vented Exhaust Fan
- Laundry: Laundry in Utility Room
Features
- Wet Bar, Cathedral Ceiling(s), Decorative/Designer Lighting Fixtures, Eat-in Kitchen, Granite Counters, High Speed Internet, Open Floorplan, Paneling/Wainscoting, Vaulted Ceiling(s), Walk-In Closet(s), Wired for Sound
- Flooring: Tile
- Has basement: No
- Number of fireplaces: 1
- Fireplace features: Decorative, Electric
Interior area
- Total interior livable area: 2,178 sqft
Video & virtual tour
Property
Parking
- Total spaces: 2
- Parking features: Door-Single, Garage, Garage Faces Rear
- Attached garage spaces: 2
Features
- Levels: One
- Stories: 1
- Patio & porch: Covered
- Exterior features: Garden, Rain Gutters
- Pool features: In Ground, Pool
- Fencing: Wood
Lot
- Size: 9,016 Square Feet
- Features: Interior Lot, Landscaped
Details
- Parcel number: 42255500040110000
Construction
Type & style
- Home type: SingleFamily
- Architectural style: Traditional,Detached
- Property subtype: Single Family Residence
Materials
- Brick, Wood Siding
- Foundation: Slab
- Roof: Composition
Condition
- Resale
- Year built: 1973
Utilities & green energy
- Sewer: Public Sewer
- Water: Public
- Utilities for property: Sewer Available, Water Available
Community & HOA
Community
- Security: Smoke Detector(s)
- Subdivision: University Estates
HOA
- Has HOA: No
Location
- Region: Richardson
Financial & listing details
- Price per square foot: $227/sqft
- Tax assessed value: $318,370
- Annual tax amount: $6,945
- Date on market: 8/27/2026
- Cumulative days on market: 58 days
- Listing terms: Cash,Conventional,FHA,VA Loan
Estimated market value
$490,200
$466,000 - $515,000
$3,599/mo
Price history
| Date | Event | Price |
|---|---|---|
| 10/1/2026 | Listed for sale | $495,000$227/sqft |
Source: NTREIS #21370679 Report a problem | ||
| 9/19/2026 | Contingent | $495,000$227/sqft |
Source: NTREIS #21370679 Report a problem | ||
| 8/27/2026 | Listed for sale | $495,000+148.7%$227/sqft |
Source: NTREIS #21370679 Report a problem | ||
| 9/30/2013 | Sold | -- |
Source: Agent Provided Report a problem | ||
| 7/6/2013 | Listed for sale | $199,000+10.6%$91/sqft |
Source: RE/MAX ASSOCIATES OF DALLAS #11984726 Report a problem | ||
| 2/10/2010 | Listing removed | $179,900$83/sqft |
Source: ABRAMS REALTORS INC #11312724 Report a problem | ||
| 1/18/2010 | Price change | $179,900-2.7%$83/sqft |
Source: ABRAMS REALTORS INC #11312724 Report a problem | ||
| 12/5/2009 | Listed for sale | $184,900$85/sqft |
Source: ABRAMS REALTORS INC #11312724 Report a problem | ||
Public tax history
| Year | Property taxes | Tax assessment |
|---|---|---|
| 2025 | $3,426 +0.1% | $318,370 |
| 2024 | $3,423 +7.8% | $318,370 |
| 2023 | $3,175 +4.5% | $318,370 +7.3% |
| 2022 | $3,039 -2.6% | $296,600 +5.4% |
| 2021 | $3,120 +3.9% | $281,520 +6% |
| 2020 | $3,002 +9.5% | $265,470 +10.6% |
| 2019 | $2,742 -10.4% | $240,000 -16.2% |
| 2018 | $3,060 -44% | $286,400 +4.7% |
| 2017 | $5,459 +10.8% | $273,440 +14.6% |
| 2016 | $4,928 +9% | $238,600 +19.4% |
| 2015 | $4,520 | $199,830 +0.4% |
| 2014 | $4,520 | $199,000 |
| 2013 | -- | -- |
| 2012 | -- | -- |
| 2011 | -- | -- |
| 2010 | -- | -- |
| 2009 | -- | -- |
| 2008 | -- | -- |
| 2007 | -- | -- |
| 2005 | -- | -- |
| 2004 | -- | -- |
| 2003 | -- | -- |
| 2002 | -- | -- |
| 2001 | -- | -- |
Find assessor info on the county website
Monthly payment
Est. payment
Payment breakdown
Explore the cost of this home by adjusting the details. Changes won't be saved.Climate risks
Neighborhood: Berkner Park
Nearby schools
Schools provided by the listing agent
- Elementary: Spring Creek
- Middle: Lake Highlands,Apollo
- High: Berkner
- District: Richardson ISD
Source: NTREIS. This data may not be complete. We recommend contacting the local school district to confirm school assignments for this home.
Similar homes
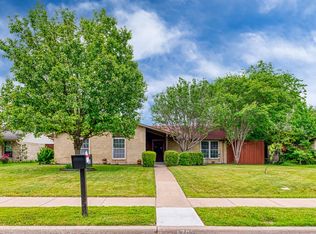
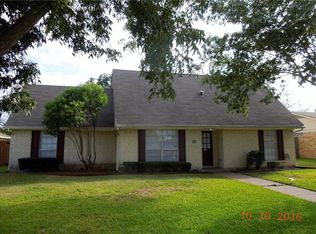
- $480,0004 bd4 ba2.6k sqft1605 Blake Dr, Richardson, TX 75081For Sale
 MLS ID #21359249, Jane McGregor. NTREIS
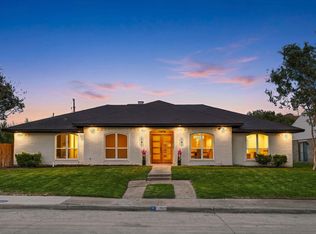
 - $515,5004 bd3 ba2.4k sqft12804 Whispering Hills Dr, Dallas, TX 75243For Sale
 MLS ID #21395539, Christopher Ohlig. NTREIS
 - $450,0004 bd3 ba2.6k sqft1614 Aurora Dr, Richardson, TX 75081For Sale
 MLS ID #20985471, Ryan Howard. NTREIS
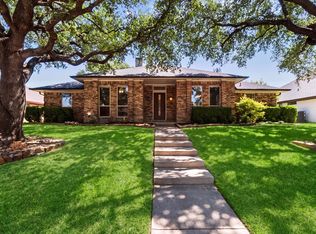
 - $465,0004 bd3 ba2.5k sqft10216 Shadow Way, Dallas, TX 75243For Sale
 MLS ID #21360218, Cody Cobb. NTREIS
