Welcome to your luxurious and very posh patio home located at 1705 Casey in Newton, KS! This stunning property in the Sand Creek Station subdivision offers an exceptional quality of life with a beautiful view of the renowned Sand Creek Golf Course. Designer Updates and High-End Features Prepare to be impressed by the beautiful updates and high-end details throughout this home, which elevate it to a turn-key, sophisticated residence: Posh Lighting - The home features gorgeous chandeliers along with all high-quality light fixtures and switches, creating a truly luxurious atmosphere. Upscale Patio Access - Enjoy a new, upscale patio door that has blinds built in, offering seamless indoor-outdoor living and effortless light control. Modern Comfort - All appliances remain, and you'll benefit from a high-tech thermostat, MYQ garage door openers, and a special filter for the water. Spacious & Thoughtful Layout - Designed for comfort and easy living, this ranch-style home boasts a desirable open floor plan and a no-step entry. Bedrooms & Baths - The home offers 4 spacious bedrooms and 2 full bathrooms. Flexible Living Space - A conversion room/family room provides an ideal space for a home office, media room, or a quiet retreat. Convenience - A separate laundry room is located on the main level. Outdoor Amenities & Location Enjoy a premium lifestyle with excellent community features and a prime location: Curb Appeal - The property includes a sprinkler system and landscaping (sod/seeding) for effortless maintenance. Safety & Parking - You'll have an oversized two-car attached garage which includes a concrete storm room/safe room. HOA Perks - As part of the Sand Creek Station community, you will have neighborhood amenities, including a swimming pool, a clubhouse, and walking paths. Unbeatable Location - The home offers easy access to the highway and is in close proximity to shopping, dining, the Newton Medical Center, and award-winning schools. This home is truly a gem, offering a blend of modern luxury, comfort, and a premier community lifestyle!
Sold-inner office
Price Unknown
1705 Casey, Newton, KS 67114
4beds
1,804sqft
Single Family Onsite Built
Built in 2023
0.29 Acres Lot
$251,900 Zestimate®
$--/sqft
$1,978 Estimated rent
Home value
$251,900
Estimated sales range
Not available
$1,978/mo
Zestimate® history
Owner options
List your home for rent
$1,978/mo
Rent Zestimate®
Find your next renter with Zillow Rental Manager. Plus, with online applications, you can quickly screen prospective tenants – for free.
$1,978/mo
Rent Zestimate®
Refinance and save
$450/mo
Est. payment
Refinancing to a lower rate could help reduce your monthly payments and save thousands over the life of the loan.
$450/mo
Est. payment
Explore your selling options
Work with a Zillow partner agent
Leverage their expertise and Zillow's premium Showcase listings to get your home seen by more buyers.
Get startedList with your own agent
Get your home in front of millions of buyers by listing it on Zillow.
Learn how to do itSell it yourself
Take full control of how buyers see your home on Zillow by listing For Sale by Owner (FSBO).
List your homeWhat's special
Zillow last checked:
Listing updated:
Listed by:
Katie Walton 800-268-8117,
LPT Realty, LLC
Bought with:
Katie Walton, SP00234194
Source: SCKMLS as distributed by MLS GRID,MLS#: 665637
Facts & features
Interior
Bedrooms & bathrooms
- Bedrooms: 4
- Bathrooms: 2
- Full bathrooms: 2
Primary bedroom
- Description: Carpet
- Level: Main
- Area: 221
- Dimensions: 17' x 13'
Bedroom
- Description: Carpet
- Level: Main
- Area: 115.53
- Dimensions: 10' 11" x 10' 7"
Bedroom
- Description: Carpet
- Level: Main
- Area: 10952.5
- Dimensions: 10" 11" x 10' 10"
Bedroom
- Description: Carpet
- Level: Main
- Area: 148.89
- Dimensions: 13' 4" x 11' 2"
Other
- Description: Concrete
- Level: Main
- Area: 48
- Dimensions: 8' x 6'
Family room
- Description: Luxury Vinyl
- Level: Main
- Area: 131.11
- Dimensions: 13' 4" x 9' 10"
Kitchen
- Description: Luxury Vinyl
- Level: Main
- Area: 190
- Dimensions: 19' x 10'
Living room
- Description: Luxury Vinyl
- Level: Main
- Area: 247
- Dimensions: 19' x 13'
Heating
- Forced Air, Natural Gas
Cooling
- Central Air, Electric
Appliances
- Laundry: Main Level, 220 equipment
Features
- Basement: None
- Has fireplace: No
Interior area
- Total interior livable area: 1,804 sqft
- Finished area above ground: 1,804
- Finished area below ground: 0
Property
Parking
- Total spaces: 2
- Parking features: Attached
- Garage spaces: 2
Features
- Levels: One
- Stories: 1
Lot
- Size: 0.29 Acres
- Features: Cul-De-Sac
Details
- Parcel number: 0993001004002.000
Construction
Type & style
- Home type: SingleFamily
- Architectural style: Ranch
- Property subtype: Single Family Onsite Built
Materials
- Frame w/Less than 50% Mas
- Foundation: None, Slab
- Roof: Composition
Condition
- Year built: 2023
Details
- Builder name: Artistic Builders
Utilities & green energy
- Gas: Natural Gas Available
- Utilities for property: Sewer Available, Natural Gas Available, Public
Community & HOA
Community
- Subdivision: SAND CREEK STATION
HOA
- Has HOA: Yes
- Services included: Recreation Facility
- HOA fee: $450 annually
Location
- Region: Newton
Financial & listing details
- Annual tax amount: $8,113
- Date on market: 12/5/2025
- Cumulative days on market: 113 days
- Ownership: Individual
- Road surface type: Paved
Price history
Price history is unavailable.
Public tax history
Tax history is unavailable.
Neighborhood: 67114
Nearby homes
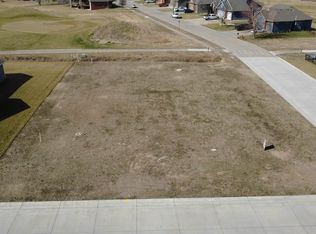
- $55,000-- sqft1701 Casey, Newton, KS 67114Lot/Land
- $321,1002 bd2 ba1.6k sqft1709 Casey, Newton, KS 67114Off Market
- $18,4300.33 acres1722 Casey Cir, Newton, KS 67114Off Market
- $320,9002 bd2 ba1.6k sqft1726 Casey Cir, Newton, KS 67114Off Market
- $319,1002 bd2 ba1.6k sqft1730 Casey Cir, Newton, KS 67114Off Market
- $--4 bd2 ba1.6k sqft1708 Casey, Newton, KS 67114Sold
- $250,0003 bd2 ba1.4k sqft1704 Casey, Newton, KS 67114For Sale
- $328,6002 bd2 ba1.6k sqft1715 Casey, Newton, KS 67114Off Market
Nearby schools
GreatSchools rating
- 5/10South Breeze Elementary SchoolGrades: PK-4Distance: 0.9 mi
- 3/10Chisholm Middle SchoolGrades: 7-8Distance: 2 mi
- 4/10Newton Senior High SchoolGrades: 9-12Distance: 2.5 mi
Schools provided by the listing agent
- Elementary: South Breeze
- Middle: Chisholm
- High: Newton
Source: SCKMLS as distributed by MLS GRID. This data may not be complete. We recommend contacting the local school district to confirm school assignments for this home.
Sell for more on Zillow
Get a Zillow Showcase℠ listing at no additional cost and you could sell for .
$251,900
2% more
+$5,038
With Zillow Showcase(estimated)
$256,938
Sell for more on Zillow
Get a Zillow Showcase℠ listing at no additional cost and you could sell for .
$251,900
2% more
+$5,038
With Zillow Showcase(estimated)
$256,938
- Kansas
- Harvey County
- Newton
- 67114
- 1705 Casey
