Skip main navigation
Sold
  • Price Unknown

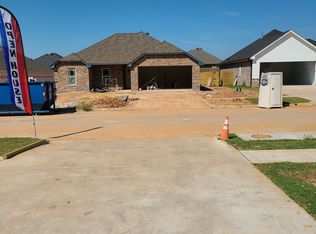
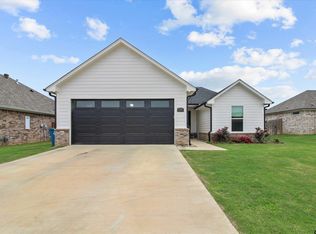
    1705 Forestdale Blvd, Whitehouse, TX 75791

    3beds
    1,736sqft
    Single Family Residence
    Built in 2021
    8,145 Square Feet Lot
    $317,400 Zestimate®
    $--/sqft
    $2,092 Estimated rent

    Home value

    $317,400

    $302,000 - $333,000

    $2,092/mo

    Zestimate® history
    Loading
    Loading...

    Owner options

    List your home for rent

    $2,092/mo

    Rent Zestimate®

    Find your next renter with Zillow Rental Manager. Plus, with online applications, you can quickly screen prospective tenants – for free.

    Learn more

    $2,092/mo

    Rent Zestimate®

    Refinance and save

    Refinancing to a lower rate could help reduce your monthly payments and save thousands over the life of the loan.

    See today's rates

    Explore your selling options

    Work with a Zillow partner agent

    Leverage their expertise and Zillow's premium Showcase listings to get your home seen by more buyers.

    Get started

    List with your own agent

    Get your home in front of millions of buyers by listing it on Zillow.

    Learn how to do it

    Sell it yourself

    Take full control of how buyers see your home on Zillow by listing For Sale by Owner (FSBO).

    List your home

    What's special

    Discover this pristine, like-new home in Whitehouse, perfectly located near Whitehouse schools and the beautiful Lake Tyler. The open-concept living, kitchen, and dining areas boast tall ceilings and large picture windows, filling the space with natural light and creating a welcoming, airy ambiance. Slide open the barn doors to uncover a cozy office nook, ideal for working from home. The kitchen is a chef's delight with a gas range featuring a griddle, a convenient breakfast bar for additional seating, pendant lighting, and ample storage drawers. A built-in mudroom bench with hooks and cubbies provides the perfect spot to drop your bags, backpacks, and jackets as you enter from the garage. The primary suite is designed for privacy, offering an en suite bathroom with dual vanities, a walk-in shower, a soaking tub, a water closet, and a spacious walk-in closet. Two guest rooms share a well-appointed hall bath. Step outside to your private, fenced backyard and enjoy entertaining on the back porch. This home is a true gem, combining thoughtful design with modern amenities.

    Zillow last checked:

    Listing updated:

    Listed by:

    Jodi Davis,

    Combined Associates, LLC

    Bought with:

    Bernice Beckerley

    Bernice Beckerley Realty

    Source: GTARMLS,MLS#: 24008114MLS Logo

    Facts & features

    Interior

    Bedrooms & bathrooms
    • Bedrooms: 3
    • Bathrooms: 2
    • Full bathrooms: 2
    Bathroom
    • Features: Shower Only, Shower/Tub, Bar
    Heating
    • Central/Gas
    Cooling
    • Central Electric
    Appliances
    • Included: Gas Range, Dishwasher
    Features
    • All Bedrooms Downstairs, Ceiling Fan
    • Flooring: Vinyl
    • Fireplace features: Gas, Decorative
    Interior area
    • Total structure area: 1,736
    • Total interior livable area: 1,736 sqft

    Property

    Parking
    • Total spaces: 2
    • Parking features: Paved
    • Garage spaces: 2
    Features
    • Levels: One
    • Stories: 1
    • Patio & porch: Covered
    • Pool features: None
    • Fencing: Wood
    Lot
    • Size: 8,145 Square Feet
    • Dimensions: .187
    Details
    • Parcel number: 127780000002082000

    Construction

    Type & style
    • Home type: SingleFamily
    • Property subtype: Single Family Residence
    Materials
    • Brick
    • Foundation: Slab
    • Roof: Composition
    Condition
    • Pre-owned
    • Year built: 2021

    Community & HOA

    Community
    • Security: Audio and Video Surveillance
    Location
    • Region: Whitehouse

    Financial & listing details

    • Tax assessed value: $326,448
    • Annual tax amount: $5,576
    • Date on market: 6/13/2024

    Price history

    DateEventPrice
    8/12/2024Sold--
    Source: GTARMLS #24008114 Report a problem
    6/22/2024Price change$325,000-2.3%$187/sqft
    Source: GTARMLS #24008114 Report a problem
    6/13/2024Listed for sale$332,500+19.6%$192/sqft
    Source: GTARMLS #24008114 Report a problem
    12/24/2021Listing removed--
    Source: IH&P LLC Report a problem
    10/3/2021Pending sale$278,000$160/sqft
    Source: IH&P LLC Report a problem
    8/15/2021Listed for sale$278,000$160/sqft
    Source: IH&P LLC Report a problem

    Public tax history

    YearProperty taxesTax assessment
    2024$3,438 -36.7%$326,448 +2.3%
    2023$5,428 -10.1%$318,973 +19.1%
    2022$6,041 +817.9%$267,826 +856.5%
    2021$658 $28,000
    Find assessor info on the county website

    Neighborhood: 75791

    Nearby schools

    GreatSchools rating
    Schools provided by the listing agent
    • Elementary: Whitehouse - Higgins
    • Middle: Whitehouse
    • High: Whitehouse

    Source: GTARMLS. This data may not be complete. We recommend contacting the local school district to confirm school assignments for this home.

    Sell for more on Zillow
    Get a Zillow Showcase℠ listing at no additional cost and you could sell for .
    $317,400
    2% more
    +$6,348
    With Zillow Showcase(estimated)
    $323,748