Precious, like-new home in Whitehouse! Close proximity to Whitehouse schools and Lake Tyler! Open concept living/kitchen/dining has tall ceilings and large picture windows making the room feel spacious and full of natural light. Open the barn doors to reveal an office nook that is ideal for working from home! A gas range with a griddle is perfect for whipping up a meal, and the breakfast bar gives you extra seating. Pendant lighting and multiple storage drawers are thoughtful additions to the kitchen. The built-in mudroom bench with hooks and cubbies gives you the perfect place to drop your bags, backpacks, and jackets when you enter from the garage. The primary suite is split for extra privacy and features an en suite bathroom with dual vanities, walk-in shower, soaking tub, water closet, and walk-in closet. Two guest rooms share a hall bath. Enjoy entertaining on your back porch in your fenced and private backyard!
Sold
Price Unknown
1709 Forestdale Blvd, Whitehouse, TX 75791
3beds
1,728sqft
Single Family Residence
Built in 2021
8,145 Square Feet Lot
$316,300 Zestimate®
$--/sqft
$2,170 Estimated rent
Home value
$316,300
$300,000 - $332,000
$2,170/mo
Zestimate® history
Owner options
List your home for rent
$2,170/mo
Rent Zestimate®
Find your next renter with Zillow Rental Manager. Plus, with online applications, you can quickly screen prospective tenants – for free.
$2,170/mo
Rent Zestimate®
Refinance and save
Refinancing to a lower rate could help reduce your monthly payments and save thousands over the life of the loan.
Explore your selling options
Work with a Zillow partner agent
Leverage their expertise and Zillow's premium Showcase listings to get your home seen by more buyers.
Get startedList with your own agent
Get your home in front of millions of buyers by listing it on Zillow.
Learn how to do itSell it yourself
Take full control of how buyers see your home on Zillow by listing For Sale by Owner (FSBO).
List your homeWhat's special
Full of natural lightLake tylerMultiple storage drawersNew homeLarge picture windowsWater closetPendant lighting
Zillow last checked:
Listing updated:
Listed by:
Brad Newberry,
Newberry Real Estate,
Andy Newberry 903-312-0167
Bought with:
Jennifer Yarberry, TREC# 0655072
Source: GTARMLS,MLS#: 24005536
Facts & features
Interior
Bedrooms & bathrooms
- Bedrooms: 3
- Bathrooms: 2
- Full bathrooms: 2
Rooms
- Room types: 1 Living Area
Primary bedroom
- Features: Master Bedroom Split
Bedroom
- Features: Walk-In Closet(s)
- Level: Main
Bathroom
- Features: Shower and Tub, Shower/Tub, Double Lavatory, Separate Water Closet, Walk-In Closet(s)
Kitchen
- Features: Kitchen/Eating Combo, Breakfast Bar
Heating
- Central/Electric
Cooling
- Central Electric
Appliances
- Included: Dishwasher, Disposal, Microwave, Electric Oven, Gas Cooktop
Features
- Ceiling Fan(s), Pantry, Kitchen Island
- Windows: Blinds
- Has fireplace: Yes
- Fireplace features: Electric
Interior area
- Total structure area: 1,728
- Total interior livable area: 1,728 sqft
Property
Parking
- Total spaces: 2
- Parking features: Door w/Opener w/Controls, Garage Faces Front
- Garage spaces: 2
- Has uncovered spaces: Yes
Features
- Levels: One
- Stories: 1
- Patio & porch: Porch
- Pool features: None
- Fencing: Wood
Lot
- Size: 8,145 Square Feet
- Features: Subdivision Lot
Details
- Additional structures: None
- Parcel number: 127780000002080000
- Special conditions: None
Construction
Type & style
- Home type: SingleFamily
- Architectural style: Traditional
- Property subtype: Single Family Residence
Materials
- Brick Veneer
- Foundation: Slab
- Roof: Composition
Condition
- Year built: 2021
Community & HOA
Community
- Security: Smoke Detector(s)
- Subdivision: Forestdale Addn
Location
- Region: Whitehouse
Financial & listing details
- Tax assessed value: $348,819
- Annual tax amount: $4,966
- Date on market: 9/17/2025
- Listing terms: Conventional,FHA,VA Loan,Must Qualify,Cash
- Road surface type: Paved
Price history
| Date | Event | Price |
|---|---|---|
| 6/5/2024 | Sold | -- |
Source:  GTARMLS #24005536 Report a problem GTARMLS #24005536 Report a problem | ||
| 4/22/2024 | Listed for sale | $324,900$188/sqft |
Source: GTARMLS #24005536 Report a problem | ||
Public tax history
| Year | Property taxes | Tax assessment |
|---|---|---|
| 2024 | $5,606 +12.9% | $348,819 +8.9% |
| 2023 | $4,967 -11.4% | $320,362 +19.1% |
| 2022 | $5,605 +751.6% | $268,947 +860.5% |
| 2021 | $658 | $28,000 |
Find assessor info on the county website
Neighborhood: 75791
Nearby homes
- $274,500-- bd2 ba1.4k sqft1711 Forestdale Blvd, Whitehouse, TX 75791Off Market
- $326,9004 bd2 ba1.7k sqft1707 Forestdale Blvd, Whitehouse, TX 75791Off Market
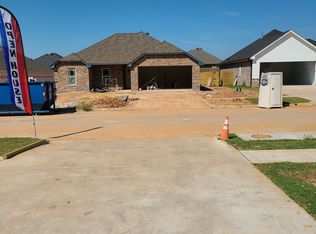
- $306,700-- bd2 ba1.7k sqft1708 Jessica Dr, Whitehouse, TX 75791Off Market
- $--3 bd2 ba1.7k sqft1705 Forestdale Blvd, Whitehouse, TX 75791Sold

- $279,9003 bd2 ba1.4k sqft1713 Forestdale Blvd, Whitehouse, TX 75791Off Market
- $--4 bd2 ba1.7k sqft1800 Jessica Dr, Whitehouse, TX 75791Sold
- $292,700-- bd2 ba1.6k sqft1706 Jessica Dr, Whitehouse, TX 75791Off Market
- $--4 bd2 ba1.6k sqft1708 Forestdale Blvd, Whitehouse, TX 75791Sold
Nearby schools
GreatSchools rating
- 8/10J W Holloway Sixth Grade SchoolGrades: 6Distance: 1.4 mi
- 7/10Whitehouse High SchoolGrades: 9-12Distance: 1.7 mi
- 8/10H L Higgins Elementary SchoolGrades: PK-5Distance: 1.7 mi
Schools provided by the listing agent
- Elementary: Whitehouse - Higgins
- Middle: Whitehouse
- High: Whitehouse
Source: GTARMLS. This data may not be complete. We recommend contacting the local school district to confirm school assignments for this home.
Sell for more on Zillow
Get a Zillow Showcase℠ listing at no additional cost and you could sell for .
$316,300
2% more
+$6,326
With Zillow Showcase(estimated)
$322,626
- Texas
- Smith County
- Whitehouse
- 75791
- 1709 Forestdale Blvd
Nearby cities
Nearby zip codes
Other Whitehouse Topics
