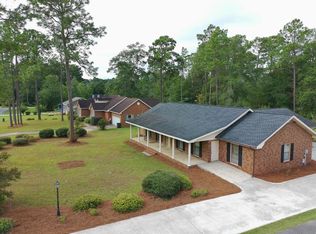
Brand New Construction! Welcome to 1705 Gatewood Circle, where thoughtful design meets modern comfort. Location Location Location, only minutes from Colquitt Regional, Sunset Country Club, and the Moultrie walking trail. This home offers 3 Bedrooms and 2 Bathrooms in a split floor plan design. Step inside to find gorgeous LVP flooring flowing throughout the open-concept layout. The kitchen, designed for both style and function, features matching granite countertops, center island, and flows seamlessly into the large living room – perfect for entertaining. Don't miss the upgraded trim package that adds an extra touch of elegance throughout the home. The spacious primary suite includes a luxurious, en-suite bathroom with double vanities and a beautiful tiled shower. Each detail has been carefully considered in this build, offering quality finishes and timeless appeal. Outside, enjoy the privacy and possibilities of your large yard – ready for gardening, pets, or play. Brand new and move-in ready – this is the one you've been waiting for. Call today to schedule your private tour!
For sale
$319,000
1705 Gatewood Cir SW, Moultrie, GA 31768
3beds
1,547sqft
Single Family Residence
Built in 2026
0.58 Acres Lot
$-- Zestimate®
$206/sqft
$-- HOA
What's special
Spacious primary suiteCenter islandBeautiful tiled showerMatching granite countertopsSplit floor plan design
- 2 days
- 193
- 12
Zillow last checked:
Listing updated:
Listed by:
Danny Powers,
First Thomasville Realty,
Jason Brinson,
First Thomasville Realty
Source: TABRMLS,MLS#: 929456
Facts & features
Interior
Bedrooms & bathrooms
- Bedrooms: 3
- Bathrooms: 2
- Full bathrooms: 2
Rooms
- Room types: Living Room
Primary bedroom
- Features: Walk-In Closet(s)
- Level: Main
Bedroom
- Features: Master Suite, Walk-In Closet(s)
Bathroom
- Features: Double Vanity, Hard Surface Countertops, Luxury Shower
Heating
- Central Heat/Air
Cooling
- Central Heat/Air
Appliances
- Included: Dishwasher, Microwave
- Laundry: Laundry Room
Features
- Light & Airy, Newly Painted, Open Floorplan, Recessed Lighting, Crown Molding, High Ceiling(s), Trey/Box Ceiling(s), Breakfast Area, Hard Surface Countertops, Pantry
- Flooring: Luxury Vinyl
- Has basement: No
Interior area
- Total structure area: 1,547
- Total interior livable area: 1,547 sqft
Property
Parking
- Parking features: Concrete Drive, 2 Car
- Has uncovered spaces: Yes
Features
- Levels: One
- Patio & porch: Patio
- Fencing: Fenced,Wood
Lot
- Size: 0.58 Acres
- Features: Grass, Near Recreation, Near Schools, Near Shops
Construction
Type & style
- Home type: SingleFamily
- Architectural style: Traditional
- Property subtype: Single Family Residence
Materials
- Concrete, HardiPlank Type, Sheetrock Walls
- Foundation: Slab
- Roof: Shingle
Condition
- Builder's Warranty,New Construction
- Year built: 2026
Utilities & green energy
- Electric: City of Moultrie
- Water: Water Connected
- Utilities for property: Sewer Connected, Water Connected
Community & HOA
Community
- Subdivision: No Recorded Subdivision
Location
- Region: Moultrie
Financial & listing details
- Price per square foot: $206/sqft
- Date on market: 10/19/2026
Estimated market value
Not available
Estimated sales range
Not available
Not available
Price history
| Date | Event | Price |
|---|---|---|
| 10/19/2026 | Listed for sale | $319,000$206/sqft |
Source: TABRMLS #929456 Report a problem | ||
Public tax history
Tax history is unavailable.
Monthly payment
Est. payment
Payment breakdown
Explore the cost of this home by adjusting the details. Changes won't be saved.Climate risks
Neighborhood: 31768
Similar homes
- $350,0004 bd2 ba2.1k sqft10 Hummingbird Rd, Moultrie, GA 31768For Sale
 MLS ID #915971, Danny Rojas Perez. Moultrie BOR
- $288,6374 bd2 ba2k sqft1717 Gatewood Cir, Moultrie, GA 31768For Sale
 MLS ID #929421, Daniel Crocker. TABRMLS
- $259,9003 bd2 ba1.4k sqft2781 Kendallwood Church Rd, Moultrie, GA 31768For Sale
 MLS ID #915975, Sonny Gay. Moultrie BOR
- $349,0004 bd2 ba2.2k sqft608 Us Highway 319 S, Moultrie, GA 31768For Sale
 MLS ID #915729, Johnny Slocumb. Moultrie BOR
- $329,0003 bd2 ba1.6k sqft185 Upper Trl, Moultrie, GA 31788Active
 MLS ID #10870336, Michelle Williams, Southern Classic Realtors. GAMLS
- $285,0003 bd3 ba2.1k sqft1069 Funston Sigsbee Rd, Moultrie, GA 31768ActiveMLS ID #10834401, Lewis Dalton Thaggard, Southeastern Outdoors. GAMLS
- $450,0003 bd2 ba2.1k sqft211 Will Rd, Moultrie, GA 31768ActiveMLS ID #10867598, Bobbie James, C21 Avenues Real Estate Partners. GAMLS
