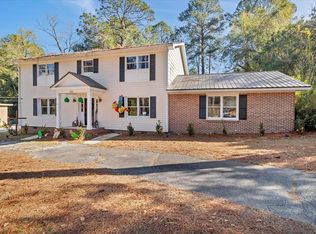
If you're looking for space, privacy, and a convenient location, this beautiful 4-bedroom, 2-bath home checks all the boxes. Featuring hardwood flooring throughout the kitchen and dining room and LVP and tile in the other rooms. This home offers a warm and inviting atmosphere. The large living room is the perfect gathering space, complete with an electric fireplace. The spacious primary suite includes his-and-her closets and a private bath with double vanities, providing both comfort and convenience. The kitchen flows seamlessly into the attached dining area, making everyday meals and entertaining a breeze. Outside, you'll enjoy a fenced backyard with plenty of privacy, a storage building with an attached lean-to for extra storage, and ample outdoor space to relax or play. Offering the tranquility of country living with the convenience of a great location, this move-in-ready home is one you won't want to miss!
For sale
Price cut: $5.1K (8/20)
$319,900
355 Gene McQueen Rd, Moultrie, GA 31788
4beds
1,868sqft
Single Family Residence
Built in 2004
1 Acres Lot
$-- Zestimate®
$171/sqft
$-- HOA
What's special
Electric fireplaceSpacious primary suiteHis-and-her closetsWarm and inviting atmosphere
- 52 days
- 566
- 32
Zillow last checked:
Listing updated:
Listed by:
Norris Bishop,
Norris Bishop Realty, LLC
Source: Moultrie BOR,MLS#: 915880
Facts & features
Interior
Bedrooms & bathrooms
- Bedrooms: 4
- Bathrooms: 2
- Full bathrooms: 2
Rooms
- Room types: Dining Room, Living Room
Primary bedroom
- Features: Master Suite, Walk-In Closet(s)
Primary bathroom
- Features: Master Bath
Bathroom
- Features: Double Vanity, Tub/Shower Combo
Kitchen
- Features: Dining Room/Kitchen Combo, Pantry
Cooling
- Has cooling: Yes
Appliances
- Included: Dishwasher, Refrigerator
- Laundry: Laundry Room
Features
- Entrance Foyer, Light & Airy, Sheetrock
- Flooring: Hardwood, Tile
- Windows: Vinyl Clad
- Has fireplace: Yes
- Fireplace features: Fireplace(s), Fireplace
Interior area
- Total structure area: 1,868
- Total interior livable area: 1,868 sqft
Video & virtual tour
Property
Parking
- Parking features: Carport
- Has carport: Yes
Features
- Levels: One
- Stories: 1
- Patio & porch: Porch
Lot
- Size: 1 Acres
- Features: Countryside
Details
- Parcel number: C048157
Construction
Type & style
- Home type: SingleFamily
- Architectural style: Traditional
- Property subtype: Single Family Residence
Materials
- Vinyl Siding
- Foundation: Crawl Space
- Roof: Shingle
Condition
- Well-Kept
- Year built: 2004
Utilities & green energy
- Electric: EMC
- Sewer: Septic Tank
- Water: Well
Community & HOA
Community
- Subdivision: No Recorded Subdivision
Location
- Region: Moultrie
Financial & listing details
- Price per square foot: $171/sqft
- Tax assessed value: $175,045
- Annual tax amount: $1,572
- Date on market: 8/5/2026
- Listing terms: Cash,VA Loan,FHA
Estimated market value
Not available
Estimated sales range
Not available
$1,992/mo
Price history
| Date | Event | Price |
|---|---|---|
| 8/20/2026 | Price change | $319,900-1.6%$171/sqft |
Source: Moultrie BOR #915880 Report a problem | ||
| 8/5/2026 | Listed for sale | $325,000+74.3%$174/sqft |
Source: Moultrie BOR #915880 Report a problem | ||
| 6/28/2019 | Sold | $186,500+28.6%$100/sqft |
Source: Public Record Report a problem | ||
| 10/30/2018 | Sold | $145,000-13.7%$78/sqft |
Source: Public Record Report a problem | ||
| 9/28/2018 | Pending sale | $168,000$90/sqft |
Source: Alderman Classic Realty, LLC #907189 Report a problem | ||
| 3/23/2018 | Price change | $168,000-4.5%$90/sqft |
Source: Alderman Classic Realty, LLC #907189 Report a problem | ||
| 11/9/2017 | Listed for sale | $175,900+3.5%$94/sqft |
Source: Alderman Classic Realty, LLC #907189 Report a problem | ||
| 1/5/2017 | Sold | $169,900$91/sqft |
Source: Public Record Report a problem | ||
| 11/7/2016 | Pending sale | $169,900$91/sqft |
Source: Norris Bishop Realty, LLC #906319 Report a problem | ||
| 9/27/2016 | Price change | $169,900-5.6%$91/sqft |
Source: Norris Bishop Realty, LLC #906319 Report a problem | ||
| 7/18/2016 | Price change | $179,900-2.8%$96/sqft |
Source: Mattco Realtors #905828 Report a problem | ||
| 3/11/2016 | Listed for sale | $185,000$99/sqft |
Source: Mattco Realtors #905828 Report a problem | ||
| 1/30/2016 | Listing removed | $185,000$99/sqft |
Source: Mattco Realtors #905269 Report a problem | ||
| 8/28/2015 | Listed for sale | $185,000+20.1%$99/sqft |
Source: Mattco Realtors #905269 Report a problem | ||
| 8/31/2007 | Sold | $154,000+60.4%$82/sqft |
Source: Public Record Report a problem | ||
| 3/16/2007 | Sold | $96,000$51/sqft |
Source: Public Record Report a problem | ||
Public tax history
| Year | Property taxes | Tax assessment |
|---|---|---|
| 2025 | $1,572 +2.9% | $70,018 -3.4% |
| 2024 | $1,528 -3.2% | $72,457 +3.7% |
| 2023 | $1,579 -5.7% | $69,849 -0.6% |
| 2022 | $1,673 +27% | $70,272 +29.5% |
| 2021 | $1,318 -11.7% | $54,256 |
| 2020 | $1,492 -3% | $54,256 -3.2% |
| 2019 | $1,538 +0.9% | $56,036 |
| 2018 | $1,525 -11.2% | $56,036 -11.2% |
| 2017 | $1,718 | $63,119 |
| 2016 | $1,718 -1.3% | $63,119 +0% |
| 2015 | $1,741 +1% | $63,118 |
| 2014 | $1,724 | $63,118 |
| 2013 | $1,724 | $63,118 |
| 2012 | -- | -- |
| 2010 | -- | -- |
| 2009 | -- | -- |
Find assessor info on the county website
Monthly payment
Est. payment
Payment breakdown
Explore the cost of this home by adjusting the details. Changes won't be saved.Climate risks
Neighborhood: 31788
Nearby schools
Schools provided by the listing agent
- District: Sunset
Source: Moultrie BOR. This data may not be complete. We recommend contacting the local school district to confirm school assignments for this home.
Similar homes
- $339,9003 bd2 ba1.8k sqft197 China Berry Ln, Moultrie, GA 31788For Sale
 MLS ID #915932, Aimy Alsobrooks. Moultrie BOR
 - $339,9004 bd3 ba2.5k sqft1841 S Main St, Moultrie, GA 31768For Sale
 MLS ID #915939, Norris Bishop. Moultrie BOR
 - $265,0003 bd2 ba1.4k sqft124 Flint Dr, Moultrie, GA 31788For Sale
 MLS ID #915928, Norris Bishop. Moultrie BOR
 - $315,0003 bd2 ba1.4k sqft36 Cobblestone Blvd SE, Moultrie, GA 31788For Sale
 MLS ID #153998, Emily Courson. South Georgia MLS
 - $349,9004 bd3 ba2.7k sqft2754 Tallokas Rd, Moultrie, GA 31788For Sale
 MLS ID #7792533, Waycros Poe, Your Home Sold Guaranteed Realty Trevor Smith Team. FMLS GA
 - $274,9003 bd2 ba1.4k sqft266 Sam Harrell Rd, Moultrie, GA 31788Active
 MLS ID #10766636, Scott Goodman, Southern Classic Realtors. GAMLS
 - $372,0004 bd2 ba1.8k sqft65 Packer Pride Dr SE, Moultrie, GA 31788ActiveMLS ID #10832338, Emily Somers, Southern Classic Realtors. GAMLS
