Welcome to easy, low-maintenance living in The Preserve at Cobblestone, one of Moultrie's premier gated communities! This beautifully maintained 3-bedroom, 2-bath garden home is warm, inviting, and designed for comfortable everyday living. Step inside to an open-concept floor plan where the living and dining areas flow seamlessly together, creating the perfect space to relax or entertain. The cozy, thoughtfully designed kitchen features a center island with sink, abundant cabinetry, and all appliances. The spacious primary suite is a comfortable retreat featuring dual vanities, a walk-in shower, separate water closet, and a generous walk-in closet. Two additional bedrooms and a full guest bath provide plenty of room for family, guests, or a growing household. One of the home's standout features is the climate-controlled flex room, ideal for an extra living space, home office, craft room, workout space, hobby room, or extra storage. Enjoy the sunrise in the screened back porch overlooking the private, fenced backyard or enjoy the sunset on the inviting front porch. Additional features include a one-car garage, sprinkler system, luxury vinyl plank and tile flooring, and thermopane windows. Residents of The Preserve at Cobblestone enjoy exceptional amenities, including a gated entrance, clubhouse, swimming pool, fitness center, scenic walking paths with beautiful lake views, and beautifully maintained common areas. Conveniently located just minutes from Colquitt Regional Medical Center, PCOM South Georgia, shopping, and dining, this move-in-ready home offers the perfect blend of comfort, convenience, and community.
For sale
Price cut: $6K (9/25)
$284,000
39 Cobblestone Blvd SE, Moultrie, GA 31788
3beds
1,414sqft
Single Family Residence
Built in 2010
6,534 Square Feet Lot
$279,400 Zestimate®
$201/sqft
$-- HOA
What's special
Private fenced backyardOne-car garageSpacious primary suiteOpen-concept floor planClimate-controlled flex roomInviting front porchAll appliances
- 83 days
- 267
- 17
Zillow last checked:
Listing updated:
Listed by:
Liza Thaggard,
Mattco Realtors
Source: Moultrie BOR,MLS#: 915850
Facts & features
Interior
Bedrooms & bathrooms
- Bedrooms: 3
- Bathrooms: 2
- Full bathrooms: 2
Rooms
- Room types: Bonus Room, Living/Dining Room Combo
Primary bedroom
- Features: Walk-In Closet(s)
Primary bathroom
- Features: Master Bath
Bathroom
- Features: Ceramic Tile Bath, Double Vanity, Hard Surface Countertops, Tub/Shower Combo, Separate Shower
Kitchen
- Features: Dining Room/Kitchen Combo, Hard Surface Countertops
Cooling
- Has cooling: Yes
Appliances
- Included: Dishwasher, Refrigerator
- Laundry: Washer/Dryer Area
Features
- Light & Airy, Ceiling Fan(s)
- Flooring: Tile
- Windows: Vinyl Clad, Blinds
Interior area
- Total structure area: 1,414
- Total interior livable area: 1,414 sqft
Video & virtual tour
Property
Parking
- Parking features: Garage
- Has garage: Yes
Features
- Levels: One
- Stories: 1
- Patio & porch: Covered, Porch
- Exterior features: Fishing
- Has view: Yes
- View description: Pond
- Has water view: Yes
- Water view: Pond
Lot
- Size: 6,534 Square Feet
- Features: Near Recreation, Grass, Landscaped
Details
- Parcel number: M047B040
Construction
Type & style
- Home type: SingleFamily
- Architectural style: Traditional
- Property subtype: Single Family Residence
Materials
- Vinyl Siding
- Foundation: Slab
- Roof: Architectural
Condition
- Well-Kept
- Year built: 2010
Utilities & green energy
- Electric: Colquitt EMC
- Water: Public, City Of Moultrie
- Utilities for property: Cable Available, Water Connected
Community & HOA
Community
- Features: Furnishings, Party Rooms, Well Kept Grounds, Art Center, Clubhouse, Golf, Fishing, Gated, Olympic Diving Well, YMCA
- Subdivision: Cobblestone
Location
- Region: Moultrie
Financial & listing details
- Price per square foot: $201/sqft
- Tax assessed value: $269,308
- Annual tax amount: $3,101
- Date on market: 7/22/2026
- Listing terms: Cash,VA Loan,FHA
Estimated market value
$279,400
$265,000 - $293,000
$1,826/mo
Price history
| Date | Event | Price |
|---|---|---|
| 9/25/2026 | Price change | $284,000-2.1%$201/sqft |
Source: Moultrie BOR #915850 Report a problem | ||
| 8/10/2026 | Price change | $290,000-3.3%$205/sqft |
Source: Moultrie BOR #915850 Report a problem | ||
| 7/22/2026 | Listed for sale | $299,900+19.5%$212/sqft |
Source: Moultrie BOR #915850 Report a problem | ||
| 5/11/2023 | Sold | $251,000+2.1%$178/sqft |
Source:  South Georgia MLS #134388 Report a problem South Georgia MLS #134388 Report a problem | ||
| 4/21/2023 | Pending sale | $245,900$174/sqft |
Source: South Georgia MLS #134388 Report a problem | ||
| 4/7/2023 | Contingent | $245,900$174/sqft |
Source: South Georgia MLS #134388 Report a problem | ||
| 4/3/2023 | Listed for sale | $245,900+4.6%$174/sqft |
Source: South Georgia MLS #134388 Report a problem | ||
| 7/5/2022 | Sold | $235,000-1.1%$166/sqft |
Source: Public Record Report a problem | ||
| 6/2/2022 | Pending sale | $237,500+50.7%$168/sqft |
Source: Moultrie BOR #909894 Report a problem | ||
| 6/6/2016 | Sold | $157,615-1.4%$111/sqft |
Source: Public Record Report a problem | ||
| 5/10/2016 | Pending sale | $159,900$113/sqft |
Source: Alderman Classic Realty, LLC #905885 Report a problem | ||
| 3/29/2016 | Listed for sale | $159,900+5.2%$113/sqft |
Source: Alderman Classic Realty, LLC #905885 Report a problem | ||
| 4/23/2013 | Sold | $152,000+391.9%$107/sqft |
Source: Public Record Report a problem | ||
| 4/8/2010 | Sold | $30,900$22/sqft |
Source: Public Record Report a problem | ||
Public tax history
| Year | Property taxes | Tax assessment |
|---|---|---|
| 2025 | $3,101 +2.3% | $107,723 -1% |
| 2024 | $3,031 +6.4% | $108,827 +20.5% |
| 2023 | $2,848 -5.7% | $90,300 +0.1% |
| 2022 | $3,021 +34.3% | $90,240 +33% |
| 2021 | $2,249 -4.8% | $67,837 +11.5% |
| 2020 | $2,362 +6.4% | $60,854 +5.1% |
| 2019 | $2,220 -0.2% | $57,914 |
| 2018 | $2,224 | $57,914 |
| 2017 | $2,224 | $57,914 -1.8% |
| 2016 | $2,224 +1.8% | $58,991 +14.7% |
| 2015 | $2,186 | $51,435 -19.9% |
| 2014 | -- | $64,246 |
| 2013 | -- | $64,246 |
| 2012 | -- | -- |
| 2010 | -- | -- |
Find assessor info on the county website
Monthly payment
Est. payment
Payment breakdown
Explore the cost of this home by adjusting the details. Changes won't be saved.Climate risks
Neighborhood: 31788
Nearby schools
Schools provided by the listing agent
- District: Sunset
Source: Moultrie BOR. This data may not be complete. We recommend contacting the local school district to confirm school assignments for this home.
- $261,500-- bd2 ba1.3k sqft43 Cobblestone Blvd SE, Moultrie, GA 31788Off Market
- $262,3003 bd2 ba1.3k sqft31 Cobblestone Blvd SE, Moultrie, GA 31788Off Market
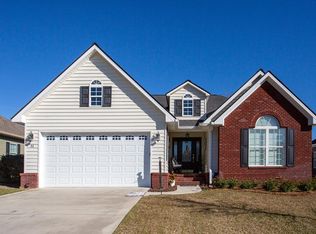
- $262,1003 bd2 ba1.4k sqft340 Cobblestone Blvd SE, Moultrie, GA 31788Off Market

- $250,0002 bd2 ba1.1k sqft336 Cobblestone Blvd SE, Moultrie, GA 31788Sold

Similar homes
- $315,0003 bd2 ba1.4k sqft36 Cobblestone Blvd SE, Moultrie, GA 31788For Sale
 MLS ID #153998, Emily Courson. South Georgia MLS
 - $319,9004 bd2 ba1.8k sqft355 Gene McQueen Rd, Moultrie, GA 31788For Sale
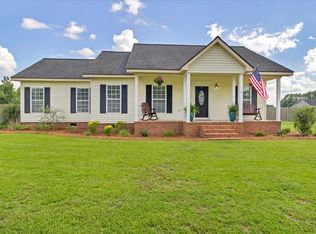 MLS ID #915880, Norris Bishop. Moultrie BOR
 - $297,0003 bd2 ba1.5k sqft3 Quail Ct SE, Moultrie, GA 31788For Sale
 MLS ID #915930, Carrie Norman. Moultrie BOR
 - $329,0003 bd2 ba1.6k sqft185 Upper Trl, Moultrie, GA 31788Active

 MLS ID #10870336, Michelle Williams, Southern Classic Realtors. GAMLS
 - $274,9003 bd2 ba1.4k sqft266 Sam Harrell Rd, Moultrie, GA 31788ActiveMLS ID #10766636, Scott Goodman, Southern Classic Realtors. GAMLS
- $372,0004 bd2 ba1.8k sqft65 Packer Pride Dr SE, Moultrie, GA 31788ActiveMLS ID #10832338, Emily Somers, Southern Classic Realtors. GAMLS
- $250,0003 bd2 ba948 sqft70 1st Street, Midway, GA 31320For Sale
 MLS ID #SA342630, Brittany Solomon, Keller Williams Coastal Area P. Hive MLS
