WELCOME HOME TO THE ENCLAVE! Beautifully designed for comfortable, easy living, this 3-bedroom, 2-bath home offers an inviting open-concept floor plan and a wonderful split-bedroom layout. Situated on a spacious half-acre lot, this home combines style, comfort and convenience in a sought-after location close to the hospital and medical facilities. The heart of the home is the spacious great room, which flows seamlessly into the kitchen and dining areas. French doors open to a screened-in porch, creating the perfect spot to relax, enjoy your morning coffee or entertain guests while taking in the peaceful outdoor setting. The kitchen is sure to impress with beautiful custom all-wood cabinetry, granite countertops and stainless-steel appliances, providing both functionality and timeless appeal. The spacious primary suite is a true retreat, featuring two large walk-in closets and a luxurious bath with double vanities and a custom shower. Two additional bedrooms provide plenty of space for family, guests or a home office. With its desirable split-bedroom plan, spacious lot, custom finishes and convenient location, this home offers the perfect combination of comfort, quality and easy living. The seller is leaving Tesla electric charger. Come see why you'll want to call The Enclave home!
Pending
$399,000
114 Utopia Way, Moultrie, GA 31788
3beds
1,870sqft
Single Family Residence
Built in 2020
0.5 Acres Lot
$386,800 Zestimate®
$213/sqft
$-- HOA
What's special
Spacious primary suiteInviting open-concept floor planCustom finishesDesirable split-bedroom planSpacious lotStainless-steel appliancesTwo large walk-in closets
- 57 days
- 178
- 10
Likely to sell faster than
Zillow last checked:
Listing updated:
Listed by:
Deborah Mock,
Lock & Key Realty
Source: Moultrie BOR,MLS#: 915909
Facts & features
Interior
Bedrooms & bathrooms
- Bedrooms: 3
- Bathrooms: 2
- Full bathrooms: 2
Rooms
- Room types: Dining Room, Great Room
Primary bedroom
- Features: Walk-In Closet(s)
Bedroom
- Features: Walk-In Closet(s)
Primary bathroom
- Features: Master Bath
Bathroom
- Features: Double Vanity, Hard Surface Countertops, Tub/Shower Combo, Luxury Shower
Kitchen
- Features: Hard Surface Countertops, Other
Cooling
- Has cooling: Yes
Appliances
- Included: Dishwasher, Microwave, Refrigerator
- Laundry: Laundry Room
Features
- Entrance Foyer, Light & Airy, Open Floorplan, Recessed Lighting, Ceiling Fan(s), Sheetrock
- Doors: French Doors
- Windows: Blinds
Interior area
- Total structure area: 1,870
- Total interior livable area: 1,870 sqft
Video & virtual tour
Property
Parking
- Parking features: Garage
- Has garage: Yes
Features
- Levels: One
- Stories: 1
- Patio & porch: Porch, Screened
Lot
- Size: 0.5 Acres
- Features: Space for Expansion, Grass
Details
- Zoning: R3
Construction
Type & style
- Home type: SingleFamily
- Architectural style: Traditional
- Property subtype: Single Family Residence
Materials
- Brick, Vinyl Siding
- Foundation: Slab
- Roof: Architectural
Condition
- Nearly New Condition,Well-Kept
- Year built: 2020
Utilities & green energy
- Electric: Colquitt EMC
- Sewer: Septic Tank
- Water: Public, Community Well
- Utilities for property: Trash Collection
Green energy
- Energy efficient items: Ridge Vent
Community & HOA
Community
- Features: Art Center, Golf, Olympic Diving Well, YMCA
- Subdivision: No Recorded Subdivision
Location
- Region: Moultrie
Financial & listing details
- Price per square foot: $213/sqft
- Date on market: 8/26/2026
Estimated market value
$386,800
$367,000 - $406,000
$2,141/mo
Price history
| Date | Event | Price |
|---|---|---|
| 10/2/2026 | Pending sale | $399,000$213/sqft |
Source: Moultrie BOR #915909 Report a problem | ||
| 8/26/2026 | Listed for sale | $399,000$213/sqft |
Source: Moultrie BOR #915909 Report a problem | ||
Public tax history
Tax history is unavailable.
Monthly payment
Est. payment
Payment breakdown
Explore the cost of this home by adjusting the details. Changes won't be saved.Climate risks
Neighborhood: 31788
Nearby schools
Schools provided by the listing agent
- District: Sunset
Source: Moultrie BOR. This data may not be complete. We recommend contacting the local school district to confirm school assignments for this home.


Similar homes
- $410,0003 bd2 ba2.2k sqft2488 Tallokas Rd, Moultrie, GA 31788For Sale
 MLS ID #915889, Deborah Mock. Moultrie BOR
 - $399,0003 bd3 ba2k sqft2510 Tallokas Rd, Moultrie, GA 31788For Sale
 MLS ID #915948, Deborah Mock. Moultrie BOR
 - $389,9003 bd2 ba2.2k sqft3208 Tallokas Rd, Moultrie, GA 31788For Sale
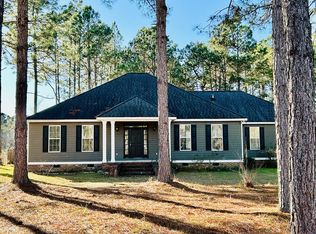 MLS ID #914577, Deborah Mock. Moultrie BOR
 - $379,0004 bd3 ba2.7k sqft113 Tallokas Cir, Moultrie, GA 31788For Sale
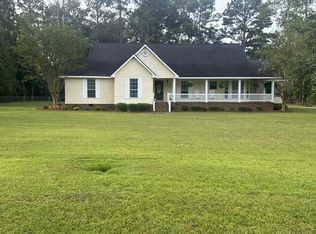 MLS ID #915903, Regina Giles. Moultrie BOR
 - $372,0004 bd2 ba1.8k sqft65 Packer Pride Dr SE, Moultrie, GA 31788Active
 MLS ID #10832338, Emily Somers, Southern Classic Realtors. GAMLS
 - $349,9004 bd3 ba2.7k sqft2754 Tallokas Rd, Moultrie, GA 31788For Sale
 MLS ID #7792533, Waycros Poe, Your Home Sold Guaranteed Realty Trevor Smith Team. FMLS GA
 - $450,0003 bd2 ba2.1k sqft211 Will Rd, Moultrie, GA 31768ActiveMLS ID #10867598, Bobbie James, C21 Avenues Real Estate Partners. GAMLS
- $329,0003 bd2 ba1.6k sqft185 Upper Trl, Moultrie, GA 31788ActiveMLS ID #10870336, Michelle Williams, Southern Classic Realtors. GAMLS
