Here it is!, A well-maintained one-owner home offering single-level living in the heart of St. Augustine. This first-floor, one-level move-in ready condo features a functional split floor plan that separates the primary suite from the secondary bedrooms, giving everyone room to breathe. High ceilings throughout add to the open, airy feel. The open kitchen is equipped with stainless steel appliances and flows seamlessly into the main living area, ideal for everyday living and entertaining alike. Fresh paint and new lighting fixtures throughout give the home a clean, updated feel. Durable luxury vinyl plank and tile flooring run through every room. No carpet anywhere. Step outside to your private, screened patio backing to a wilderness preserve, a peaceful spot for morning coffee or evening relaxation with no rear neighbors in sight. A 1-car garage adds convenient storage and parking. Located in a centrally positioned community, residents enjoy access to a sparkling pool, fitness center, and playground, all just minutes from St. Augustine's shopping, dining, and historic downtown. Easy commuter routes from SR16 to I-95. This is a rare opportunity to own a meticulously kept single-owner home in a prime location. **Some pictures are virtually staged.
For sale
$225,000
1705 Golden Lake Loop St, Saint Augustine, FL 32084
3beds
1,202sqft
Condominium
Built in 2016
-- sqft lot
$-- Zestimate®
$187/sqft
$299/mo HOA
What's special
Single-level livingHigh ceilings throughoutFunctional split floor planStainless steel appliancesOpen kitchen
- 47 days
- 93
- 11
Zillow last checked:
Listing updated:
Listed by:
Jason Fragale 904-323-1967,
Bridge of Lions Realty, Inc.,
Dawn Sealy-Fragale 904-201-9094,
Bridge of Lions Realty, Inc.
Source: St Augustine St Johns County BOR,MLS#: 263937
Facts & features
Interior
Bedrooms & bathrooms
- Bedrooms: 3
- Bathrooms: 2
- Full bathrooms: 2
Primary bedroom
- Level: First
- Area: 143
- Dimensions: 13 x 11
Bedroom 2
- Area: 120
- Dimensions: 12 x 10
Primary bathroom
- Features: Tub/Shower Combo
Dining room
- Features: Combo
- Area: 120
- Dimensions: 12 x 10
Kitchen
- Area: 143
- Dimensions: 13 x 11
Living room
- Area: 168
- Dimensions: 14 x 12
Heating
- Central
Cooling
- Central Air
Appliances
- Included: Dishwasher, Disposal, Microwave, Range, Refrigerator, Washer/Dryer
Features
- Ceiling Fan(s)
- Flooring: Other-See Remarks, Tile
- Windows: Window Treatments
Interior area
- Total structure area: 1,202
- Total interior livable area: 1,202 sqft
Property
Parking
- Total spaces: 1
- Parking features: 1 Car Garage, Garage Door Opener
- Garage spaces: 1
Features
- Levels: Split
- Stories: 1
- Entry location: Ground Level
- Patio & porch: Patio, Screened Porch
Lot
- Features: Suburban
Details
- Parcel number: 0869440704
- Zoning: Res
Construction
Type & style
- Home type: Condo
- Architectural style: Contemporary
- Property subtype: Condominium
Condition
- New construction: No
- Year built: 2016
Utilities & green energy
- Sewer: Public Sewer
- Water: County
Community & HOA
Community
- Features: Clubhouse, Fitness Center
- Subdivision: Sebastian Cove
HOA
- Has HOA: Yes
- Services included: Condo(Community Maintained, Maintenance Exterior, Management, Master Policy)
- HOA fee: $299 monthly
Location
- Region: Saint Augustine
Financial & listing details
- Price per square foot: $187/sqft
- Annual tax amount: $2,784
- Price range: $225K - $225K
- Date on market: 9/4/2026
- Listing terms: Cash,Conventional,FHA,USDA Loan,VA Loan
Estimated market value
Not available
Estimated sales range
Not available
Not available
Price history
| Date | Event | Price |
|---|---|---|
| 10/18/2026 | Listed for sale | $225,000$187/sqft |
Source:  St Augustine St Johns County BOR #263937 Report a problem St Augustine St Johns County BOR #263937 Report a problem | ||
| 9/7/2026 | Pending sale | $225,000$187/sqft |
Source: St Augustine St Johns County BOR #263937 Report a problem | ||
| 9/4/2026 | Listed for sale | $225,000+36.4%$187/sqft |
Source: St Augustine St Johns County BOR #263937 Report a problem | ||
| 9/29/2016 | Sold | $164,990$137/sqft |
Source:  realMLS #832150 Report a problem realMLS #832150 Report a problem | ||
Public tax history
Tax history is unavailable.
Monthly payment
Est. payment
Payment breakdown
Explore the cost of this home by adjusting the details. Changes won't be saved.Climate risks
Neighborhood: 32084
Nearby schools
Schools provided by the listing agent
- Elementary: Crookshank
- Middle: Murray
- High: St. Augustine
Source: St Augustine St Johns County BOR. This data may not be complete. We recommend contacting the local school district to confirm school assignments for this home.
- $210,300-- bd-- ba1.2k sqft1701 Golden Lake Loop, Saint Augustine, FL 32084Off Market
- $173,0002 bd2 ba1.1k sqft1717 Golden Lake Loop St, Saint Augustine, FL 32084Sold

- $191,9002 bd2 ba1.1k sqft1707 Golden Lake Loop St, Augustine, FL 32084Off Market

- $---- bd-- ba-- sqftGolden Lake Loop, Saint Augustine, FL 32084Off Market
Similar homes
- $217,9003 bd2 ba1.1k sqft2310 Golden Lake Loop, Saint Augustine, FL 32084For Sale
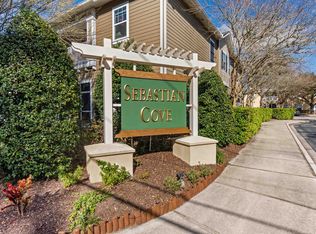 MLS ID #251156, Elizabeth "Libby" Johnson, iHeart Realty, Inc. St Augustine St Johns County BOR
 - $230,0002 bd2 ba1.1k sqft1005 Bella Vista Blvd APT 307, St Augustine, FL 32084For Sale
 MLS ID #263073, Jason Fragale, Bridge of Lions Realty, Inc.. St Augustine St Johns County BOR
 - $225,0002 bd2 ba1.2k sqft1080 Bella Vista Blvd #13306, Saint Augustine, FL 32084For Sale
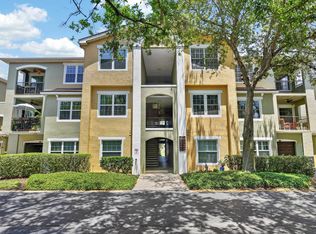 MLS ID #262589, Shelby Hodges, Keller Williams Realty Atlantic Partners St Augustine. St Augustine St Johns County BOR
 - $245,0002 bd2 ba1.2k sqft724 Cabernet Pl, Saint Augustine, FL 32084For Sale
 MLS ID #264532, Paul Wenglowsky PA, Keller Williams Realty Atlantic Partners St Augustine. St Augustine St Johns County BOR
