Don't miss this rare chance to own a premium corner lot villa in the highly coveted Carillon neighborhood, zoned for CISD schools! This pristine, one-owner home is perfectly situated just two doors down from the resort-style community pool, with a park conveniently located down the street.
Step inside to discover the open floor plan featuring stunning wood floors, a coffered ceiling in the main living area, and high-end designer light fixtures. The chef’s kitchen is a showstopper, complete with a spacious island, stainless steel appliances, a large walk-in pantry, and a remarkable multiuse butler’s pantry or dry bar with ample storage, counter space and under counter beverage fridge.
The oversized primary suite offers a tranquil retreat with a generous bedroom, a spa-like bathroom featuring dual vanities, a freestanding tub, and a custom-built closet system that will exceed your expectations.
Enjoy the community’s abundant amenities, including a pool, playground, picnic areas, scenic lakes for catch-and-release fishing, and walking trails. The HOA conveniently handles front yard maintenance, making life even easier.
Located just minutes from Southlake Town Square and with easy access to DFW Airport, this home truly has it all. It’s a must-see! Don’t wait—this gem won’t stay on the market long! Join us for an Open House this weekend, February 1st & 2nd 2:00-4:00.
Sold
Price Unknown
1705 Le Mans Ln, Southlake, TX 76092
4beds
3,492sqft
Single Family Residence
Built in 2015
6,621 Square Feet Lot
$1,192,300 Zestimate®
$--/sqft
$6,956 Estimated rent
Home value
$1,192,300
$1.10M - $1.30M
$6,956/mo
Zestimate® history
Owner options
List your home for rent
$6,956/mo
Rent Zestimate®
Find your next renter with Zillow Rental Manager. Plus, with online applications, you can quickly screen prospective tenants – for free.
$6,956/mo
Rent Zestimate®
Refinance and save
$2,858/mo
Est. payment
Refinancing to a lower rate could help reduce your monthly payments and save thousands over the life of the loan.
$2,858/mo
Est. payment
Explore your selling options
Work with a Zillow partner agent
Leverage their expertise and Zillow's premium Showcase listings to get your home seen by more buyers.
Get startedList with your own agent
Get your home in front of millions of buyers by listing it on Zillow.
Learn how to do itSell it yourself
Take full control of how buyers see your home on Zillow by listing For Sale by Owner (FSBO).
List your homeWhat's special
Open floor planWood floorsStainless steel appliancesCustom-built closet systemCoffered ceilingCorner lotSpacious island
Zillow last checked:
Listing updated:
Listed by:
Kim Miller 0511790 817-233-5032,
Keller Williams Realty 817-329-8850,
Tey Miller 0449364 469-877-4339,
Keller Williams Realty
Bought with:
Kimberley Mcjunkin
Compass RE Texas, LLC
Source: NTREIS,MLS#: 20823546
Facts & features
Interior
Bedrooms & bathrooms
- Bedrooms: 4
- Bathrooms: 4
- Full bathrooms: 3
- 1/2 bathrooms: 1
Primary bedroom
- Features: Closet Cabinetry, Ceiling Fan(s), Walk-In Closet(s)
- Level: First
- Dimensions: 18 x 16
Bedroom
- Features: En Suite Bathroom, Split Bedrooms, Walk-In Closet(s)
- Level: Second
- Dimensions: 13 x 12
Bedroom
- Features: Walk-In Closet(s)
- Level: Second
- Dimensions: 15 x 10
Bedroom
- Features: Walk-In Closet(s)
- Level: Second
- Dimensions: 12 x 12
Primary bathroom
- Features: Double Vanity, En Suite Bathroom, Stone Counters, Separate Shower
- Level: First
- Dimensions: 16 x 10
Breakfast room nook
- Level: First
- Dimensions: 12 x 9
Dining room
- Level: First
- Dimensions: 14 x 13
Other
- Features: Stone Counters
- Level: Second
- Dimensions: 7 x 6
Game room
- Features: Built-in Features, Ceiling Fan(s)
- Level: Second
- Dimensions: 19 x 16
Half bath
- Features: Granite Counters
- Level: First
- Dimensions: 6 x 5
Kitchen
- Features: Butler's Pantry, Eat-in Kitchen, Granite Counters, Kitchen Island, Pot Filler, Walk-In Pantry
- Level: First
- Dimensions: 19 x 12
Living room
- Features: Fireplace
- Level: First
- Dimensions: 19 x 17
Office
- Level: First
- Dimensions: 13 x 11
Utility room
- Features: Built-in Features, Utility Room, Utility Sink
- Level: First
- Dimensions: 13 x 7
Heating
- Central, Fireplace(s), Natural Gas, Zoned
Cooling
- Central Air, Ceiling Fan(s), Electric, Zoned
Appliances
- Included: Convection Oven, Double Oven, Dishwasher, Electric Oven, Gas Cooktop, Disposal, Gas Water Heater, Microwave, Some Commercial Grade, Tankless Water Heater, Vented Exhaust Fan, Wine Cooler
- Laundry: Washer Hookup, Electric Dryer Hookup, Gas Dryer Hookup, Laundry in Utility Room
Features
- Built-in Features, Chandelier, Dry Bar, Decorative/Designer Lighting Fixtures, Eat-in Kitchen, Granite Counters, High Speed Internet, Kitchen Island, Open Floorplan, Pantry, Cable TV, Wired for Data, Walk-In Closet(s), Wired for Sound
- Flooring: Carpet, Ceramic Tile, Wood
- Windows: Shutters, Window Coverings
- Has basement: No
- Number of fireplaces: 1
- Fireplace features: Family Room, Gas Log, Heatilator
Interior area
- Total interior livable area: 3,492 sqft
Property
Parking
- Total spaces: 3
- Parking features: Alley Access, Concrete, Door-Multi, Electric Vehicle Charging Station(s), Garage, Garage Door Opener, Inside Entrance, Garage Faces Rear, Tandem
- Attached garage spaces: 3
Features
- Levels: Two
- Stories: 2
- Patio & porch: Covered, Front Porch, Patio, Side Porch
- Exterior features: Lighting, Rain Gutters
- Pool features: None, Community
- Fencing: Wood
Lot
- Size: 6,621 Square Feet
- Features: Corner Lot, Interior Lot, Landscaped, Level, Subdivision, Sprinkler System, Few Trees
Details
- Parcel number: 41640489
Construction
Type & style
- Home type: SingleFamily
- Architectural style: Traditional,Detached
- Property subtype: Single Family Residence
Materials
- Brick, Stone Veneer
- Foundation: Slab
- Roof: Composition
Condition
- Year built: 2015
Utilities & green energy
- Sewer: Public Sewer
- Water: Public
- Utilities for property: Sewer Available, Underground Utilities, Water Available, Cable Available
Community & HOA
Community
- Features: Fishing, Lake, Playground, Park, Pool, Trails/Paths, Curbs, Sidewalks
- Security: Security System Owned, Security System, Smoke Detector(s), Security Lights
- Subdivision: Carillon
HOA
- Has HOA: Yes
- Amenities included: Maintenance Front Yard
- Services included: All Facilities, Association Management, Maintenance Grounds
- HOA fee: $2,858 annually
- HOA name: Associa
- HOA phone: 214-368-4030
Location
- Region: Southlake
Financial & listing details
- Tax assessed value: $734,357
- Annual tax amount: $15,713
- Date on market: 1/31/2025
- Cumulative days on market: 3 days
- Listing terms: Cash,Conventional
Price history
| Date | Event | Price |
|---|---|---|
| 2/18/2025 | Sold | -- |
Source: NTREIS #20823546 Report a problem | ||
| 2/7/2025 | Pending sale | $1,195,000$342/sqft |
Source: NTREIS #20823546 Report a problem | ||
| 2/4/2025 | Contingent | $1,195,000$342/sqft |
Source: NTREIS #20823546 Report a problem | ||
| 1/31/2025 | Listed for sale | $1,195,000$342/sqft |
Source: NTREIS #20823546 Report a problem | ||
| 1/29/2016 | Sold | -- |
Source: Agent Provided Report a problem | ||
Public tax history
| Year | Property taxes | Tax assessment |
|---|---|---|
| 2025 | $8,801 -34.9% | $734,357 -38% |
| 2024 | $13,529 +3.8% | $1,184,446 +4% |
| 2023 | $13,036 -13.1% | $1,138,400 +18% |
| 2022 | $14,997 +4.9% | $964,553 +42.9% |
| 2021 | $14,291 -1.6% | $675,000 |
| 2020 | $14,522 +1.6% | $675,000 +2.4% |
| 2019 | $14,293 -4.9% | $659,500 |
| 2018 | $15,035 -1.3% | $659,500 |
| 2017 | $15,238 -3.2% | $659,500 +3.9% |
| 2016 | $15,734 +843.7% | $634,799 +586.3% |
| 2015 | $1,667 | $92,500 +2.8% |
| 2014 | $1,667 | $90,000 |
Find assessor info on the county website
Neighborhood: Carillon
Nearby homes
- $1,061,3004 bd3 ba3.1k sqft1701 Le Mans Ln, Southlake, TX 76092Off Market
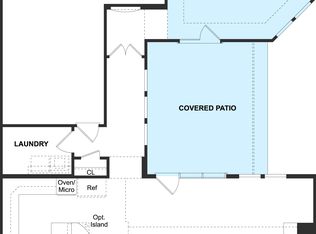
- $1-- bd-- ba-- sqft1751 Le Mans Ln, Southlake, TX 76092Off Market
- $--5 bd6 ba3.9k sqft501 Monte Carlo Dr, Southlake, TX 76092Sold
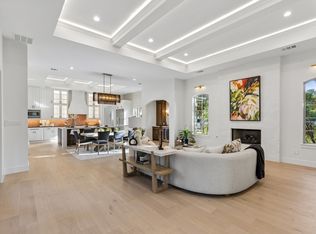
- $1,331,7003 bd3 ba3.7k sqft505 Monte Carlo Dr, Southlake, TX 76092Off Market
- $1-- bd-- ba-- sqft422 Palladian Blvd, Southlake, TX 76092Off Market
- $1,484,5004 bd4 ba3.5k sqft609 Orleans Dr, Southlake, TX 76092Off Market
- $1-- bd-- ba-- sqft1681 Le Mans Ln, Southlake, TX 76092Off Market
- $1-- bd-- ba-- sqft433 Monte Carlo Dr, Southlake, TX 76092Off Market
Nearby schools
GreatSchools rating
- 10/10Jack D. Johnson ElementaryGrades: K-4Distance: 0.8 mi
- 10/10Carroll Middle SchoolGrades: 7-8Distance: 1.5 mi
- 8/10Carroll High SchoolGrades: 9-10Distance: 0.9 mi
Schools provided by the listing agent
- Elementary: Johnson
- Middle: Carroll
- High: Carroll
- District: Carroll ISD
Source: NTREIS. This data may not be complete. We recommend contacting the local school district to confirm school assignments for this home.
Get a cash offer in 3 minutes
Find out how much your home could sell for in as little as 3 minutes with a no-obligation cash offer.
Estimated market value
$1,192,300
Get a cash offer in 3 minutes
Find out how much your home could sell for in as little as 3 minutes with a no-obligation cash offer.
Estimated market value
$1,192,300
- Texas
- Tarrant County
- Southlake
- 76092
- Carillon
- 1705 Le Mans Ln
Nearby cities
Nearby neighborhoods
Nearby zip codes
Other Southlake Topics
