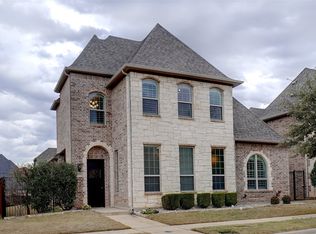
Luxury living meets effortless convenience in the highly sought-after Carillon community. Completely reimagined and renovated from top to bottom, this exceptional residence offers nearly 4,000 square feet of thoughtfully designed living space featuring five bedrooms and five-and-a-half baths.
An extensive transformation includes the addition of a spacious bedroom and full bath, creating a versatile floor plan ideal for growing families or multigenerational living who desire comfortable accommodations for visiting guests. Designer-selected finishes, elevated craftsmanship, and modern amenities are showcased throughout. Every detail was thoughtfully considered, from the dual laundry rooms on both levels to the beautifully appointed gourmet kitchen featuring double dishwashers, offering exceptional convenience for both daily living and large-scale entertaining. Step outside to your private backyard oasis, complete with a custom pool, outdoor entertaining space, and a low-maintenance turf yard designed for year-round enjoyment. Whether hosting family gatherings or seeking a lock-and-leave lifestyle, this home offers the perfect balance of luxury and functionality. Ideally situated just steps from the future Carillon Parc development, residents will soon enjoy walkable access to upscale dining, boutique shopping, entertainment, and everyday conveniences. This is a rare opportunity to own a meticulously renovated luxury home in the heart of Southlake, served by the award-winning Carroll Independent School District.
Sold
Price Unknown
501 Monte Carlo Dr, Southlake, TX 76092
5beds
3,972sqft
Single Family Residence
Built in 2012
10,628 Square Feet Lot
$1,783,800 Zestimate®
$--/sqft
$7,989 Estimated rent
Home value
$1,783,800
$1.68M - $1.91M
$7,989/mo
Zestimate® history
Owner options
List your home for rent
$7,989/mo
Rent Zestimate®
Find your next renter with Zillow Rental Manager. Plus, with online applications, you can quickly screen prospective tenants – for free.
$7,989/mo
Rent Zestimate®
Refinance and save
$3,100/mo
Est. payment
Refinancing to a lower rate could help reduce your monthly payments and save thousands over the life of the loan.
$3,100/mo
Est. payment
Explore your selling options
Work with a Zillow partner agent
Leverage their expertise and Zillow's premium Showcase listings to get your home seen by more buyers.
Get startedList with your own agent
Get your home in front of millions of buyers by listing it on Zillow.
Learn how to do itSell it yourself
Take full control of how buyers see your home on Zillow by listing For Sale by Owner (FSBO).
List your homeWhat's special
Modern amenitiesPrivate backyard oasisDouble dishwashersFive bedroomsFive-and-a-half bathsElevated craftsmanshipBeautifully appointed gourmet kitchen
Zillow last checked:
Listing updated:
Listed by:
Tommy Pistana 0621307 214-801-9220,
Compass RE Texas, LLC 682-226-6938,
Vanessa Pistana 0729557 817-791-5259,
Compass RE Texas, LLC
Bought with:
Non-NTREIS MLS Licensee
NON MLS
Source: NTREIS,MLS#: 21287375
Facts & features
Interior
Bedrooms & bathrooms
- Bedrooms: 5
- Bathrooms: 6
- Full bathrooms: 5
- 1/2 bathrooms: 1
Primary bedroom
- Features: En Suite Bathroom, Walk-In Closet(s)
- Level: First
- Dimensions: 16 x 16
Bedroom
- Features: En Suite Bathroom
- Level: Second
- Dimensions: 12 x 10
Bedroom
- Features: En Suite Bathroom, Walk-In Closet(s)
- Level: Second
- Dimensions: 11 x 13
Primary bathroom
- Features: Built-in Features, Dual Sinks, Double Vanity, En Suite Bathroom, Hollywood Bath, Sink, Separate Shower
- Level: First
- Dimensions: 14 x 14
Dining room
- Level: First
- Dimensions: 9 x 12
Other
- Features: Built-in Features, En Suite Bathroom
- Level: Second
- Dimensions: 8 x 5
Other
- Features: En Suite Bathroom
- Level: Second
- Dimensions: 8 x 5
Other
- Level: Second
- Dimensions: 6 x 6
Game room
- Level: Second
- Dimensions: 18 x 13
Half bath
- Level: First
- Dimensions: 5 x 14
Kitchen
- Features: Breakfast Bar, Built-in Features, Dual Sinks, Eat-in Kitchen, Kitchen Island, Pantry, Sink, Walk-In Pantry
- Level: First
- Dimensions: 12 x 18
Laundry
- Level: First
- Dimensions: 7 x 5
Living room
- Features: Fireplace
- Level: First
- Dimensions: 22 x 19
Living room
- Level: First
- Dimensions: 14 x 15
Office
- Level: First
- Dimensions: 13 x 11
Other
- Level: First
- Dimensions: 4 x 9
Heating
- Central, Fireplace(s), Natural Gas, Zoned
Cooling
- Central Air, Electric, Zoned
Appliances
- Included: Some Gas Appliances, Built-In Gas Range, Built-In Refrigerator, Dishwasher, Gas Cooktop, Disposal, Gas Range, Gas Water Heater, Microwave, Plumbed For Gas, Range, Refrigerator, Some Commercial Grade
- Laundry: Washer Hookup, Dryer Hookup, Laundry in Utility Room
Features
- Dry Bar, Decorative/Designer Lighting Fixtures, Eat-in Kitchen, High Speed Internet, Kitchen Island, Open Floorplan, Pantry, Cable TV, Vaulted Ceiling(s), Walk-In Closet(s)
- Has basement: No
- Number of fireplaces: 1
- Fireplace features: Living Room
Interior area
- Total interior livable area: 3,972 sqft
Property
Parking
- Total spaces: 3
- Parking features: Alley Access
- Attached garage spaces: 3
Features
- Levels: Two
- Stories: 2
- Patio & porch: Covered, Patio
- Exterior features: Lighting, Outdoor Kitchen, Outdoor Living Area, Private Yard, Rain Gutters
- Has private pool: Yes
- Pool features: In Ground, Outdoor Pool, Pool, Private, Water Feature, Community
- Has spa: Yes
- Spa features: Hot Tub
- Fencing: Back Yard,Fenced,High Fence,Privacy,Wood
Lot
- Size: 10,628 Square Feet
- Features: Back Yard, Corner Lot, Lawn, Landscaped, Subdivision, Sprinkler System, Few Trees
Details
- Parcel number: 41602412
Construction
Type & style
- Home type: SingleFamily
- Architectural style: Detached
- Property subtype: Single Family Residence
Condition
- Year built: 2012
Utilities & green energy
- Sewer: Public Sewer
- Water: Public
- Utilities for property: Electricity Available, Electricity Connected, Natural Gas Available, Sewer Available, Separate Meters, Water Available, Cable Available
Community & HOA
Community
- Features: Clubhouse, Lake, Playground, Park, Pool, Trails/Paths, Curbs, Sidewalks
- Security: Security System Owned, Security System, Carbon Monoxide Detector(s), Fire Alarm, Smoke Detector(s)
- Subdivision: Carillon
HOA
- Has HOA: Yes
- Services included: All Facilities, Association Management
- HOA fee: $3,100 annually
- HOA name: Carillon Hoa
- HOA phone: 817-813-1754
Location
- Region: Southlake
Financial & listing details
- Tax assessed value: $1,024,000
- Annual tax amount: $17,284
- Date on market: 6/11/2026
- Cumulative days on market: 8 days
- Listing terms: Cash,Conventional,VA Loan
- Exclusions: Staging furniture and artwork
Price history
| Date | Event | Price |
|---|---|---|
| 7/17/2026 | Sold | -- |
Source: NTREIS #21287375 Report a problem | ||
| 6/25/2026 | Pending sale | $1,890,000$476/sqft |
Source: NTREIS #21287375 Report a problem | ||
| 6/20/2026 | Contingent | $1,890,000$476/sqft |
Source: NTREIS #21287375 Report a problem | ||
| 6/11/2026 | Listed for sale | $1,890,000+35.5%$476/sqft |
Source: NTREIS #21287375 Report a problem | ||
| 2/9/2024 | Sold | -- |
Source: NTREIS #20503466 Report a problem | ||
| 1/30/2024 | Pending sale | $1,395,000$351/sqft |
Source: NTREIS #20503466 Report a problem | ||
| 1/18/2024 | Listing removed | -- |
Source: NTREIS #20503466 Report a problem | ||
| 1/2/2024 | Listed for sale | $1,395,000+7.3%$351/sqft |
Source: NTREIS #20503466 Report a problem | ||
| 12/1/2022 | Sold | -- |
Source: NTREIS #20187803 Report a problem | ||
| 11/4/2022 | Pending sale | $1,300,000$327/sqft |
Source: NTREIS #20187803 Report a problem | ||
| 10/30/2022 | Contingent | $1,300,000$327/sqft |
Source: NTREIS #20187803 Report a problem | ||
| 10/19/2022 | Listed for sale | $1,300,000$327/sqft |
Source: NTREIS #20187803 Report a problem | ||
Public tax history
| Year | Property taxes | Tax assessment |
|---|---|---|
| 2025 | $14,648 -18.2% | $1,024,000 |
| 2024 | $17,910 -7.3% | $1,024,000 -13.4% |
| 2023 | $19,317 -10% | $1,182,134 +18.8% |
| 2022 | $21,473 +27.7% | $995,324 +32.7% |
| 2021 | $16,817 -1.7% | $750,000 |
| 2020 | $17,100 -8.8% | $750,000 -8.1% |
| 2019 | $18,751 +4.1% | $815,741 +9.7% |
| 2018 | $18,013 +1.6% | $743,876 +3.1% |
| 2017 | $17,721 +6.4% | $721,685 +7.4% |
| 2016 | $16,659 -3.2% | $672,094 -5% |
| 2015 | $17,208 | $707,786 +3% |
| 2014 | $17,208 | $687,400 +153.4% |
| 2013 | -- | $271,300 |
Find assessor info on the county website
Neighborhood: Carillon
Nearby homes
- $1,320,5003 bd3 ba3.7k sqft505 Monte Carlo Dr, Southlake, TX 76092Off Market
- $--4 bd4 ba3.4k sqft1705 Le Mans Ln, Southlake, TX 76092Sold
- $1-- bd-- ba-- sqft433 Monte Carlo Dr, Southlake, TX 76092Off Market
- $1-- bd-- ba-- sqft1751 Le Mans Ln, Southlake, TX 76092Off Market
- $1,053,2004 bd3 ba3.1k sqft1701 Le Mans Ln, Southlake, TX 76092Off Market
- $1,500,1003 bd4 ba4k sqft509 Monte Carlo Dr, Southlake, TX 76092Off Market
- $1,295,7004 bd3 ba3.4k sqft429 Monte Carlo Dr, Southlake, TX 76092Off Market
- $1-- bd-- ba-- sqft422 Palladian Blvd, Southlake, TX 76092Off Market
Nearby schools
GreatSchools rating
- 10/10Jack D. Johnson ElementaryGrades: K-4Distance: 0.8 mi
- 10/10Carroll Middle SchoolGrades: 7-8Distance: 1.5 mi
- 8/10Carroll High SchoolGrades: 9-10Distance: 0.9 mi
Schools provided by the listing agent
- Elementary: Johnson
- Middle: Carroll,Durham
- High: Carroll
- District: Carroll ISD
Source: NTREIS. This data may not be complete. We recommend contacting the local school district to confirm school assignments for this home.
Get a cash offer in 3 minutes
Find out how much your home could sell for in as little as 3 minutes with a no-obligation cash offer.
Estimated market value
$1,783,800
Get a cash offer in 3 minutes
Find out how much your home could sell for in as little as 3 minutes with a no-obligation cash offer.
Estimated market value
$1,783,800
- Texas
- Tarrant County
- Southlake
- 76092
- Carillon
- 501 Monte Carlo Dr
