Skip main navigation
Closed
  • $1,422,500

    1705 Morgan Ave S, Minneapolis, MN 55405

    5beds
    5,536sqft
    Single Family
    Built in 1922
    6,534 Square Feet Lot
    $1,432,300 Zestimate®
    $257/sqft
    $5,654 Estimated rent

    Home value

    $1,432,300

    $1.32M - $1.56M

    $5,654/mo

    Zestimate® history
    Loading
    Loading...

    Owner options

    List your home for rent

    $5,654/mo

    Rent Zestimate®

    Find your next renter with Zillow Rental Manager. Plus, with online applications, you can quickly screen prospective tenants – for free.

    Learn more

    $5,654/mo

    Rent Zestimate®

    Refinance and save

    $9,219/mo

    Est. payment

    Refinancing to a lower rate could help reduce your monthly payments and save thousands over the life of the loan.

    See today's rates

    $9,219/mo

    Est. payment

    Explore your selling options

    Work with a Zillow partner agent

    Leverage their expertise and Zillow's premium Showcase listings to get your home seen by more buyers.

    Get started

    List with your own agent

    Get your home in front of millions of buyers by listing it on Zillow.

    Learn how to do it

    Sell it yourself

    Take full control of how buyers see your home on Zillow by listing For Sale by Owner (FSBO).

    List your home

    What's special

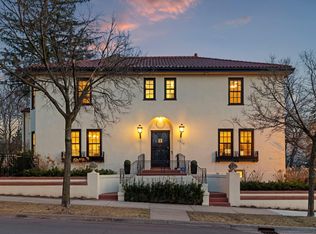
    This meticulously maintained Mediterranean-inspired home offers an elevated position with views of Kenwood Park. The property features spacious rooms with polished wood flooring and gleaming natural light. The living room includes a large wood-burning fireplace and opens onto a balcony with private views of the park, as well as an adjoining sun room with arched windows and a separate balcony. A new Sonos system and an extensive lighting installation have been completed throughout the property, featuring wall sconces, overhead light fixtures, and distinctive lighting in the dining areas and other locations. The eat-in kitchen has been remodeled with natural quartzite countertops and equipped with new appliances, including double Dacor wall ovens, a dishwasher, and a stainless Sub Zero refrigerator. The kitchen opens to the family room with a wall of windows, gas fireplace and built ins. The main floor includes an updated office and half bathroom. Featuring five bedrooms and a convenient laundry closet, with new washer/dryer, on the upper level. The primary suite is sure to impress with a private balcony, custom walk-in closet and a full bathroom with a separate tub and shower. New AC, water heater and water softener/filtration system. Large private backyard. Kenwood Park is conveniently located just outside the front door, offering various recreational activities. Additionally, there is easy access to Kenwood Parkway and Lake of the Isles, providing exceptional trails for walking and bike rides.

    Zillow last checked:

    Listing updated:

    Listed by:

    Ben Ganje + Partners 651-442-6161,

    Lakes Sotheby's International Realty,

    Erin R Habedank 952-217-7632

    Bought with:

    Monet Montana Auguston

    ABC Realty, LLC

    Source: NorthstarMLS as distributed by MLS GRID,MLS#: 6689122MLS Logo

    Facts & features

    Interior

    Bedrooms & bathrooms
    • Bedrooms: 5
    • Bathrooms: 5
    • Full bathrooms: 2
    • 3/4 bathrooms: 1
    • 1/2 bathrooms: 2
    Bedroom
    • Level: Upper
    • Area: 255 Square Feet
    • Dimensions: 17x15
    Bedroom 2
    • Level: Upper
    • Area: 192 Square Feet
    • Dimensions: 16x12
    Bedroom 3
    • Level: Upper
    • Area: 221 Square Feet
    • Dimensions: 17x13
    Bedroom 4
    • Level: Upper
    • Area: 156 Square Feet
    • Dimensions: 13x12
    Bedroom 5
    • Level: Upper
    • Area: 168 Square Feet
    • Dimensions: 12x14
    Dining room
    • Level: Main
    • Area: 255 Square Feet
    • Dimensions: 15x17
    Family room
    • Level: Main
    • Area: 306 Square Feet
    • Dimensions: 18x17
    Flex room
    • Level: Lower
    • Area: 280 Square Feet
    • Dimensions: 20x14
    Informal dining room
    • Level: Main
    • Area: 180 Square Feet
    • Dimensions: 18x10
    Kitchen
    • Level: Main
    • Area: 324 Square Feet
    • Dimensions: 18x18
    Living room
    • Level: Main
    • Area: 456 Square Feet
    • Dimensions: 19x24
    Office
    • Level: Main
    • Area: 88 Square Feet
    • Dimensions: 11x08
    Recreation room
    • Level: Lower
    • Area: 432 Square Feet
    • Dimensions: 24x18
    Sun room
    • Level: Main
    • Area: 144 Square Feet
    • Dimensions: 12x12
    Heating
    • Baseboard, Hot Water, In-Floor Heating
    Cooling
    • Central Air
    Appliances
    • Included: Air-To-Air Exchanger, Cooktop, Dishwasher, Disposal, Double Oven, Dryer, Exhaust Fan, Water Filtration System, Microwave, Refrigerator, Stainless Steel Appliance(s), Wall Oven, Washer, Water Softener Owned
    • Laundry: Laundry Closet, Upper Level
    Features
    • Basement: Partial,Storage Space,Sump Pump
    • Number of fireplaces: 2
    • Fireplace features: Family Room, Gas, Living Room, Wood Burning
    Interior area
    • Total structure area: 5,536
    • Total interior livable area: 5,536 sqft
    • Finished area above ground: 4,330
    • Finished area below ground: 0

    Property

    Parking
    • Total spaces: 2
    • Parking features: Attached, Concrete, Garage Door Opener, Tandem Garage, Tuckunder Garage
    • Attached garage spaces: 2
    • Has uncovered spaces: Yes
    • Details: Garage Dimensions (12x41), Garage Door Height (8), Garage Door Width (9)
    Accessibility
    • Accessibility features: None
    Features
    • Levels: Two
    • Stories: 2
    • Patio & porch: Deck, Patio, Terrace
    • Pool features: None
    Lot
    • Size: 6,534 Square Feet
    • Dimensions: 50 x 135
    • Features: Near Public Transit, Tree Coverage - Light
    Details
    • Foundation area: 1897
    • Parcel number: 2802924320037
    • Zoning description: Residential-Single Family

    Construction

    Type & style
    • Home type: SingleFamily
    • Property subtype: Single Family
    Materials
    • Roof: Age 8 Years or Less,Tile
    Condition
    • New construction: No
    • Year built: 1922

    Utilities & green energy

    • Electric: Power Company: Xcel Energy
    • Gas: Natural Gas
    • Sewer: City Sewer/Connected
    • Water: City Water/Connected

    Community & HOA

    Community
    • Subdivision: Lakeview Add
    HOA
    • Has HOA: No
    Location
    • Region: Minneapolis

    Financial & listing details

    • Price per square foot: $257/sqft
    • Tax assessed value: $1,367,000
    • Annual tax amount: $20,918
    • Date on market: 3/24/2025
    • Cumulative days on market: 12 days
    • Road surface type: Paved

    Price history

    DateEventPrice
    5/2/2025Sold$1,422,500+13.8%$257/sqft
    Source: NorthstarMLS as distributed by MLS GRID #6689122 Report a problem
    4/9/2025Pending sale$1,250,000$226/sqft
    Source: NorthstarMLS as distributed by MLS GRID #6689122 Report a problem
    3/28/2025Listed for sale$1,250,000+10.8%$226/sqft
    Source: NorthstarMLS as distributed by MLS GRID #6689122 Report a problem
    6/6/2016Sold$1,128,500-9.7%$204/sqft
    Source: NorthstarMLS as distributed by MLS GRID #4654160 Report a problem
    10/15/2015Price change$1,250,000-2.3%$226/sqft
    Source: Coldwell Banker Burnet - Minneapolis Lakes #4654160 Report a problem
    8/9/2015Price change$1,279,500-8.3%$231/sqft
    Source: Coldwell Banker Burnet - Crocus Hill #4572853 Report a problem
    3/17/2015Listed for sale$1,395,000+5.7%$252/sqft
    Source: Coldwell Banker Burnet - Crocus Hill #4572853 Report a problem
    1/22/2003Sold$1,320,000$238/sqft
    Source: Public Record Report a problem

    Public tax history

    YearProperty taxesTax assessment
    2025$21,308 +16%$1,367,000 +10%
    2024$18,375 +2.4%$1,243,000
    2023$17,939 -12.4%$1,243,000 +3%
    2022$20,482 +6.5%$1,207,000 -7%
    2021$19,241 -1.3%$1,298,000 +2.4%
    2020$19,490 +1.3%$1,267,000 +6.3%
    2019$19,241 -1.3%$1,192,000
    2018$19,490 +1.3%$1,192,000 -23.3%
    2017$19,232 -29.9%$1,553,500 +8.1%
    2016$27,437 +5.4%$1,437,000 +2.5%
    2015$26,036 -2%$1,401,500 +7.7%
    2014$26,575 -3%$1,301,500 -3%
    2013$27,392 -3.8%$1,341,500 -6%
    2012$28,472 -0.8%$1,427,000 -5%
    2011$28,692 +10.8%$1,502,500 -3%
    2010$25,902 -1%$1,549,000
    2009$26,164 +19%$1,549,000 +13.6%
    2006$21,983 +13%$1,363,000 +17.6%
    2005$19,446 +8.8%$1,159,200 +15%
    2004$17,868 +11.4%$1,008,000 +12%
    2002$16,033 -56%$900,000
    2001$36,416 --
    Find assessor info on the county website

    Neighborhood: Kenwood

    Nearby schools

    GreatSchools rating
    Get a cash offer in 3 minutes
    Find out how much your home could sell for in as little as 3 minutes with a no-obligation cash offer.
    Estimated market value
    $1,432,300
    Get a cash offer in 3 minutes
    Find out how much your home could sell for in as little as 3 minutes with a no-obligation cash offer.
    Estimated market value
    $1,432,300