Skip main navigation
Closed
  • $1,275,000

    1919 Mount Curve Ave, Minneapolis, MN 55403

    4beds
    4,514sqft
    Single Family
    Built in 1917
    6,969 Square Feet Lot
    $1,281,700 Zestimate®
    $282/sqft
    $5,663 Estimated rent

    Home value

    $1,281,700

    $1.18M - $1.40M

    $5,663/mo

    Zestimate® history
    Loading
    Loading...

    Owner options

    List your home for rent

    $5,663/mo

    Rent Zestimate®

    Find your next renter with Zillow Rental Manager. Plus, with online applications, you can quickly screen prospective tenants – for free.

    Learn more

    $5,663/mo

    Rent Zestimate®

    Refinance and save

    $6,633/mo

    Est. payment

    Refinancing to a lower rate could help reduce your monthly payments and save thousands over the life of the loan.

    See today's rates

    $6,633/mo

    Est. payment

    Explore your selling options

    Work with a Zillow partner agent

    Leverage their expertise and Zillow's premium Showcase listings to get your home seen by more buyers.

    Get started

    List with your own agent

    Get your home in front of millions of buyers by listing it on Zillow.

    Learn how to do it

    Sell it yourself

    Take full control of how buyers see your home on Zillow by listing For Sale by Owner (FSBO).

    List your home

    What's special

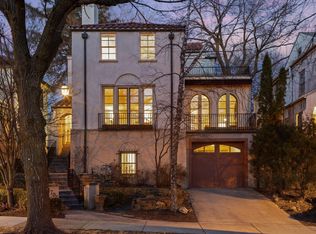
    Located in the highly sought-after Lowry Hill neighborhood on the prestigious Mount Curve Ave, this beautifully updated historic home blends classic charm with modern convenience. Offering comfort and style throughout while holding on to its classic charm and character. This stunning home has been extensively remodeled offering original hardwood floors throughout, complemented by a chef inspired kitchen with Wolf range, Sub-Zero refrigerator, granite countertops and custom cabinetry. The dining room flows seamlessly into the living quarters with Western views of Kenwood Park. The grand staircase takes you up to 4 large bedrooms with a primary that will rival any new build! Primary bedroom offers a private bath with custom built ins in the walk-in closet. In the lower level, you'll find even more finished spaces with plenty of storage. Large family room perfect for entertaining and a workout room with plenty of space for all your fitness needs. Enjoy sunsets on the terrace or the sunroom with stunning views of Kenwood Park. The large backyard features professional landscaping, a new privacy fence, a spacious patio and plenty of green space for all your furry friends. Conveniently located, this home offers easy access to downtown Minneapolis, shopping, dining and cultural attractions. Minutes from the Walker Art Center and Minneapolis Sculpture Garden. A perfect blend of historic elegance and modern updates makes this home a must-see!

    Zillow last checked:

    Listing updated:

    Listed by:

    Jacob L Smith 952-230-3111,

    Lakes Sotheby's International Realty,

    Ilya Zderchuk 612-703-5130

    Bought with:

    Alexander D Boylan

    eXp Realty

    Source: NorthstarMLS as distributed by MLS GRID,MLS#: 6700199MLS Logo

    Facts & features

    Interior

    Bedrooms & bathrooms
    • Bedrooms: 4
    • Bathrooms: 5
    • Full bathrooms: 2
    • 3/4 bathrooms: 1
    • 1/2 bathrooms: 2
    Bedroom
    • Level: Upper
    • Area: 260 Square Feet
    • Dimensions: 20x13
    Bedroom 2
    • Level: Upper
    • Area: 196 Square Feet
    • Dimensions: 14x14
    Bedroom 3
    • Level: Upper
    • Area: 224 Square Feet
    • Dimensions: 16x14
    Bedroom 4
    • Level: Upper
    • Area: 140 Square Feet
    • Dimensions: 14x10
    Dining room
    • Level: Main
    • Area: 260 Square Feet
    • Dimensions: 20x13
    Flex room
    • Level: Lower
    • Area: 104 Square Feet
    • Dimensions: 13x08
    Kitchen
    • Level: Main
    • Area: 340 Square Feet
    • Dimensions: 20x17
    Laundry
    • Level: Lower
    • Area: 180 Square Feet
    • Dimensions: 18x10
    Living room
    • Level: Main
    • Area: 476 Square Feet
    • Dimensions: 28x17
    Other
    • Level: Main
    • Area: 384 Square Feet
    • Dimensions: 32x12
    Other
    • Level: Lower
    • Area: 99 Square Feet
    • Dimensions: 11x09
    Screened porch
    • Level: Main
    • Area: 135 Square Feet
    • Dimensions: 15x09
    Sitting room
    • Level: Lower
    • Area: 437 Square Feet
    • Dimensions: 23x19
    Storage
    • Level: Lower
    • Area: 210 Square Feet
    • Dimensions: 21x10
    Utility room
    • Level: Lower
    • Area: 144 Square Feet
    • Dimensions: 18x08
    Heating
    • Boiler
    Cooling
    • Central Air
    Appliances
    • Included: Cooktop, Dishwasher, Disposal, Dryer, Microwave, Range, Refrigerator, Stainless Steel Appliance(s), Washer, Wine Cooler
    • Laundry: In Basement, Lower Level, Laundry Room, Washer Hookup
    Features
    • Basement: Daylight,Finished,Full
    • Number of fireplaces: 2
    • Fireplace features: Living Room
    Interior area
    • Total structure area: 4,514
    • Total interior livable area: 4,514 sqft
    • Finished area above ground: 2,935
    • Finished area below ground: 1,264

    Property

    Parking
    • Total spaces: 2
    • Parking features: Attached
    • Attached garage spaces: 2
    • Details: Garage Dimensions (32x12)
    Accessibility
    • Accessibility features: None
    Features
    • Levels: Two
    • Stories: 2
    • Patio & porch: Enclosed, Patio, Porch, Rear Porch, Terrace
    • Pool features: None
    • Fencing: Privacy
    Lot
    • Size: 6,969 Square Feet
    • Dimensions: 135 x 50
    • Features: Near Public Transit, Corner Lot, Tree Coverage - Light
    Details
    • Foundation area: 1579
    • Parcel number: 2802924320038
    • Zoning description: Residential-Single Family

    Construction

    Type & style
    • Home type: SingleFamily
    • Property subtype: Single Family
    Materials
    • Roof: Pitched,Tile
    Condition
    • New construction: No
    • Year built: 1917

    Utilities & green energy

    • Gas: Natural Gas
    • Sewer: City Sewer/Connected
    • Water: City Water/Connected

    Community & HOA

    HOA
    • Has HOA: No
    Location
    • Region: Minneapolis

    Financial & listing details

    • Price per square foot: $282/sqft
    • Tax assessed value: $1,203,000
    • Annual tax amount: $19,626
    • Date on market: 4/18/2025
    • Cumulative days on market: 6 days
    • Road surface type: Paved

    Price history

    DateEventPrice
    5/21/2025Sold$1,275,000+2%$282/sqft
    Source: NorthstarMLS as distributed by MLS GRID #6700199 Report a problem
    4/28/2025Pending sale$1,250,000$277/sqft
    Source: NorthstarMLS as distributed by MLS GRID #6700199 Report a problem
    4/22/2025Listed for sale$1,250,000+66.7%$277/sqft
    Source: NorthstarMLS as distributed by MLS GRID #6700199 Report a problem
    1/30/2019Sold$750,000-13.8%$166/sqft
    Source: NorthstarMLS as distributed by MLS GRID #4993518 Report a problem
    1/10/2019Pending sale$870,000$193/sqft
    Source: Coldwell Banker Burnet - Minneapolis Lakes #4993518 Report a problem
    10/31/2018Price change$870,000-2.8%$193/sqft
    Source: Coldwell Banker Burnet - Minneapolis Lakes #4993518 Report a problem
    10/3/2018Listed for sale$895,000$198/sqft
    Source: Coldwell Banker Burnet #4993518 Report a problem

    Public tax history

    YearProperty taxesTax assessment
    2025$20,016 +16.1%$1,203,000 +2.6%
    2024$17,241 +7.4%$1,172,000
    2023$16,057 +1%$1,172,000 +7.5%
    2022$15,896 -3.7%$1,090,000 +6%
    2021$16,509 +14.8%$1,028,000 -6.5%
    2020$14,379 -12.9%$1,100,000 +21.8%
    2019$16,509 +14.8%$903,000
    2018$14,379 +4.4%$903,000 +8%
    2017$13,776 -2.3%$836,000 +3%
    2016$14,097 +0.2%$811,500
    2015$14,066 -4.6%$811,500 +8.1%
    2014$14,747 +3.7%$751,000 +3%
    2013$14,215 +2.6%$729,000
    2012$13,853 +1.2%$729,000 -3%
    2011$13,692 +10.3%$751,500 -3%
    2010$12,415 -1.1%$774,500
    2009$12,554 +13.4%$774,500 +8.4%
    2006$11,070 +9.1%$714,500 +13.1%
    2005$10,144 +8.5%$632,000 +13.8%
    2004$9,351 +12.2%$555,600 +12%
    2002$8,333 -57.1%$496,100
    2001$19,422 --
    Find assessor info on the county website

    Neighborhood: Kenwood

    Nearby schools

    GreatSchools rating
    Get a cash offer in 3 minutes
    Find out how much your home could sell for in as little as 3 minutes with a no-obligation cash offer.
    Estimated market value
    $1,281,700
    Get a cash offer in 3 minutes
    Find out how much your home could sell for in as little as 3 minutes with a no-obligation cash offer.
    Estimated market value
    $1,281,700